Welcome home to one of Brockton’s most sought-after condominium communities! This beautifully renovated unit is move-in ready and offers the perfect combination of modern updates, generous living space, and exceptional value. The spacious floor plan features a large primary bedroom with custom built-ins in; the bedroom, over sized walk in closet, and bonus room. The versatile bonus room is perfect as a home office, guest room, nursery, or second bedroom. Thoughtful updates include new parquet flooring, new bedroom windows, custom window treatments throughout, and quality finishes that give the home a fresh, contemporary feel. The inviting eat-in kitchen features quartz countertops, solid wood cabinetry, ample workspace, and a cozy dining area—perfect for morning coffee or small gatherings. The updated bathroom completes the home’s stylish renovations. Whether you’re a first-time buyer, downsizing, or looking for a low-maintenance lifestyle in a desirable location, this exceptional home checks all the boxes. Just unpack and start enjoying everything this beautiful condo has to offer!(*) please note this unit is being rented and the owner does not live there. We Virtually mocked up a few rooms to show what it could like look, vs the furniture now.The unit will be available as of 10/1.
For sale
$262,100
221 Oak St #321, Brockton, MA 02301
1beds
960sqft
:
Get pre-qualified$2,170/mo
Condominium
Built in 1982
-- sqft lot
$260,900 Zestimate®
$273/sqft
$440/mo HOA
What's special
Versatile bonus roomQuality finishesAmple workspaceInviting eat-in kitchenCozy dining areaLarge primary bedroomUpdated bathroom
- 9 days |
- 355 |
- 24 |
Likely to sell faster than
Zillow last checked:
Listing updated:
Listed by:
Carol Cronin 401-595-9360,
Coldwell Banker Realty - Easton 508-230-2544
Source: MLS PIN,MLS#: 73555575
Facts & features
Interior
Bedrooms & bathrooms
- Bedrooms: 1
- Bathrooms: 1
- Full bathrooms: 1
- Main level bedrooms: 1
Primary bedroom
- Features: Closet/Cabinets - Custom Built, Window(s) - Bay/Bow/Box, Flooring - Engineered Hardwood
- Level: Main,Second
Primary bathroom
- Features: Yes
Bathroom 1
- Features: Bathroom - Full, Bathroom - With Tub & Shower
- Level: Second
Kitchen
- Features: Dining Area, Countertops - Upgraded, Remodeled, Flooring - Engineered Hardwood
- Level: Second
Living room
- Features: Balcony / Deck, Cable Hookup, Slider, Flooring - Engineered Hardwood
- Level: Second
Heating
- Forced Air, Electric
Cooling
- Central Air
Appliances
- Included: Range, Dishwasher, Refrigerator, Washer, Dryer, Washer/Dryer
- Laundry: Electric Dryer Hookup, Washer Hookup, Second Floor, In Building, In Unit
Features
- Closet/Cabinets - Custom Built, Bonus Room, Internet Available - Unknown
- Flooring: Engineered Hardwood, Flooring - Engineered Hardwood
- Doors: French Doors
- Windows: Insulated Windows
- Has basement: No
- Has fireplace: No
- Common walls with other units/homes: 2+ Common Walls
Interior area
- Total structure area: 960
- Total interior livable area: 960 sqft
- Finished area above ground: 960
Property
Parking
- Total spaces: 1
- Uncovered spaces: 1
Features
- Exterior features: Balcony
- Pool features: Association, In Ground
Details
- Parcel number: 955233
- Zoning: R1C
Construction
Type & style
- Home type: Condo
- Property subtype: Condominium
Materials
- Frame
- Roof: Shingle
Condition
- Year built: 1982
Utilities & green energy
- Electric: 100 Amp Service
- Sewer: Public Sewer
- Water: Public
- Utilities for property: for Electric Oven, for Electric Dryer, Washer Hookup
Community & HOA
Community
- Features: Public Transportation, Shopping, Pool, Tennis Court(s), Park, Walk/Jog Trails, Golf, Medical Facility, Laundromat, Bike Path, Conservation Area, Highway Access, House of Worship, Private School, Public School, T-Station, University
- Security: Other
HOA
- Amenities included: Pool, Tennis Court(s)
- Services included: Water, Sewer, Insurance, Maintenance Grounds, Snow Removal, Trash
- HOA fee: $440 monthly
Location
- Region: Brockton
Financial & listing details
- Price per square foot: $273/sqft
- Tax assessed value: $220,800
- Annual tax amount: $2,674
- Date on market: 7/28/2026
- Listing terms: Contract
Estimated market value
$260,900
$248,000 - $274,000
$2,066/mo
Price history
| Date | Event | Price |
|---|---|---|
| 7/28/2026 | Listed for sale | $262,100+82.2%$273/sqft |
Source: MLS PIN #73555575 Report a problem | ||
| 9/18/2024 | Listing removed | $2,150$2/sqft |
Source: MLS PIN #73278252 Report a problem | ||
| 9/6/2024 | Price change | $2,150-4.4%$2/sqft |
Source: MLS PIN #73278252 Report a problem | ||
| 8/15/2024 | Listed for rent | $2,250$2/sqft |
Source: MLS PIN #73278252 Report a problem | ||
| 11/30/2017 | Sold | $143,883+4.3%$150/sqft |
Source: Public Record Report a problem | ||
| 9/6/2017 | Price change | $138,000+10.8%$144/sqft |
Source: Reis Real Estate & Company Inc. #72224267 Report a problem | ||
| 8/30/2017 | Listed for sale | $124,500$130/sqft |
Source: Reis Real Estate & Company Inc. #72004927 Report a problem | ||
| 1/28/2017 | Listing removed | $124,500$130/sqft |
Source: Reis Real Estate & Company Inc. #72004927 Report a problem | ||
| 1/15/2017 | Pending sale | $124,500$130/sqft |
Source: Reis Real Estate & Company Inc. #72004927 Report a problem | ||
| 12/5/2016 | Listed for sale | $124,500$130/sqft |
Source: Reis Real Estate & Company Inc. #72004927 Report a problem | ||
| 9/30/2016 | Listing removed | $124,500$130/sqft |
Source: Reis Real Estate & Company Inc. #72004927 Report a problem | ||
| 9/23/2016 | Pending sale | $124,500$130/sqft |
Source: Reis Real Estate & Company Inc. #72004927 Report a problem | ||
| 9/23/2016 | Listed for sale | $124,500$130/sqft |
Source: Reis Real Estate & Company Inc. #72004927 Report a problem | ||
| 8/2/2016 | Listing removed | $124,500$130/sqft |
Source: Reis Real Estate & Company Inc. #72004927 Report a problem | ||
| 5/28/2016 | Pending sale | $124,500$130/sqft |
Source: Reis Real Estate & Company Inc. #72004927 Report a problem | ||
| 5/13/2016 | Listed for sale | $124,500-19.7%$130/sqft |
Source: Reis Real Estate & Company Inc. #72004927 Report a problem | ||
| 2/24/2005 | Sold | $155,000+169.6%$161/sqft |
Source: Public Record Report a problem | ||
| 5/11/1998 | Sold | $57,500$60/sqft |
Source: Public Record Report a problem | ||
Public tax history
| Year | Property taxes | Tax assessment |
|---|---|---|
| 2025 | $2,674 +2% | $220,800 +1.2% |
| 2024 | $2,622 +2.2% | $218,100 +10.4% |
| 2023 | $2,565 +5.5% | $197,600 +13.5% |
| 2022 | $2,432 -0.7% | $174,100 +3.1% |
| 2021 | $2,448 +17% | $168,800 +22.2% |
| 2020 | $2,092 +2.7% | $138,100 +5.3% |
| 2019 | $2,037 +14.8% | $131,100 +18.6% |
| 2018 | $1,775 +6.7% | $110,500 +7% |
| 2017 | $1,663 -7.5% | $103,300 -0.2% |
| 2016 | $1,797 +8.2% | $103,490 +13.1% |
| 2015 | $1,661 -4.3% | $91,520 -4.4% |
| 2014 | $1,736 -5.7% | $95,780 -12.1% |
| 2013 | $1,840 -12.8% | $109,000 -16.7% |
| 2012 | $2,111 +6.4% | $130,800 +0.8% |
| 2011 | $1,984 +13.8% | $129,790 +2.5% |
| 2010 | $1,744 | $126,660 |
Find assessor info on the county website
Monthly payment
Est. payment
Payment breakdown
Explore the cost of this home by adjusting the details. Changes won't be saved.Climate risks
Neighborhood: 02301
Nearby schools
GreatSchools rating
- 3/10Raymond K-8 Elementary SchoolGrades: K-5Distance: 0.2 mi
- 6/10North Middle SchoolGrades: 6-8Distance: 0.3 mi
- 2/10Brockton High SchoolGrades: 9-12Distance: 2.5 mi
- $256,0001 bd1 ba960 sqft221 Oak St APT 4-15, Brockton, MA 02301Sold
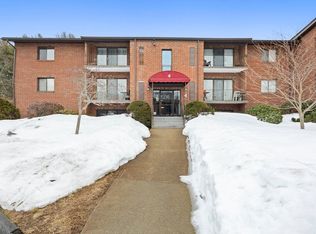
- $275,9001 bd1 ba960 sqft221 Oak St APT 4-31, Brockton, MA 02301For Sale
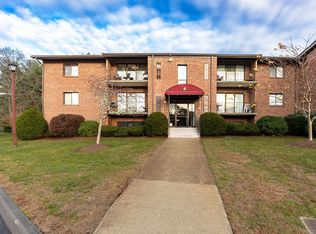
- $254,9001 bd1 ba960 sqft221 Oak St APT 12-15, Brockton, MA 02301For Sale
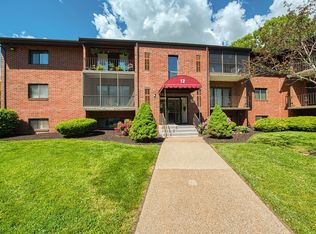
- $307,0002 bd2 ba1.1k sqft221 Oak St APT 14-34, Brockton, MA 02301Sold
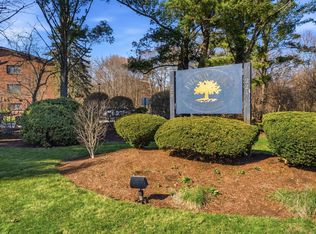
- $269,9951 bd1 ba960 sqft221 Oak St APT 17-12, Brockton, MA 02301For Sale
- $330,1001 bd-- ba-- sqft9 Village Way, Brockton, MA 02301Off Market
- $485,6003 bd2 ba1.2k sqft448 Battles Street Ext, Brockton, MA 02301Off Market
- $611,2003 bd2 ba1.6k sqft440 Battles Street Ext, Brockton, MA 02301Off Market
A local agent can set up tours, give advice and negotiate with sellers.
A local lender can help you make sure your offer is ready when you are.
Similar homes
- $269,9951 bd1 ba960 sqftFairway Oaks, Brockton, MA 02301For Sale
 MLS ID #73539714, Valerie Liuzzi, William Raveis R.E. & Homes Services. MLS PIN
 - $254,9001 bd1 ba960 sqftFairway Oaks, Brockton, MA 02301For SaleMLS ID #73526884, Robert Chestnut, Keller Williams Realty. MLS PIN
- $275,9001 bd1 ba960 sqft221 Oak St APT 4-31, Brockton, MA 02301For SaleMLS ID #73528447, Steven Adams, Goodwin Realty Group, LLC. MLS PIN
- $269,9002 bd1 ba882 sqft35 Eagle Ave APT 7, Brockton, MA 02301For Sale
 MLS ID #73533319, Jonathan Mathews, Legacy Realty Advisors LLC. MLS PIN
 - $285,0001 bd1 ba830 sqft685 Oak St #4-10, Brockton, MA 02301For SaleMLS ID #73546132, Wilbert Berthaud, Chinatti Realty Group, Inc.. MLS PIN
- $254,0002 bd1 ba928 sqft35 Longworth Ave Unit 25, Brockton, MA 02301For SaleMLS ID #73541798, Luis Martins Realty Team, RE/MAX Synergy. MLS PIN
- $243,9002 bd1 ba628 sqftWestfield Estates, Brockton, MA 02301For SaleMLS ID #73553263, Chelsea McLaughlin, RE/MAX Legacy. MLS PIN
- $243,9002 bd1 ba640 sqft11 Auna Dr APT 6, Brockton, MA 02301For SaleMLS ID #73553265, Chelsea McLaughlin, RE/MAX Legacy. MLS PIN
- $264,9002 bd1 ba920 sqftLongworth Place Condominium, Brockton, MA 02301For SaleMLS ID #73502285, Samson Kimani, RE/MAX Real Estate Center. MLS PIN
- $242,0002 bd1 ba640 sqft20 Auna Dr APT 7, Brockton, MA 02301For SaleMLS ID #73531512, Jonathan Mathews, Legacy Realty Advisors LLC. MLS PIN
- $243,9002 bd1 ba640 sqft29 Auna Dr APT 3, Brockton, MA 02301For SaleMLS ID #73532944, Chelsea McLaughlin, RE/MAX Legacy. MLS PIN
- $259,9002 bd1 ba932 sqftSheridon Square, Rockland, MA 02370For SaleMLS ID #73545423, Ellen Johnson, Coldwell Banker Realty - Plymouth. MLS PIN
- $225,0002 bd1 ba638 sqftWestfield Estates Condominium, Brockton, MA 02301For SaleMLS ID #73492103, Brenda Smith, Lamacchia Realty, Inc.. MLS PIN
- $299,9002 bd1 ba897 sqftSummerset Grove Condominium, Stoughton, MA 02072For SaleMLS ID #73559958, Emiel Barbosa, Vicente Realty, LLC. MLS PIN
- $199,9001 bd1 ba777 sqftThe Times Building, Brockton, MA 02301For SaleMLS ID #73554860, Christina L. Martinez, Real Broker MA, LLC. MLS PIN
- $287,9002 bd1 ba848 sqftSheridan Gardens, Rockland, MA 02370For SaleMLS ID #73544192, Derek Greene, The Greene Realty Group. MLS PIN
- $349,0002 bd2 ba946 sqftSoco 146, Brockton, MA 02302For SaleMLS ID #73555621, John Mahoney, RE/MAX Real Estate Center. MLS PIN
- $329,9902 bd2 ba946 sqftSoco 146 Condominums, Brockton, MA 02302For SaleMLS ID #73540526, Serge Desir, Serhant. MLS PIN
- $319,9992 bd1 ba907 sqftCastle Village Estates, Randolph, MA 02368For SaleMLS ID #73554383, Catherine Walsh, Coldwell Banker Realty - Easton. MLS PIN
- $279,0002 bd1 ba798 sqftEdgewood, Marshfield, MA 02050For SaleMLS ID #73557690, Colleen Cupples, Conway - Marshfield. MLS PIN
