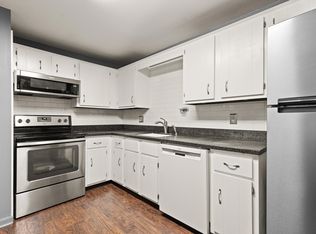
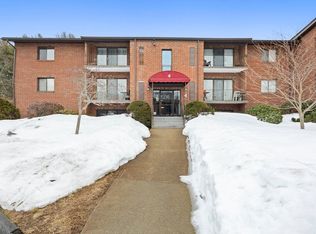
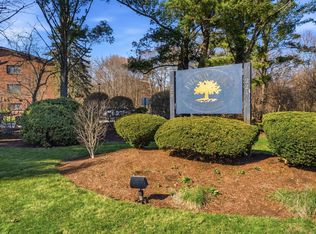
Welcome to this beautifully updated 1-bedroom condo with an oversized walk in closet located in Brockton and directly abutting D.W. Field Park — offering the perfect blend of comfort, convenience, and outdoor recreation. This freshly painted unit features new luxury vinyl plank flooring along with brand-new wall-to-wall carpeting, creating a clean, modern, and move-in ready living space. Enjoy easy access to everything D.W. Field Park has to offer, including: Golf course, Walking and jogging trails, Recreational areas and scenic outdoor space. The well-maintained complex also features: In-ground swimming pool, Tennis Courts, Community garden space available on a first-come, first-served basis. Whether you’re a first-time buyer, downsizing, or looking for low-maintenance living in a great location, this condo is a fantastic opportunity!
For sale
Price cut: $5K (6/12)
$254,900
221 Oak St APT 12-15, Brockton, MA 02301
1beds
960sqft
:
Get pre-qualified$2,034/mo
Condominium
Built in 1982
-- sqft lot
$253,900 Zestimate®
$266/sqft
$369/mo HOA
What's special
Tennis courtsWell-maintained complexCommunity garden spaceIn-ground swimming poolOversized walk in closetBrand-new wall-to-wall carpetingFreshly painted unit
- 77 days |
- 224 |
- 12 |
Zillow last checked:
Listing updated:
Listed by:
Robert Chestnut 508-294-0281,
Keller Williams Realty 508-238-5000
Source: MLS PIN,MLS#: 73526884
Facts & features
Interior
Bedrooms & bathrooms
- Bedrooms: 1
- Bathrooms: 1
- Full bathrooms: 1
Primary bedroom
- Features: Walk-In Closet(s), Flooring - Wall to Wall Carpet
- Level: First
- Area: 176
- Dimensions: 16 x 11
Primary bathroom
- Features: No
Bathroom 1
- Features: Bathroom - Full, Bathroom - Tiled With Tub & Shower, Flooring - Stone/Ceramic Tile
- Level: First
- Area: 48
- Dimensions: 8 x 6
Dining room
- Features: Flooring - Vinyl
- Level: First
- Area: 143
- Dimensions: 13 x 11
Kitchen
- Features: Flooring - Vinyl
- Level: First
- Area: 121
- Dimensions: 11 x 11
Living room
- Features: Closet, Flooring - Wall to Wall Carpet
- Level: First
- Area: 264
- Dimensions: 22 x 12
Heating
- Electric
Cooling
- Central Air
Appliances
- Included: Range, Dishwasher, Refrigerator, Washer/Dryer
- Laundry: First Floor, In Unit, Electric Dryer Hookup, Washer Hookup
Features
- Flooring: Tile, Carpet
- Has basement: No
- Has fireplace: No
Interior area
- Total structure area: 960
- Total interior livable area: 960 sqft
- Finished area above ground: 960
Property
Parking
- Total spaces: 1
- Parking features: Assigned
- Uncovered spaces: 1
Features
- Entry location: Unit Placement(Below Grade)
- Pool features: Association, In Ground
Details
- Parcel number: M:036 R:735 S:,955186
- Zoning: R1C
Construction
Type & style
- Home type: Condo
- Property subtype: Condominium
Materials
- Frame, Brick
- Roof: Shingle
Condition
- Year built: 1982
Utilities & green energy
- Electric: Circuit Breakers
- Sewer: Public Sewer
- Water: Public
- Utilities for property: for Electric Range, for Electric Dryer, Washer Hookup
Community & HOA
Community
- Features: Public Transportation, Shopping, Park, Walk/Jog Trails, Golf, Medical Facility, Highway Access, House of Worship, Private School, Public School, T-Station
HOA
- Amenities included: Hot Water, Pool, Laundry
- Services included: Water, Sewer, Insurance, Maintenance Structure, Road Maintenance, Maintenance Grounds, Snow Removal, Trash
- HOA fee: $369 monthly
Location
- Region: Brockton
Financial & listing details
- Price per square foot: $266/sqft
- Tax assessed value: $220,800
- Annual tax amount: $2,674
- Date on market: 5/29/2026
- Exclusions: No Dogs Allowed Unless It Is A Documented Support Animal.
Estimated market value
$253,900
$241,000 - $267,000
$2,066/mo
Price history
| Date | Event | Price |
|---|---|---|
| 6/12/2026 | Price change | $254,900-1.9%$266/sqft |
Source: MLS PIN #73526884 Report a problem | ||
| 5/29/2026 | Listed for sale | $259,900+176.5%$271/sqft |
Source: MLS PIN #73526884 Report a problem | ||
| 7/11/2011 | Sold | $94,000+3.4%$98/sqft |
Source: Agent Provided Report a problem | ||
| 5/4/2011 | Price change | $90,900-4.2%$95/sqft |
Source: RE/MAX Welcome Home #71211911 Report a problem | ||
| 4/11/2011 | Listed for sale | $94,900+16.4%$99/sqft |
Source: RE/MAX Welcome Home #71211911 Report a problem | ||
| 6/9/2010 | Sold | $81,500$85/sqft |
Source: Public Record Report a problem | ||
Public tax history
| Year | Property taxes | Tax assessment |
|---|---|---|
| 2025 | $2,674 +2% | $220,800 +1.2% |
| 2024 | $2,622 +2.2% | $218,100 +10.4% |
| 2023 | $2,565 +5.5% | $197,600 +13.5% |
| 2022 | $2,432 -0.7% | $174,100 +3.1% |
| 2021 | $2,448 +17% | $168,800 +22.2% |
| 2020 | $2,092 +2.7% | $138,100 +5.3% |
| 2019 | $2,037 +14.8% | $131,100 +18.6% |
| 2018 | $1,775 +6.7% | $110,500 +7% |
| 2017 | $1,663 +4.7% | $103,300 +12.9% |
| 2016 | $1,588 +8.2% | $91,460 +13.1% |
| 2015 | $1,468 -4.9% | $80,880 -5% |
| 2014 | $1,544 -6.8% | $85,140 -13.2% |
| 2013 | $1,656 -14.4% | $98,100 -18.2% |
| 2012 | $1,935 -2.5% | $119,900 -7.6% |
| 2011 | $1,984 +18.5% | $129,790 +6.7% |
| 2010 | $1,674 | $121,600 |
Find assessor info on the county website
Monthly payment
Est. payment
Payment breakdown
Explore the cost of this home by adjusting the details. Changes won't be saved.Climate risks
Neighborhood: 02301
Nearby schools
GreatSchools rating
- 3/10Raymond K-8 Elementary SchoolGrades: K-5Distance: 0.2 mi
- 6/10North Middle SchoolGrades: 6-8Distance: 0.3 mi
- 2/10Brockton High SchoolGrades: 9-12Distance: 2.5 mi
- $262,1001 bd1 ba960 sqft221 Oak St #321, Brockton, MA 02301Pending
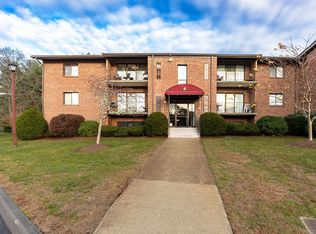
- $256,0001 bd1 ba960 sqft221 Oak St APT 4-15, Brockton, MA 02301Sold
- $275,9001 bd1 ba960 sqft221 Oak St APT 4-31, Brockton, MA 02301For Sale
- $307,0002 bd2 ba1.1k sqft221 Oak St APT 14-34, Brockton, MA 02301Sold
- $269,9951 bd1 ba960 sqft221 Oak St APT 17-12, Brockton, MA 02301For Sale
- $329,0001 bd-- ba-- sqft9 Village Way, Brockton, MA 02301Off Market
- $485,6003 bd2 ba1.2k sqft448 Battles Street Ext, Brockton, MA 02301Off Market
- $611,2003 bd2 ba1.6k sqft440 Battles Street Ext, Brockton, MA 02301Off Market
A local agent can set up tours, give advice and negotiate with sellers.
A local lender can help you make sure your offer is ready when you are.
Similar homes
- $269,9951 bd1 ba960 sqftFairway Oaks, Brockton, MA 02301For Sale
 MLS ID #73539714, Valerie Liuzzi, William Raveis R.E. & Homes Services. MLS PIN
 - $254,0002 bd1 ba928 sqft35 Longworth Ave Unit 25, Brockton, MA 02301For Sale
 MLS ID #73541798, Luis Martins Realty Team, RE/MAX Synergy. MLS PIN
 - $285,0001 bd1 ba830 sqft685 Oak St #4-10, Brockton, MA 02301For Sale
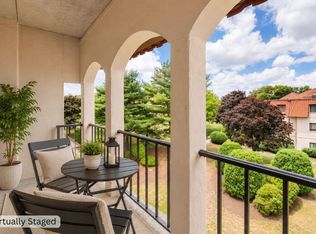 MLS ID #73546132, Wilbert Berthaud, Chinatti Realty Group, Inc.. MLS PIN
 - $264,9002 bd1 ba920 sqftLongworth Place Condominium, Brockton, MA 02301For Sale
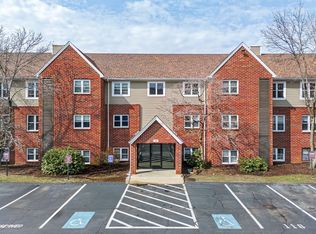 MLS ID #73502285, Samson Kimani, RE/MAX Real Estate Center. MLS PIN
 - $243,9002 bd1 ba640 sqft11 Auna Dr APT 6, Brockton, MA 02301For SaleMLS ID #73553265, Chelsea McLaughlin, RE/MAX Legacy. MLS PIN
- $243,9002 bd1 ba640 sqft29 Auna Dr APT 3, Brockton, MA 02301For SaleMLS ID #73532944, Chelsea McLaughlin, RE/MAX Legacy. MLS PIN
- $243,9002 bd1 ba628 sqftWestfield Estates, Brockton, MA 02301For SaleMLS ID #73553263, Chelsea McLaughlin, RE/MAX Legacy. MLS PIN
- $242,0002 bd1 ba640 sqft20 Auna Dr APT 7, Brockton, MA 02301For SaleMLS ID #73531512, Jonathan Mathews, Legacy Realty Advisors LLC. MLS PIN
- $259,9002 bd1 ba932 sqftSheridon Square, Rockland, MA 02370For SaleMLS ID #73545423, Ellen Johnson, Coldwell Banker Realty - Plymouth. MLS PIN
- $250,0002 bd1 ba923 sqftSheridan Gardens, Rockland, MA 02370For SaleMLS ID #73535117, Christopher M. Byrne, Berkshire Hathaway HomeServices Commonwealth Real Estate. MLS PIN
- $199,9001 bd1 ba777 sqftThe Times Building, Brockton, MA 02301For SaleMLS ID #73554860, Christina L. Martinez, Real Broker MA, LLC. MLS PIN
- $287,9002 bd1 ba848 sqftSheridan Gardens, Rockland, MA 02370For SaleMLS ID #73544192, Derek Greene, The Greene Realty Group. MLS PIN
- $269,0001 bd1 ba602 sqft79 Fountain Ln APT 16, Weymouth, MA 02190For SaleMLS ID #73561800, Thomas Green, The Firm. MLS PIN
- $299,9002 bd1 ba897 sqftSummerset Grove Condominium, Stoughton, MA 02072For SaleMLS ID #73559958, Emiel Barbosa, Vicente Realty, LLC. MLS PIN
- $329,0002 bd2 ba946 sqftSoco 146, Brockton, MA 02302For SaleMLS ID #73555621, John Mahoney, RE/MAX Real Estate Center. MLS PIN
- $329,9902 bd2 ba946 sqftSoco 146 Condominums, Brockton, MA 02302For SaleMLS ID #73540526, Serge Desir, Serhant. MLS PIN
- $239,9001 bd1 ba625 sqftVillage Ii Condominiums, Mansfield, MA 02048For SaleMLS ID #73560345, Suzanne Gelven, Realty One Group Dream Makers. MLS PIN
- $260,0002 bd1 ba969 sqft180 Main St APT F148, Bridgewater, MA 02324For SaleMLS ID #73486960, Anita Chen, Harmony Hill Realty LLC. MLS PIN
- $319,9992 bd1 ba907 sqftCastle Village Estates, Randolph, MA 02368For SaleMLS ID #73554383, Catherine Walsh, Coldwell Banker Realty - Easton. MLS PIN
- $240,0001 bd1 ba708 sqftKingswood Park Village, Bridgewater, MA 02324For SaleMLS ID #73496912, Paul Coleman, Lamacchia Realty, Inc.. MLS PIN
