Experience modern Lake Cumberland living in this brand-new barndominium-style home located just minutes from beautiful Lake Cumberland. Situated on approximately 0.4 acres in the peaceful community of Nancy, Kentucky, this 2-bedroom, 1-bath home is ideal as a full-time residence, weekend lake retreat, or short-term rental. Inside, the open-concept floor plan features convenient one-level living. The spacious living and dining areas flow seamlessly into the kitchen, complete with new cabinetry, modern fixtures, and generous storage. Two comfortable bedrooms, a full bathroom, and a dedicated laundry area complete the thoughtfully designed interior. The attached garage features a 10-foot door, providing excellent space for a boat, recreational vehicle, lake equipment, or additional storage. A durable metal roof, efficient HVAC system, and included one-year builder's warranty offer comfort, convenience, and peace of mind. Outside, there is ample parking for boats and RVs, along with room to add a detached garage, workshop, or outdoor entertaining area. With multiple boat ramps, marinas, and Lake Cumberland access points only minutes away, fishing, boating, and lakeside recreation are always within easy reach. Don't miss this low-maintenance new construction home offering comfort, versatility, and Kentucky charm near Lake Cumberland.
For sale
$204,900
221 Pine Tree Circle Dr, Nancy, KY 42544
2beds
950sqft
Single Family Residence
Built in 2026
0.4 Acres Lot
$204,500 Zestimate®
$216/sqft
$-- HOA
What's special
- 32 days
- 172
- 12
Zillow last checked:
Listing updated:
Listed by:
Matthew Fouch 859-409-8369,
Keller Williams Commonwealth - Somerset
Source: Imagine MLS,MLS#: 26025838
Facts & features
Interior
Bedrooms & bathrooms
- Bedrooms: 2
- Bathrooms: 1
- Full bathrooms: 1
Primary bedroom
- Level: First
Bedroom 2
- Level: First
Kitchen
- Level: First
Living room
- Level: First
Utility room
- Level: First
Heating
- Electric, Heat Pump
Cooling
- Electric, Heat Pump
Appliances
- Included: Dishwasher, Microwave, Oven
- Laundry: Electric Dryer Hookup, Main Level, Washer Hookup
Features
- Ceiling Fan(s)
- Flooring: Vinyl
- Basement: Crawl Space
- Has fireplace: No
Interior area
- Total structure area: 950
- Total interior livable area: 950 sqft
- Finished area above ground: 950
- Finished area below ground: 0
Property
Parking
- Total spaces: 1
- Parking features: Attached Garage
- Garage spaces: 1
Features
- Levels: One
Lot
- Size: 0.4 Acres
- Features: Few Trees
Details
- Parcel number: BB01Various Lot C19
Construction
Type & style
- Home type: SingleFamily
- Property subtype: Single Family Residence
Materials
- Aluminum Siding
- Foundation: Block
- Roof: Metal
Condition
- New Construction
- Year built: 2026
Utilities & green energy
- Sewer: Septic Tank
- Water: Public
- Utilities for property: Electricity Connected, Sewer Connected, Water Connected
Community & HOA
Community
- Subdivision: Pine Tree Estates
HOA
- Has HOA: No
Location
- Region: Nancy
Financial & listing details
- Price per square foot: $216/sqft
- Date on market: 9/18/2026
Estimated market value
$204,500
$194,000 - $215,000
$1,078/mo
Price history
| Date | Event | Price |
|---|---|---|
| 9/18/2026 | Listed for sale | $204,900-2.4%$216/sqft |
Source:  Imagine MLS #26025838 Report a problem Imagine MLS #26025838 Report a problem | ||
| 9/15/2026 | Listing removed | $209,900$221/sqft |
Source: Imagine MLS #26005129 Report a problem | ||
| 8/5/2026 | Price change | $209,900-2.3%$221/sqft |
Source: Imagine MLS #26005129 Report a problem | ||
| 4/22/2026 | Listed for sale | $214,900$226/sqft |
Source: Imagine MLS #26005129 Report a problem | ||
| 4/15/2026 | Contingent | $214,900$226/sqft |
Source: Imagine MLS #26005129 Report a problem | ||
| 3/16/2026 | Listed for sale | $214,900$226/sqft |
Source: Imagine MLS #26005129 Report a problem | ||
| 3/13/2026 | Listing removed | $214,900$226/sqft |
Source: Imagine MLS #25504604 Report a problem | ||
| 3/8/2026 | Price change | $214,900-0.9%$226/sqft |
Source: Imagine MLS #25504604 Report a problem | ||
| 12/10/2025 | Price change | $216,900-3.6%$228/sqft |
Source: Imagine MLS #25504604 Report a problem | ||
| 10/24/2025 | Listed for sale | $224,900$237/sqft |
Source: Imagine MLS #25504604 Report a problem | ||
Public tax history
Tax history is unavailable.
Monthly payment
Est. payment
Payment breakdown
Explore the cost of this home by adjusting the details. Changes won't be saved.Climate risks
Neighborhood: 42544
Nearby schools
Schools provided by the listing agent
- Elementary: Nancy
- Middle: Southern
- High: Southwestern
Source: Imagine MLS. This data may not be complete. We recommend contacting the local school district to confirm school assignments for this home.
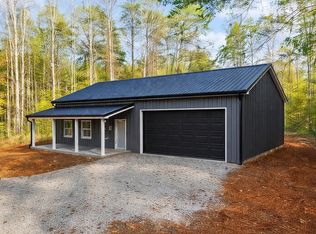

Similar homes
- $199,9002 bd1 ba1k sqft122 Gadberry Subdivision Rd, Nancy, KY 42544For Sale

 MLS ID #26020843, Nichole Bingham, CENTURY 21 Advantage Realty. Imagine MLS
 - $169,9003 bd2 ba1.1k sqft72 Bass Cir, Nancy, KY 42544For Sale
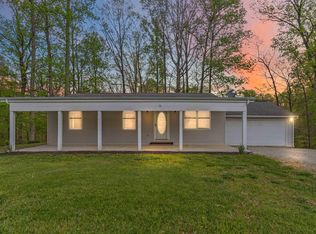 MLS ID #26008353, Stephanie H Bastin, Weichert Realtors Ford Brothers, Inc.. Imagine MLS
 - $189,9002 bd1 ba952 sqft769 Pine Tree Rd, Nancy, KY 42544For Sale
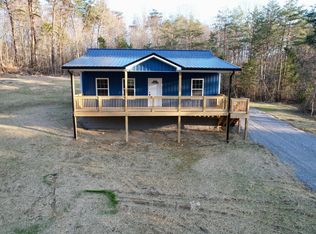 MLS ID #26005190, Tod Bertram, Weichert Realtors Ford Brothers, Inc.. Imagine MLS
 - $179,0002 bd2 ba1k sqft87 Plainview Rd, Faubush, KY 42544For Sale By Owner
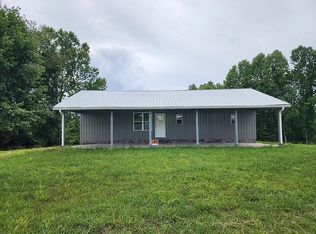
- $204,9002 bd1 ba1.2k sqft60 Trenton Ct, Nancy, KY 42544For SaleMLS ID #26021484, Ashly V Smith, Lake Cumberland Real Estate Professionals. Imagine MLS
- $199,9003 bd2 ba1.1k sqft11508 State Highway 90, Monticello, KY 42633For SaleMLS ID #26028787, April Nalle, CENTURY 21 Advantage Realty. Imagine MLS
- $164,0002 bd2 ba1.3k sqft2468 Mill Springs Rd, Nancy, KY 42544For SaleMLS ID #26014100, Jordan Adkins, Keller Williams Commonwealth - Somerset. Imagine MLS
- $169,9002 bd1 ba768 sqft128 Kiersten Dr, Nancy, KY 42544For SaleMLS ID #26025966, Ashly V Smith, Lake Cumberland Real Estate Professionals. Imagine MLS
- $119,9002 bd2 ba980 sqft112 Burnt Mill Ln, Nancy, KY 42544For SaleMLS ID #26027756, Stephanie H Bastin, Weichert Realtors Ford Brothers, Inc.. Imagine MLS
- $159,9003 bd2 ba1.1k sqft8680 Highway 196, Nancy, KY 42544For SaleMLS ID #26010470, Chester Copeland, Cumberland Realty Group & Auctions LLC. Imagine MLS
- $159,9903 bd1 ba1.1k sqft95 Eagle Rise Rd, Nancy, KY 42544For SaleMLS ID #26020749, Colton Flynn, Keller Williams Commonwealth - Somerset. Imagine MLS
- $234,9003 bd2 ba1.3k sqft96 Vicki St, Nancy, KY 42544For SaleMLS ID #26014719, Jeff Sims, Keller Williams Commonwealth - Somerset. Imagine MLS
- $229,0002 bd2 ba720 sqft1842 Highway 1383, Russell Springs, KY 42642For SaleMLS ID #26021368, Jeff Sims, Keller Williams Commonwealth - Somerset. Imagine MLS
- $250,0003 bd2 ba1.3k sqft1010 Crockett Rd, Russell Springs, KY 42642For SaleMLS ID #26003831, Kimberly F Byrom, Lake Cumberland Properties, Ltd. Co.. Imagine MLS
- $209,0003 bd1 ba1k sqft2048 Us Highway 127, Russell Springs, KY 42642For SaleMLS ID #26004389, Missy Jones, RE/MAX LakeTime Realty. Imagine MLS
- $150,0001 bd1 ba900 sqft261 Spring Branch Hollow Rd, Nancy, KY 42544For SaleMLS ID #26025354, Colton Flynn, Keller Williams Commonwealth - Somerset. Imagine MLS
- $249,9003 bd2 ba1.2k sqft2026 Keeney Rd, Nancy, KY 42544For SaleMLS ID #26021881, Christy R Stout, Bluegrass Property Exchange. Imagine MLS
- $199,9002 bd2 ba1.1k sqft105 Kentucky Ave, Somerset, KY 42501For SaleMLS ID #26004872, Monica Reardon, Godby Realty & Auction. Imagine MLS
- $299,9002 bd2 ba1.2k sqft11871 W Highway 80, Nancy, KY 42544For SaleMLS ID #26020973, The Dream Team Real Estate Professionals - Dreama Bolin, Lake Cumberland Real Estate Professionals. Imagine MLS
- $194,9002 bd1 ba1.2k sqft127 Woodland Trl, Somerset, KY 42501For SaleMLS ID #26027878, Stephanie H Bastin, Weichert Realtors Ford Brothers, Inc.. Imagine MLS
