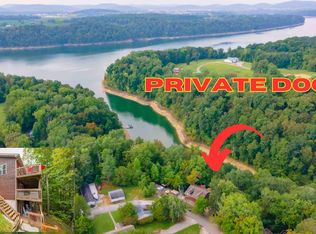
Discover the perfect lakeside retreat, offering a peaceful escape after a day on the water or a relaxing setting for year-round country living. This charming 3-bedroom, 2-bath home features a convenient main-floor bathroom, while two upstairs bedrooms share a full bath. Start your mornings in the bright, enclosed sunroom and enjoy warm summer evenings in the dedicated grilling area. Seller updates include a wraparound deck, exterior paint, new skylights, and other thoughtful improvements. A brand-new heat pump was installed in February. Whether you're looking for a short-term rental, a second home, or a full-time residence, this property offers the ideal blend of comfort, adventure, and tranquility. The home is being sold turnkey, making it ready to enjoy from day one. Homeowners have access to the community dock, which is currently subject to a waitlist. Owner/Agent
For sale
Price cut: $10K (9/8)
$259,900
2026 Keeney Rd, Nancy, KY 42544
3beds
1,259sqft
Single Family Residence
Built in 1970
7,405 Square Feet Lot
$-- Zestimate®
$206/sqft
$-- HOA
What's special
New skylightsDedicated grilling areaExterior paintWraparound deckBright enclosed sunroomConvenient main-floor bathroom
- 53 days
- 867
- 56
Likely to sell faster than
Zillow last checked:
Listing updated:
Listed by:
Christy R Stout 859-312-4568,
Bluegrass Property Exchange
Source: Imagine MLS,MLS#: 26021881
Facts & features
Interior
Bedrooms & bathrooms
- Bedrooms: 3
- Bathrooms: 2
- Full bathrooms: 2
Primary bedroom
- Level: First
Bedroom 2
- Level: Second
Bedroom 3
- Level: Second
Bathroom 1
- Level: First
Bathroom 2
- Level: Second
Dining room
- Level: First
Kitchen
- Level: First
Living room
- Level: First
Other
- Description: Sunroom
- Level: First
Heating
- Heat Pump
Cooling
- Central Air, Ceiling Fan(s), Electric, Heat Pump
Appliances
- Included: Dryer, Dishwasher, Microwave, Refrigerator, Washer, Oven, Range
- Laundry: Main Level
Features
- Breakfast Bar, Eat-in Kitchen, Ceiling Fan(s)
- Flooring: Carpet, Hardwood
- Has basement: No
- Number of fireplaces: 1
- Fireplace features: Living Room, Wood Burning
Interior area
- Total structure area: 1,259
- Total interior livable area: 1,259 sqft
- Finished area above ground: 1,259
- Finished area below ground: 0
Property
Parking
- Parking features: Off Street
Features
- Levels: One and One Half
- Exterior features: Outdoor Grill
- Fencing: None
- Has view: Yes
- View description: Trees/Woods, Neighborhood, Lake, Water
- Has water view: Yes
- Water view: Lake,Water
- Body of water: Cumberland River
Lot
- Size: 7,405 Square Feet
- Features: Wooded
Details
- Parcel number: 0323014
Construction
Type & style
- Home type: SingleFamily
- Architectural style: Cabin
- Property subtype: Single Family Residence
Materials
- Wood Siding
- Foundation: Pillar/Post/Pier
- Roof: Metal
Condition
- Year built: 1970
Utilities & green energy
- Sewer: Septic Tank
- Water: Public
- Utilities for property: Cable Not Available, Electricity Connected, Water Connected
Community & HOA
Community
- Subdivision: Rural
HOA
- Has HOA: No
Location
- Region: Nancy
Financial & listing details
- Price per square foot: $206/sqft
- Date on market: 8/12/2026
Estimated market value
Not available
Estimated sales range
Not available
$1,330/mo
Price history
| Date | Event | Price |
|---|---|---|
| 9/14/2026 | Listed for rent | $1,800$1/sqft |
Source: Imagine MLS #26025235 Report a problem | ||
| 9/8/2026 | Price change | $259,900-3.7%$206/sqft |
Source:  Imagine MLS #26021881 Report a problem Imagine MLS #26021881 Report a problem | ||
| 8/12/2026 | Listed for sale | $269,900-3.6%$214/sqft |
Source: Imagine MLS #26021881 Report a problem | ||
| 7/12/2026 | Listing removed | $279,900$222/sqft |
Source: Imagine MLS #26002470 Report a problem | ||
| 4/14/2026 | Price change | $279,900-3.4%$222/sqft |
Source: Imagine MLS #26002470 Report a problem | ||
| 3/22/2026 | Price change | $289,900-3.3%$230/sqft |
Source: Imagine MLS #26002470 Report a problem | ||
| 2/11/2026 | Listed for sale | $299,900+39.5%$238/sqft |
Source: Imagine MLS #26002470 Report a problem | ||
| 2/28/2023 | Sold | $215,000-10%$171/sqft |
Source: Imagine MLS #22011816 Report a problem | ||
| 1/16/2023 | Contingent | $239,000$190/sqft |
Source: Imagine MLS #22011816 Report a problem | ||
| 1/2/2023 | Price change | $239,000-4%$190/sqft |
Source: Imagine MLS #22011816 Report a problem | ||
| 10/10/2022 | Price change | $249,000+8.7%$198/sqft |
Source: Imagine MLS #22011816 Report a problem | ||
| 8/22/2022 | Listed for sale | $229,000$182/sqft |
Source: Imagine MLS #22011816 Report a problem | ||
| 8/2/2022 | Contingent | $229,000$182/sqft |
Source: Imagine MLS #22011816 Report a problem | ||
| 6/6/2022 | Listed for sale | $229,000+100.9%$182/sqft |
Source: Imagine MLS #22011816 Report a problem | ||
| 5/22/2015 | Sold | $114,000$91/sqft |
Source: Imagine MLS #3019922 Report a problem | ||
Public tax history
Tax history is unavailable.
Monthly payment
Est. payment
Payment breakdown
Explore the cost of this home by adjusting the details. Changes won't be saved.Climate risks
Neighborhood: 42544
Nearby schools
Schools provided by the listing agent
- Elementary: Nancy
- Middle: Southern
- High: Southwestern
Source: Imagine MLS. This data may not be complete. We recommend contacting the local school district to confirm school assignments for this home.
Similar homes
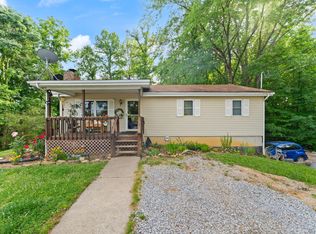
- $285,0003 bd2 ba1.6k sqft109 Everett Ln, Nancy, KY 42544For Sale
 MLS ID #26010988, Cathy Claiborne, Keller Williams Collective. Imagine MLS
 - $275,0003 bd2 ba1.6k sqft204 The Village Dr, Nancy, KY 42544For Sale
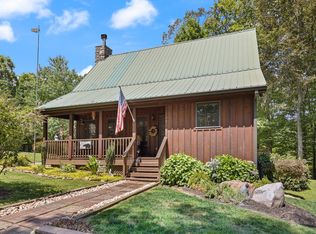 MLS ID #26005900, Bobby G Sutton, Weichert Realtors Ford Brothers, Inc.. Imagine MLS
 - $234,9003 bd2 ba1.3k sqft96 Vicki St, Nancy, KY 42544For Sale
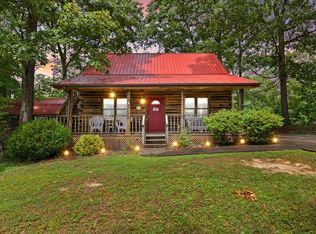 MLS ID #26014719, Jeff Sims, Keller Williams Commonwealth - Somerset. Imagine MLS
 - $249,9003 bd2 ba1.5k sqft228 Dudley Hill Rd, Nancy, KY 42544For Sale
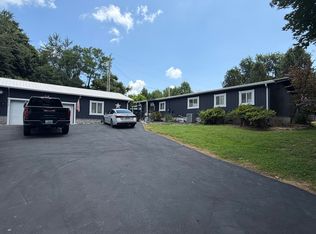 MLS ID #26015555, Devin Barker, Godby Realty & Auction. Imagine MLS
 - $319,0003 bd2 ba1.5k sqft1356 Todd Farm Rd, Nancy, KY 42544For SaleMLS ID #26021344, Tod Bertram, Weichert Realtors Ford Brothers, Inc.. Imagine MLS
- $269,9002 bd2 ba1.1k sqft64 Alexandra Dr, Nancy, KY 42544For SaleMLS ID #26025156, Nathanael Sears, Keller Williams Commonwealth - Somerset. Imagine MLS
- $229,9002 bd2 ba1.4k sqft176 The Village Dr, Nancy, KY 42544For SaleMLS ID #26003896, Tod Bertram, Weichert Realtors Ford Brothers, Inc.. Imagine MLS
- $270,0003 bd2 ba1.8k sqft1715 Highway 790, Bronston, KY 42518For SaleMLS ID #26020487, James T Wilson, CENTURY 21 Advantage Realty. Imagine MLS
- $295,0002 bd3 ba1.6k sqft3128 Kentucky #3277, Nancy, KY 42544For SaleMLS ID #26020642, April Nalle, CENTURY 21 Advantage Realty. Imagine MLS
- $299,9002 bd2 ba1.2k sqft11871 W Highway 80, Nancy, KY 42544For SaleMLS ID #26020973, The Dream Team Real Estate Professionals - Dreama Bolin, Lake Cumberland Real Estate Professionals. Imagine MLS
- $179,0002 bd2 ba1.3k sqft2468 Mill Springs Rd, Nancy, KY 42544For SaleMLS ID #26014100, Jordan Adkins, Keller Williams Commonwealth - Somerset. Imagine MLS
- $250,0003 bd2 ba1.3k sqft1010 Crockett Rd, Russell Springs, KY 42642For SaleMLS ID #26003831, Kimberly F Byrom, Lake Cumberland Properties, Ltd. Co.. Imagine MLS
- $199,9002 bd1 ba1k sqft122 Gadberry Subdivision Rd, Nancy, KY 42544For SaleMLS ID #26020843, Nichole Bingham, CENTURY 21 Advantage Realty. Imagine MLS
- $225,0003 bd2 ba1.3k sqft5006 Beechwood Dr, Somerset, KY 42501For SaleMLS ID #26020537, Millie King Weaver, Keller Williams Bluegrass Realty - Lake Cumberland. Imagine MLS
- $245,0003 bd2 ba1.5k sqft203 Pogue Dr, Somerset, KY 42503For SaleMLS ID #26023935, Romina Hancock, RE/MAX Creative Realty. Imagine MLS
- $319,9003 bd2 ba1.5k sqft229 Timberlake Dr, Bronston, KY 42518For SaleMLS ID #26022252, Millie King Weaver, Keller Williams Bluegrass Realty - Lake Cumberland. Imagine MLS
- $334,9002 bd1 ba1.1k sqft267 Mystic View Rd, Monticello, KY 42633For SaleMLS ID #26025426, Karen Leonard, RE/MAX LakeTime Realty. Imagine MLS
- $229,9003 bd2 ba1.6k sqft21 Dogwood Rd, Burnside, KY 42519For SaleMLS ID #26005539, Bobby G Sutton, Weichert Realtors Ford Brothers, Inc.. Imagine MLS
- $269,9003 bd2 ba1.7k sqft507 Newton St, Ferguson, KY 42533For SaleMLS ID #26019101, Millie King Weaver, Keller Williams Bluegrass Realty - Lake Cumberland. Imagine MLS
- $245,0003 bd2 ba1.5k sqft4927 E Highway 92, Monticello, KY 42633For SaleMLS ID #26023768, Sallye Broyles, RE/MAX LakeTime Realty. Imagine MLS
