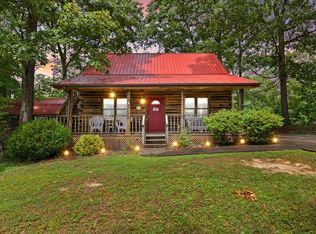
Charming Rustic Retreat Near Lee's Ford Marina Lake Cumberland Escape to nature with this turn-key, 3-bedroom, 2-bathroom cabin nestled on 2.43 +/- acres wooded lot just minutes from Lee's Ford Marina on Lake Cumberland. Whether you are searching for a high-potential Airbnb investment (currently rated a 5.0 on airBNB), a weekend getaway, or a permanent lake life residence, this property delivers rustic charm and modern convenience. Interior Highlights Open Concept Main Level Soaring cathedral ceilings and rich woodwork create a warm, inviting feel throughout the main living room, dining area, and kitchen. Private Primary Suite: Located on the main floor for ultimate convenience and quiet retreat. Spacious Upper Loft: Versatile square footage perfect for an extra sleeping area, game room, or secondary living space. Furnishings Negotiable: Move right in or launch your short-term rental immediately. Outdoor & Exterior Features Expansive Screened-In Porch: The ultimate outdoor living room—ideal for morning coffee, alfresco dining, or evening entertaining free of bugs. Surrounded by mature timber, offering exceptional privacy and natural beauty. Covered Parking Carport: Ample sheltered space designed to store your boat, jet skis, trailer, or multiple vehicles. Convenient lake access paired with peaceful acreage makes this property a rare find. Schedule your private showing today!
For sale
$319,000
1356 Todd Farm Rd, Nancy, KY 42544
3beds
1,540sqft
Cabin
Built in 1970
2.43 Acres Lot
$305,900 Zestimate®
$207/sqft
$-- HOA
What's special
Convenient lake accessWarm inviting feelPeaceful acreageCovered parking carportSurrounded by mature timberSpacious upper loftExpansive screened-in porch
- 48 days
- 797
- 54
Zillow last checked:
Listing updated:
Listed by:
Tod Bertram 606-278-0138,
Weichert Realtors Ford Brothers, Inc.
Source: Imagine MLS,MLS#: 26021344
Facts & features
Interior
Bedrooms & bathrooms
- Bedrooms: 3
- Bathrooms: 2
- Full bathrooms: 2
Primary bedroom
- Level: First
Bedroom 1
- Level: Lower
Bedroom 2
- Level: Lower
Bathroom 1
- Description: Full Bath
- Level: First
Bathroom 2
- Description: Full Bath
- Level: Lower
Den
- Level: First
Dining room
- Level: First
Great room
- Level: Second
Kitchen
- Level: First
Utility room
- Level: Lower
Heating
- Electric, Heat Pump
Cooling
- Electric, Heat Pump
Appliances
- Included: Dryer, Disposal, Microwave, Refrigerator, Washer, Oven, Range
- Laundry: Electric Dryer Hookup, Washer Hookup, Lower Level
Features
- Breakfast Bar, Ceiling Fan(s)
- Flooring: Hardwood, Tile
- Windows: Insulated Windows, Window Treatments
- Basement: Bath/Stubbed,Concrete,Finished,Full,Walk-Out Access,Walk-Up Access
- Number of fireplaces: 1
- Fireplace features: Family Room, Wood Burning
Interior area
- Total structure area: 1,540
- Total interior livable area: 1,540 sqft
- Finished area above ground: 770
- Finished area below ground: 770
Property
Parking
- Total spaces: 2
- Parking features: Attached Carport, Driveway, Off Street
- Carport spaces: 2
- Has uncovered spaces: Yes
Accessibility
- Accessibility features: Accessible Approach with Ramp, Accessible Bedroom, Accessible Central Living Area, Accessible Common Area, Accessible Full Bath, Accessible Hallway(s)
Features
- Levels: Three Or More
- Has view: Yes
- View description: Rural, Trees/Woods, Farm
Lot
- Size: 2.43 Acres
Details
- Parcel number: 0409016
Construction
Type & style
- Home type: SingleFamily
- Property subtype: Cabin
Materials
- Log Siding
- Foundation: Block
- Roof: Metal
Condition
- Year built: 1970
Utilities & green energy
- Sewer: Septic Tank
- Water: Public
- Utilities for property: Electricity Connected, Water Connected
Community & HOA
Community
- Subdivision: Fairview Acres
HOA
- Has HOA: No
Location
- Region: Nancy
Financial & listing details
- Price per square foot: $207/sqft
- Tax assessed value: $180,000
- Annual tax amount: $1,359
- Date on market: 8/7/2026
Estimated market value
$305,900
$291,000 - $321,000
$1,496/mo
Price history
| Date | Event | Price |
|---|---|---|
| 8/7/2026 | Listed for sale | $319,000+22.2%$207/sqft |
Source:  Imagine MLS #26021344 Report a problem Imagine MLS #26021344 Report a problem | ||
| 8/15/2025 | Sold | $261,000-3%$169/sqft |
Source: Imagine MLS #25016111 Report a problem | ||
| 7/25/2025 | Pending sale | $269,000$175/sqft |
Source: Imagine MLS #25016111 Report a problem | ||
| 7/15/2025 | Price change | $269,000-6.9%$175/sqft |
Source:  NKMLS #634044 Report a problem NKMLS #634044 Report a problem | ||
| 7/5/2025 | Listed for sale | $289,000+49%$188/sqft |
Source: NKMLS #634044 Report a problem | ||
| 8/13/2020 | Sold | $194,000-3%$126/sqft |
Source: Imagine MLS #3037493 Report a problem | ||
| 8/13/2020 | Listed for sale | $199,900$130/sqft |
Source: Lake Cumberland Real Estate Professionals #37493 Report a problem | ||
| 7/11/2020 | Pending sale | $199,900$130/sqft |
Source: Lake Cumberland Real Estate Professionals #37493 Report a problem | ||
| 6/25/2020 | Listed for sale | $199,900+53.8%$130/sqft |
Source: Lake Cumberland Real Estate Professionals #37493 Report a problem | ||
| 6/6/2008 | Sold | $130,000$84/sqft |
Source: Agent Provided Report a problem | ||
Public tax history
| Year | Property taxes | Tax assessment |
|---|---|---|
| 2024 | $1,359 | $180,000 |
| 2023 | -- | $180,000 |
| 2022 | -- | $180,000 |
| 2021 | -- | $180,000 +38.5% |
| 2020 | $1,076 | $130,000 |
| 2019 | $1,076 -3.2% | $130,000 |
| 2018 | $1,112 +1.6% | $130,000 |
| 2017 | $1,094 +2% | $130,000 |
| 2016 | $1,073 | $130,000 |
| 2015 | $1,073 +5.1% | $130,000 |
| 2014 | $1,021 | $130,000 |
Find assessor info on the county website
Monthly payment
Est. payment
Payment breakdown
Explore the cost of this home by adjusting the details. Changes won't be saved.Climate risks
Neighborhood: 42544
Nearby schools
Schools provided by the listing agent
- Elementary: Oakhill
- Middle: Southern
- High: Southwestern
Source: Imagine MLS. This data may not be complete. We recommend contacting the local school district to confirm school assignments for this home.
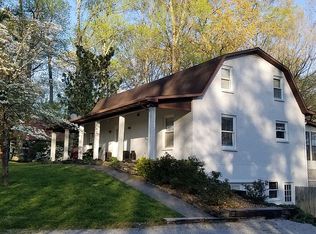
Similar homes
- $329,0003 bd2 ba2.1k sqft125 George St, Somerset, KY 42503For Sale
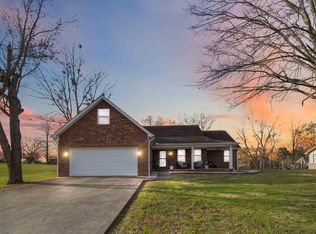
 MLS ID #26025944, Jordan Adkins, Keller Williams Commonwealth - Somerset. Imagine MLS
 - $334,9003 bd2 ba2.1k sqft130 Lake Forest Dr, Somerset, KY 42503For Sale
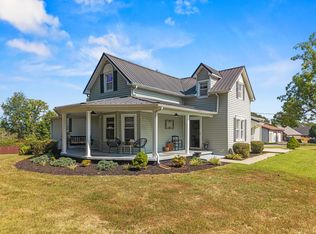 MLS ID #26024487, Matthew Fouch, Keller Williams Commonwealth - Somerset. Imagine MLS
 - $285,0003 bd2 ba1.6k sqft109 Everett Ln, Nancy, KY 42544For Sale
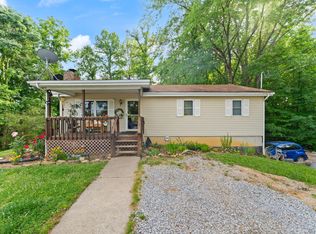 MLS ID #26010988, Cathy Claiborne, Keller Williams Collective. Imagine MLS
 - $238,9003 bd2 ba1.3k sqft96 Vicki St, Nancy, KY 42544For Sale
 MLS ID #26014719, Jeff Sims, Keller Williams Commonwealth - Somerset. Imagine MLS
 - $325,0003 bd2 ba1.5k sqft229 Timberlake Dr, Bronston, KY 42518For SaleMLS ID #26022252, Millie King Weaver, Keller Williams Bluegrass Realty - Lake Cumberland. Imagine MLS
- $275,0003 bd2 ba1.6k sqft204 The Village Dr, Nancy, KY 42544For SaleMLS ID #26005900, Bobby G Sutton, Weichert Realtors Ford Brothers, Inc.. Imagine MLS
- $299,9002 bd2 ba1.2k sqft11871 W Highway 80, Nancy, KY 42544For SaleMLS ID #26020973, The Dream Team Real Estate Professionals - Dreama Bolin, Lake Cumberland Real Estate Professionals. Imagine MLS
- $319,0003 bd3 ba2.2k sqft511 Branchwood Dr, Somerset, KY 42503For SaleMLS ID #26019566, Cassandra Akin, Weichert Realtors Ford Brothers, Inc.. Imagine MLS
- $324,9003 bd2 ba2.2k sqft1219 Hideaway Dr, Somerset, KY 42503For SaleMLS ID #26023737, Millie King Weaver, Keller Williams Bluegrass Realty - Lake Cumberland. Imagine MLS
- $259,9004 bd2 ba1.9k sqft237 Magnolia Ave, Somerset, KY 42503For SaleMLS ID #26026133, Ashly V Smith, Lake Cumberland Real Estate Professionals. Imagine MLS
- $289,9003 bd2 ba1.6k sqft17 Enchanted Ct, Somerset, KY 42503For SaleMLS ID #26016205, Ronda D Tipton, CENTURY 21 Advantage Realty. Imagine MLS
- $395,0003 bd2 ba2k sqft94 Tarter Cemetery Rd, Nancy, KY 42544For SaleMLS ID #26012171, Debbie J Sears, Lake Cumberland Real Estate Professionals. Imagine MLS
- $349,9003 bd2 ba1.9k sqft291 Sellars Rd, Nancy, KY 42544For SaleMLS ID #26011924, Millie King Weaver, Keller Williams Bluegrass Realty - Lake Cumberland. Imagine MLS
- $289,9703 bd2 ba2.2k sqft2778 Cedar Grove Rd, Somerset, KY 42501For SaleMLS ID #26021949, Robert Reynolds, CENTURY 21 Advantage Realty. Imagine MLS
- $464,9003 bd2 ba1.8k sqft3686 S Highway 837, Nancy, KY 42544For SaleMLS ID #26021452, Millie King Weaver, Keller Williams Bluegrass Realty - Lake Cumberland. Imagine MLS
- $329,9003 bd2 ba1.7k sqft409 Summer Hill Dr, Somerset, KY 42503For SaleMLS ID #26024573, Beverly Withers, CENTURY 21 Advantage Realty. Imagine MLS
- $259,9003 bd2 ba1.2k sqft2026 Keeney Rd, Nancy, KY 42544For SaleMLS ID #26021881, Christy R Stout, Bluegrass Property Exchange. Imagine MLS
- $299,0003 bd2 ba1.8k sqft507 Branchwood Dr, Somerset, KY 42503For SaleMLS ID #26013149, Tina D French, The Real Estate Co.. Imagine MLS
- $314,9003 bd3 ba2k sqft616 Woodview Dr, Somerset, KY 42503For SaleMLS ID #26013880, Samuel Tounge, Prosperity Real Estate. Imagine MLS
- $299,9003 bd2 ba2.1k sqft65 Hidden Ct, Somerset, KY 42503For SaleMLS ID #26023679, Millie King Weaver, Keller Williams Bluegrass Realty - Lake Cumberland. Imagine MLS
