OPEN HOUSE SUN., APRIL 26th. 11:00 am - 1:00 pm!! Seller has done additional updates for You! A Great Family Home, Large Square Footage for the family that likes to Host Events, inside or outside. Great Location for easy access around town! 3 bedrooms have fresh paint & flooring, open floor plan with Gorgeous 'HIGH END KITCHEN"! Updated Exterior, with NEW Vinyl Siding, NEW Windows & NEW Steel Roof, Water Proofed the Basement System to Add Additional Family Space, New Laminate Floors. Over sized Heated 2 car garage, Huge Cement Driveway allows Lots of Off-Street Parking, BIG YARD, BIG Deck, Pergola, Hot Tub & LOTS of Garden Space available.
Pending
$295,000
221 Prestien Dr, Denver, IA 50622
4beds
2,342sqft
:
Get pre-qualified$2,115/mo
Single Family Residence
Built in 1972
10,018 Square Feet Lot
$285,200 Zestimate®
$126/sqft
$-- HOA
What's special
Hot tubBig deckNew windowsUpdated exteriorOpen floor planBig yardNew vinyl siding
- 229 days |
- 25 |
- 1 |
Zillow last checked:
Listing updated:
Listed by:
Lori Beierschmitt 319-238-1700,
Advanced, Realtors LLC
Source: Northeast Iowa Regional BOR as distributed by MLS GRID,MLS#: 20255847
Facts & features
Interior
Bedrooms & bathrooms
- Bedrooms: 4
- Bathrooms: 2
- Full bathrooms: 1
- 3/4 bathrooms: 1
Primary bedroom
- Level: Second
- Dimensions: LARGE
Other
- Level: Upper
Other
- Level: Main
Other
- Level: Lower
Heating
- Forced Air
Cooling
- Ceiling Fan(s), Central Air
Appliances
- Included: Dishwasher, Dryer, Microwave, Microwave Built In, Free-Standing Range, Refrigerator, Washer
- Laundry: Gas Dryer Hookup, Laundry Room, Lower Level, Washer Hookup
Features
- Basement: Block,Interior Entry,Floor Drain,Partially Finished
- Has fireplace: No
- Fireplace features: None
Interior area
- Total interior livable area: 2,342 sqft
- Finished area below ground: 650
Property
Parking
- Total spaces: 2
- Parking features: 2 Stall, Attached Garage, Garage Door Opener, Heated Garage, Oversized, Workshop in Garage, Tuckunder Garage
- Has attached garage: Yes
- Carport spaces: 2
Features
- Levels: Multi/Split
- Patio & porch: Deck, Covered
- Has spa: Yes
- Spa features: Hot Tub
Lot
- Size: 10,018 Square Feet
- Dimensions: 85' x 120'
Details
- Parcel number: 1025152003
- Zoning: R-1
- Special conditions: Standard
Construction
Type & style
- Home type: SingleFamily
- Property subtype: Single Family Residence
Materials
- Aluminum Siding
- Roof: Steel
Condition
- Year built: 1972
Utilities & green energy
- Sewer: Public Sewer
- Water: Public
Community & HOA
Location
- Region: Denver
Financial & listing details
- Price per square foot: $126/sqft
- Tax assessed value: $255,500
- Annual tax amount: $4,011
- Date on market: 12/7/2025
- Cumulative days on market: 230 days
- Road surface type: Concrete, Hard Surface Road
Estimated market value
$285,200
$271,000 - $299,000
$1,423/mo
Price history
| Date | Event | Price |
|---|---|---|
| 6/5/2026 | Pending sale | $295,000$126/sqft |
Source:  Northeast Iowa Regional BOR as distributed by MLS GRID #20255847 Report a problem Northeast Iowa Regional BOR as distributed by MLS GRID #20255847 Report a problem | ||
| 6/3/2026 | Listed for sale | $295,000$126/sqft |
Source: Northeast Iowa Regional BOR as distributed by MLS GRID #20255847 Report a problem | ||
| 5/15/2026 | Pending sale | $295,000$126/sqft |
Source: Northeast Iowa Regional BOR as distributed by MLS GRID #20255847 Report a problem | ||
| 12/7/2025 | Listed for sale | $295,000+84.5%$126/sqft |
Source: Northeast Iowa Regional BOR as distributed by MLS GRID #20255847 Report a problem | ||
| 11/20/2020 | Sold | $159,900$68/sqft |
Source: Northeast Iowa Regional BOR as distributed by MLS GRID #20204699 Report a problem | ||
| 10/12/2020 | Pending sale | $159,900$68/sqft |
Source: RE/MAX Home Group #20204699 Report a problem | ||
| 9/27/2020 | Price change | $159,900-1.6%$68/sqft |
Source: RE/MAX Home Group #20204699 Report a problem | ||
| 9/16/2020 | Listed for sale | $162,500+1.6%$69/sqft |
Source: RE/MAX Home Group #20204699 Report a problem | ||
| 9/13/2018 | Listing removed | $159,900$68/sqft |
Source: Berkshire Hathaway Home Services One Realty Centre #20183454 Report a problem | ||
| 7/23/2018 | Price change | $159,900-3.1%$68/sqft |
Source: Berkshire Hathaway Home Services One Realty Centre #20183454 Report a problem | ||
| 7/12/2018 | Price change | $165,000-1.8%$70/sqft |
Source: Berkshire Hathaway Home Services One Realty Centre #20183454 Report a problem | ||
| 6/26/2018 | Listed for sale | $168,000+6.7%$72/sqft |
Source: Berkshire Hathaway Home Services One Realty Centre #20183454 Report a problem | ||
| 6/3/2016 | Sold | $157,500-4.5%$67/sqft |
Source: Northeast Iowa Regional BOR as distributed by MLS GRID #20161547 Report a problem | ||
| 3/25/2016 | Listed for sale | $164,900$70/sqft |
Source: Oakridge Realtors #20161547 Report a problem | ||
Public tax history
| Year | Property taxes | Tax assessment |
|---|---|---|
| 2025 | $4,010 +30.4% | $255,500 +7.9% |
| 2024 | $3,074 +5.9% | $236,790 +28.9% |
| 2023 | $2,904 +7.8% | $183,690 +17.5% |
| 2022 | $2,694 +0.3% | $156,350 |
| 2021 | $2,686 +3.1% | $156,350 -2.6% |
| 2020 | $2,604 -1.9% | $160,460 |
| 2019 | $2,655 +3.4% | $160,460 -1.8% |
| 2018 | $2,567 -0.8% | $163,330 +0.1% |
| 2017 | $2,588 +11% | $163,240 |
| 2016 | $2,332 | $163,240 +7% |
| 2015 | $2,332 +10.1% | $152,560 |
| 2014 | $2,118 +8.6% | $152,560 |
| 2013 | $1,950 | -- |
| 2012 | $1,950 -2% | -- |
| 2011 | $1,990 -2.4% | -- |
| 2010 | $2,038 +5.5% | -- |
| 2009 | $1,932 +0.4% | -- |
| 2008 | $1,924 +4.2% | -- |
| 2007 | $1,846 +5.1% | -- |
| 2005 | $1,756 | -- |
Find assessor info on the county website
Monthly payment
Est. payment
Payment breakdown
Explore the cost of this home by adjusting the details. Changes won't be saved.Climate risks
Neighborhood: 50622
Nearby schools
GreatSchools rating
- 10/10Pk-5 Elementary School Lincoln Street BuildingGrades: K-5Distance: 0.2 mi
- 7/10Denver Middle SchoolGrades: 6-8Distance: 0.5 mi
- 9/10Denver Senior High SchoolGrades: 9-12Distance: 0.5 mi
Schools provided by the listing agent
- Elementary: Denver
- Middle: Denver
- High: Denver
Source: Northeast Iowa Regional BOR as distributed by MLS GRID. This data may not be complete. We recommend contacting the local school district to confirm school assignments for this home.
- $232,7003 bd2 ba1.3k sqft211 Prestien Dr, Denver, IA 50622Off Market
- $316,9005 bd3 ba1.8k sqft231 Prestien Dr, Denver, IA 50622Off Market
- $279,2003 bd2 ba1.8k sqft220 Donna St, Denver, IA 50622Off Market
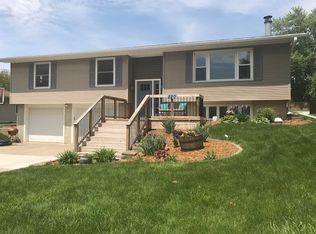
- $268,0003 bd2 ba1.3k sqft210 Donna St, Denver, IA 50622Off Market
- $248,1004 bd2 ba1k sqft201 Prestien Dr, Denver, IA 50622Off Market
- $236,5004 bd2 ba1k sqft220 Prestien Dr, Denver, IA 50622Off Market
- $250,3003 bd2 ba1.4k sqft230 Donna St, Denver, IA 50622Off Market
- $279,8003 bd2 ba2k sqft230 Prestien Dr, Denver, IA 50622Off Market
A local agent can set up tours, give advice and negotiate with sellers.
Similar homes
- $239,9004 bd2 ba1.8k sqft401 Sunny Lane St, Denver, IA 50622For Sale
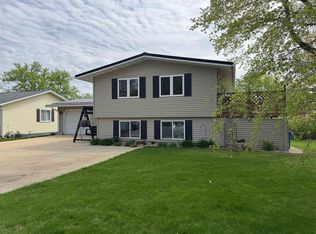 MLS ID #20261734, Kara Bartels, RE/MAX Alliance. Northeast Iowa Regional BOR as distributed by MLS GRID
 - $335,0003 bd2 ba2.3k sqft200 Forrest Ave, Denver, IA 50622For Sale
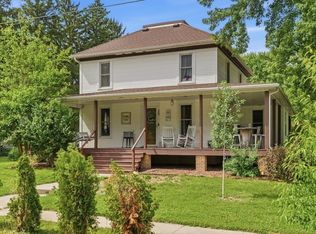 MLS ID #20261786, Bobby Kastli, Jr, Structure Real Estate. Northeast Iowa Regional BOR as distributed by MLS GRID
 - $229,0004 bd2 ba2.1k sqft230 Washington St, Denver, IA 50622For Sale
 MLS ID #20255987, Wendy Mohlis, RE/MAX Alliance. Northeast Iowa Regional BOR as distributed by MLS GRID
 - $289,9004 bd2 ba2k sqft205 Marie Ave, Elk Run Heights, IA 50707For Sale
 MLS ID #20262982, James Snider, Premier Farm Realty Group. Northeast Iowa Regional BOR as distributed by MLS GRID
 - $279,9004 bd2 ba2.1k sqft3541 Hammond Ave, Waterloo, IA 50702For SaleMLS ID #20263238, Mersiha Mustedanagic, Oakridge Real Estate. Northeast Iowa Regional BOR as distributed by MLS GRID
- $279,9004 bd3 ba2.1k sqft1117 Woodring Dr, Waverly, IA 50677For SaleMLS ID #20262328, Emily A Schut, Berkshire Hathaway Home Services One Realty Centre. Northeast Iowa Regional BOR as distributed by MLS GRID
- $269,9004 bd3 ba2.6k sqft1300 4th Ave SW, Waverly, IA 50677For SaleMLS ID #20263089, Romeo Djoumessi,Rene, RE/MAX Concepts - Waverly. Northeast Iowa Regional BOR as distributed by MLS GRID
- $309,9004 bd2 ba2.5k sqft433 Kingbard Blvd, Waterloo, IA 50701For SaleMLS ID #20263249, Colleen Tierney, RE/MAX Concepts - Cedar Falls. Northeast Iowa Regional BOR as distributed by MLS GRID
- $269,9005 bd2 ba1.9k sqft1563 Piedmont Ave, Tripoli, IA 50676For SaleMLS ID #20263207, Timothy Lalk, Century 21 Signature Real Estate-Waverly. Northeast Iowa Regional BOR as distributed by MLS GRID
- $274,9004 bd3 ba2.2k sqft1319 Leitha Ter, Waverly, IA 50677For SaleMLS ID #20260996, Jane Obermeier, ABR,CRS,GRI, Oakridge Real Estate. Northeast Iowa Regional BOR as distributed by MLS GRID
- $325,0004 bd4 ba2.7k sqft526 Glencoe Ave, Waterloo, IA 50701For SaleMLS ID #20262788, Ann Lyons, Oakridge Real Estate. Northeast Iowa Regional BOR as distributed by MLS GRID
- $284,9003 bd2 ba2.2k sqft206 24th St NW, Waverly, IA 50677For SaleMLS ID #20262230, Karmen Schwake, Oakridge Real Estate. Northeast Iowa Regional BOR as distributed by MLS GRID
- $315,0004 bd2 ba1.8k sqft1162 Rachael St, Waterloo, IA 50701For SaleMLS ID #20262043, Christine Hutchins, Realty ONE Group Movement. Northeast Iowa Regional BOR as distributed by MLS GRID
- $374,0003 bd2 ba2k sqft126 Highland Dr, Cedar Falls, IA 50613For SaleMLS ID #20263430, Amy Wienands, AWRE, EXP Realty, LLC. Northeast Iowa Regional BOR as distributed by MLS GRID
- $274,9004 bd3 ba2k sqft1816 Tremont St, Cedar Falls, IA 50613For SaleMLS ID #20260819, Sarah Johnson, ABR, Structure Real Estate. Northeast Iowa Regional BOR as distributed by MLS GRID
- $359,9005 bd4 ba2.8k sqft206 5th St N, Fairbank, IA 50629For Sale By Owner
- $314,0004 bd3 ba1.7k sqft5702 Daisy Dr, Waterloo, IA 50701For SaleMLS ID #20261580, Sandy L. Stuber, GRI, RE/MAX Concepts - Cedar Falls. Northeast Iowa Regional BOR as distributed by MLS GRID
- $259,0004 bd3 ba2.1k sqft310 5th St SW, Waverly, IA 50677For SaleMLS ID #20262889, Justin Schedtler, RE/MAX Concepts - Waverly. Northeast Iowa Regional BOR as distributed by MLS GRID
- $329,0004 bd2 ba1.9k sqft2221 Grand Blvd, Cedar Falls, IA 50613For SaleMLS ID #20262958, Carl Ericson, Oakridge Real Estate. Northeast Iowa Regional BOR as distributed by MLS GRID
- $264,9003 bd2 ba1.7k sqft308 Gilbertville Rd, Elk Run Heights, IA 50707For SaleMLS ID #20262871, Amy Wienands, AWRE, EXP Realty, LLC. Northeast Iowa Regional BOR as distributed by MLS GRID
