Simply charming! This thoughtfully updated 1969 split foyer blends timeless character with warm design throughout. With 3 bedrooms on the upper level and a newly installed egress window creating the option for a 4th bedroom downstairs, this home offers flexible living spaces designed for comfort and functionality. The main level welcomes you with abundant natural light, a spacious living area featuring custom built-in cabinetry, and an open flow into the dining space—perfect for everyday living and entertaining. The functional kitchen offers two oversized pantry areas for exceptional storage. Beautiful updates throughout include new flooring, updated lighting, and remodeled bathrooms. The primary bedroom retreat features two closets and an updated 3/4 bath. Downstairs, the large family room offers additional living space complete with a cozy reading nook full of personality and charm. The lower-level 4th bedroom is ideal as a guest room, home office, or workout space, with an additional 3/4 bath nearby. Outside, unwind in the screened-in back porch while enjoying peaceful sunset views and the privacy of the beautifully landscaped backyard. Situated on a large corner lot, the outdoor spaces are filled with mature trees, colorful flowers, raised garden boxes, and a garden shed—creating a true backyard retreat. Additional highlights include an oversized heated tuck-under 2-stall garage with workshop space. Rest, relax, and enjoy the perfect blend of style, comfort, and functionality in this one-of-a-kind home.
For sale
Price cut: $10K (7/11)
$279,900
1117 Woodring Dr, Waverly, IA 50677
4beds
2,100sqft
:
Get pre-qualified$2,006/mo
Single Family Residence
Built in 1969
0.33 Acres Lot
$272,800 Zestimate®
$133/sqft
$-- HOA
What's special
Custom built-in cabinetryLarge corner lotNew flooringBeautiful updates throughoutUpdated lightingAbundant natural lightRemodeled bathrooms
- 67 days |
- 1,424 |
- 77 |
Zillow last checked:
Listing updated:
Listed by:
Emily A Schut 319-239-1194,
Berkshire Hathaway Home Services One Realty Centre
Source: Northeast Iowa Regional BOR as distributed by MLS GRID,MLS#: 20262328
Facts & features
Interior
Bedrooms & bathrooms
- Bedrooms: 4
- Bathrooms: 3
- 3/4 bathrooms: 3
Rooms
- Room types: Main Floor Laundry, Primary Bedroom En Suite, Primary Bedroom w/ Closet, Pantry, Lwr Level Family Room
Other
- Level: Upper
Other
- Level: Main
Other
- Level: Lower
Heating
- Forced Air, Natural Gas
Cooling
- Ceiling Fan(s), Central Air
Appliances
- Included: Built-In Range, Dishwasher, Dryer, Disposal, Refrigerator, Gas Water Heater, Water Softener Owned
- Laundry: 1st Floor, Laundry Closet, Washer Hookup
Features
- Pantry
- Basement: Concrete,Interior Entry,Partially Finished
- Has fireplace: No
- Fireplace features: None
Interior area
- Total interior livable area: 2,100 sqft
- Finished area below ground: 588
Property
Parking
- Total spaces: 2
- Parking features: 2 Stall, Garage Door Opener, Heated Garage, Workshop in Garage, Tuckunder Garage
- Has attached garage: Yes
- Carport spaces: 2
Features
- Patio & porch: Screened
- Exterior features: Garden
Lot
- Size: 0.33 Acres
- Dimensions: 112 x 127 x 120
- Features: Landscaped, Corner Lot
Details
- Additional structures: Storage
- Parcel number: 0534426009
- Zoning: R-1
- Special conditions: Standard
Construction
Type & style
- Home type: SingleFamily
- Property subtype: Single Family Residence
Materials
- Vertical Siding
- Roof: Shingle,Asphalt
Condition
- Year built: 1969
Utilities & green energy
- Sewer: Public Sewer
- Water: Public
Community & HOA
Community
- Features: Sidewalks
- Security: Smoke Detector(s)
Location
- Region: Waverly
Financial & listing details
- Price per square foot: $133/sqft
- Tax assessed value: $260,420
- Annual tax amount: $4,466
- Date on market: 5/28/2026
- Cumulative days on market: 67 days
- Road surface type: Concrete, Hard Surface Road
Estimated market value
$272,800
$259,000 - $286,000
$2,026/mo
Price history
| Date | Event | Price |
|---|---|---|
| 7/11/2026 | Price change | $279,900-3.4%$133/sqft |
Source:  Northeast Iowa Regional BOR as distributed by MLS GRID #20262328 Report a problem Northeast Iowa Regional BOR as distributed by MLS GRID #20262328 Report a problem | ||
| 6/6/2026 | Price change | $289,900-3.3%$138/sqft |
Source: Northeast Iowa Regional BOR as distributed by MLS GRID #20262328 Report a problem | ||
| 5/28/2026 | Listed for sale | $299,900+28.8%$143/sqft |
Source: Northeast Iowa Regional BOR as distributed by MLS GRID #20262328 Report a problem | ||
| 10/29/2021 | Sold | $232,900-0.9%$111/sqft |
Source: Northeast Iowa Regional BOR as distributed by MLS GRID #20214358 Report a problem | ||
| 9/10/2021 | Pending sale | $234,900$112/sqft |
Source: Northeast Iowa Regional BOR as distributed by MLS GRID #20214358 Report a problem | ||
| 9/7/2021 | Listed for sale | $234,900$112/sqft |
Source: Northeast Iowa Regional BOR as distributed by MLS GRID #20214358 Report a problem | ||
Public tax history
| Year | Property taxes | Tax assessment |
|---|---|---|
| 2025 | $4,282 +2.3% | $264,150 +5.8% |
| 2024 | $4,186 +9.2% | $249,770 -0.1% |
| 2023 | $3,832 +5.4% | $249,980 +21.3% |
| 2022 | $3,634 +0.7% | $206,060 |
| 2021 | $3,608 -1.1% | $206,060 +7.5% |
| 2020 | $3,649 +9.6% | $191,740 |
| 2019 | $3,329 +4.3% | $191,740 +6.7% |
| 2018 | $3,191 +3% | $179,640 +4.2% |
| 2017 | $3,098 -3.2% | $172,430 |
| 2016 | $3,200 | $172,430 +7% |
| 2015 | $3,200 +7.5% | $161,150 |
| 2014 | $2,976 +6.6% | $161,150 |
| 2013 | $2,792 +8% | -- |
| 2012 | $2,584 +1.5% | -- |
| 2011 | $2,546 +4.9% | -- |
| 2010 | $2,426 +7.3% | -- |
| 2009 | $2,260 +0.4% | -- |
| 2008 | $2,252 +5.2% | -- |
| 2007 | $2,140 +12.4% | -- |
| 2005 | $1,904 | -- |
Find assessor info on the county website
Monthly payment
Est. payment
Payment breakdown
Explore the cost of this home by adjusting the details. Changes won't be saved.Climate risks
Neighborhood: 50677
Nearby schools
GreatSchools rating
- 7/10Waverly-Shell Rock Middle SchoolGrades: 5-8Distance: 1.3 mi
- 8/10Waverly-Shell Rock Senior High SchoolGrades: 9-12Distance: 1.2 mi
- 9/10Shell Rock Elementary SchoolGrades: PK-4Distance: 5.4 mi
Schools provided by the listing agent
- Elementary: Waverly/Shell Rock
- Middle: Waverly/Shell Rock
- High: Waverly/Shell Rock
Source: Northeast Iowa Regional BOR as distributed by MLS GRID. This data may not be complete. We recommend contacting the local school district to confirm school assignments for this home.
- $346,8004 bd3 ba1.9k sqft1113 Woodring Dr, Waverly, IA 50677Off Market
- $235,5004 bd1 ba1.6k sqft1114 Cedar River Dr, Waverly, IA 50677Off Market
- $300,0004 bd4 ba1.9k sqft1116 Cedar River Dr, Waverly, IA 50677Sold
- $288,0004 bd2 ba2k sqft1111 Woodring Dr, Waverly, IA 50677Sold
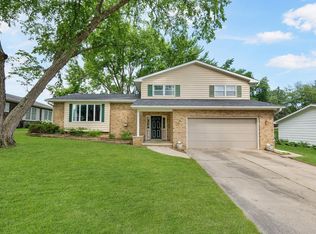
- $253,1003 bd2 ba1.1k sqft1112 Cedar River Dr, Waverly, IA 50677Off Market
- $285,0003 bd2 ba1.8k sqft1114 Woodring Dr, Waverly, IA 50677Sold
- $323,7003 bd3 ba2.1k sqft1120 Woodring Dr, Waverly, IA 50677Off Market
- $391,3004 bd2 ba2.5k sqft1116 Woodring Dr, Waverly, IA 50677Off Market
A local agent can set up tours, give advice and negotiate with sellers.
Similar homes
- $269,9004 bd3 ba2.6k sqft1300 4th Ave SW, Waverly, IA 50677For Sale
 MLS ID #20263089, Romeo Djoumessi,Rene, RE/MAX Concepts - Waverly. Northeast Iowa Regional BOR as distributed by MLS GRID
 - $279,9003 bd2 ba2.2k sqft206 24th St NW, Waverly, IA 50677For Sale
 MLS ID #20262230, Karmen Schwake, Oakridge Real Estate. Northeast Iowa Regional BOR as distributed by MLS GRID
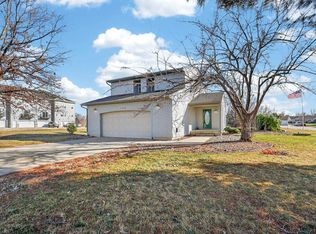
 - $274,9004 bd3 ba2.2k sqft1319 Leitha Ter, Waverly, IA 50677For Sale
 MLS ID #20260996, Jane Obermeier, ABR,CRS,GRI, Oakridge Real Estate. Northeast Iowa Regional BOR as distributed by MLS GRID
 - $259,0004 bd3 ba2.1k sqft310 5th St SW, Waverly, IA 50677For Sale
 MLS ID #20262889, Justin Schedtler, RE/MAX Concepts - Waverly. Northeast Iowa Regional BOR as distributed by MLS GRID
 - $270,0005 bd2 ba2k sqft2304 3rd Ave NW, Waverly, IA 50677For SaleMLS ID #20262972, Whitney Jones, Oakridge Real Estate. Northeast Iowa Regional BOR as distributed by MLS GRID
- $234,9003 bd2 ba1.9k sqft1416 Hillcrest Dr, Waverly, IA 50677For SaleMLS ID #20261968, Jeff Jones, Structure Real Estate. Northeast Iowa Regional BOR as distributed by MLS GRID
- $329,5005 bd3 ba2.8k sqft113 16th St SW, Waverly, IA 50677For SaleMLS ID #20262728, Jennifer Steere, Century 21 Signature Real Estate-Waverly. Northeast Iowa Regional BOR as distributed by MLS GRID
- $249,9003 bd3 ba2.3k sqft1300 2nd Ave SW, Waverly, IA 50677For SaleMLS ID #20260458, Amanda Sager, RE/MAX Concepts - Cedar Falls. Northeast Iowa Regional BOR as distributed by MLS GRID
- $264,9002 bd2 ba1.3k sqft500 8th Ave SW APT 3, Waverly, IA 50677For SaleMLS ID #20263506, Amy Wienands, AWRE, EXP Realty, LLC. Northeast Iowa Regional BOR as distributed by MLS GRID
- $210,0003 bd3 ba1.4k sqft916 Harlington Pl, Waverly, IA 50677For SaleMLS ID #20263008, Emily A Schut, Berkshire Hathaway Home Services One Realty Centre. Northeast Iowa Regional BOR as distributed by MLS GRID
- $279,5005 bd3 ba1.8k sqft715 Malone Ave, Readlyn, IA 50668For SaleMLS ID #20263551, Justin Hegtvedt, Cedar Valley Property Solutions-Charles City. Northeast Iowa Regional BOR as distributed by MLS GRID
- $183,9004 bd2 ba2k sqft303 3rd St NW, Waverly, IA 50677For SaleMLS ID #20262280, Justin Schedtler, RE/MAX Concepts - Waverly. Northeast Iowa Regional BOR as distributed by MLS GRID
- $275,0003 bd2 ba1.3k sqft4130 Logan Ave, Waterloo, IA 50703For SaleMLS ID #20263474, Arleen Kugler,SRES,ABR,CRS, Berkshire Hathaway Home Services One Realty Centre. Northeast Iowa Regional BOR as distributed by MLS GRID
- $269,9005 bd2 ba1.9k sqft1563 Piedmont Ave, Tripoli, IA 50676For SaleMLS ID #20263207, Timothy Lalk, Century 21 Signature Real Estate-Waverly. Northeast Iowa Regional BOR as distributed by MLS GRID
- $314,9004 bd3 ba1.6k sqft430 Balboa Ave, Cedar Falls, IA 50613For SaleMLS ID #20263560, Amy Wienands, AWRE, EXP Realty, LLC. Northeast Iowa Regional BOR as distributed by MLS GRID
- $269,9003 bd2 ba1.8k sqft504 Walnut St, Cedar Falls, IA 50613For SaleMLS ID #20263416, Troy Olson, Oakridge Real Estate. Northeast Iowa Regional BOR as distributed by MLS GRID
- $249,9003 bd2 ba1.4k sqft2721 Hiawatha Rd, Cedar Falls, IA 50613For SaleMLS ID #20263468, Karen Steffes, CRS, Karen Steffes Homes, LLC. Northeast Iowa Regional BOR as distributed by MLS GRID
- $269,9004 bd2 ba2k sqft711 Washington St, Denver, IA 50622For SaleMLS ID #20261410, Brice Zeschke, Vine Valley Real Estate. Northeast Iowa Regional BOR as distributed by MLS GRID
- $279,9004 bd2 ba2.6k sqft1016 W 2nd St, Cedar Falls, IA 50613For SaleMLS ID #20262816, Bobby Kastli, Jr, Structure Real Estate. Northeast Iowa Regional BOR as distributed by MLS GRID
- $259,9003 bd2 ba1.3k sqft332 Sunny Lane St, Denver, IA 50622For SaleMLS ID #20263484, Jordan Tranbarger, Oakridge Real Estate. Northeast Iowa Regional BOR as distributed by MLS GRID
