Welcome home to this beautifully updated 3-bedroom, 2-bath home tucked away on a quiet street in Denver, just minutes from the schools, golf course, and community pool. From the moment you walk in, you’ll appreciate the bright, welcoming spaces, updated flooring, modern finishes, and a layout that’s both functional and comfortable. The kitchen features ample cabinet space, a stylish backsplash, and modern appliances, flowing seamlessly into the main living areas; ideal for everyday living and entertaining. Three spacious bedrooms, abundant storage, and a partially finished basement provide flexible space for a family room, home office, playroom, or home gym. The attached two-car garage is complemented by a gas-heated detached garage that’s perfect for projects, hobbies, additional vehicle storage, or a workshop. The fully fenced backyard offers plenty of room for kids, pets, and summer gatherings, while the generator hookup adds extra convenience when you need it most. With quality updates, versatile living space, three garage stalls, and a sought-after location, this home is ready for its next owners to enjoy.
Pending
Price cut: $7.5K (9/11)
$249,900
332 Sunny Lane St, Denver, IA 50622
3beds
1,386sqft
Single Family Residence
Built in 1975
9,583 Square Feet Lot
$242,400 Zestimate®
$180/sqft
$-- HOA
What's special
Modern finishesModern appliancesStylish backsplashAbundant storageThree garage stallsUpdated flooringBeautifully updated
- 74 days
- 399
- 16
Likely to sell faster than
Zillow last checked:
Listing updated:
Listed by:
Jordan M Tranbarger 319-530-9189,
Oakridge Real Estate
Source: Northeast Iowa Regional BOR as distributed by MLS GRID,MLS#: 20263484
Facts & features
Interior
Bedrooms & bathrooms
- Bedrooms: 3
- Bathrooms: 2
- Full bathrooms: 1
- 3/4 bathrooms: 1
Other
- Level: Upper
Other
- Level: Main
Other
- Level: Lower
Heating
- Forced Air, Natural Gas
Cooling
- Central Air
Appliances
- Included: Dishwasher, Dryer, Microwave, Free-Standing Range, Refrigerator, Washer
- Laundry: Lower Level
Features
- Basement: Concrete,Partially Finished
- Has fireplace: No
- Fireplace features: None
Interior area
- Total interior livable area: 1,386 sqft
- Finished area below ground: 250
Video & virtual tour
Property
Parking
- Total spaces: 3
- Parking features: Attached Garage, Detached Garage, Heated Garage, Workshop in Garage
- Has attached garage: Yes
- Carport spaces: 3
Features
- Patio & porch: Patio
- Fencing: Fenced
Lot
- Size: 9,583 Square Feet
- Dimensions: 80x120
Details
- Parcel number: 1025203012
- Zoning: R-1
- Special conditions: Standard
Construction
Type & style
- Home type: SingleFamily
- Property subtype: Single Family Residence
Materials
- Vinyl Siding
- Roof: Shingle,Asphalt
Condition
- Year built: 1975
Utilities & green energy
- Sewer: Public Sewer
- Water: Public
Community & HOA
Location
- Region: Denver
Financial & listing details
- Price per square foot: $180/sqft
- Tax assessed value: $235,540
- Annual tax amount: $3,716
- Date on market: 7/27/2026
- Cumulative days on market: 74 days
- Road surface type: Concrete
Estimated market value
$242,400
$230,000 - $255,000
$1,658/mo
Price history
| Date | Event | Price |
|---|---|---|
| 9/16/2026 | Pending sale | $249,900$180/sqft |
Source:  Northeast Iowa Regional BOR as distributed by MLS GRID #20263484 Report a problem Northeast Iowa Regional BOR as distributed by MLS GRID #20263484 Report a problem | ||
| 9/11/2026 | Price change | $249,900-2.9%$180/sqft |
Source: Northeast Iowa Regional BOR as distributed by MLS GRID #20263484 Report a problem | ||
| 8/24/2026 | Price change | $257,400-1%$186/sqft |
Source: Northeast Iowa Regional BOR as distributed by MLS GRID #20263484 Report a problem | ||
| 7/27/2026 | Listed for sale | $259,900+22.3%$188/sqft |
Source: Northeast Iowa Regional BOR as distributed by MLS GRID #20263484 Report a problem | ||
| 1/21/2022 | Sold | $212,500$153/sqft |
Source: Northeast Iowa Regional BOR as distributed by MLS GRID #20215593 Report a problem | ||
| 11/25/2021 | Pending sale | $212,500-5.6%$153/sqft |
Source: Northeast Iowa Regional BOR as distributed by MLS GRID #20215593 Report a problem | ||
| 11/14/2021 | Listed for sale | $225,000+22.3%$162/sqft |
Source: Owner Report a problem | ||
| 3/24/2021 | Listing removed | -- |
Source: Owner Report a problem | ||
| 4/1/2019 | Sold | $184,000+0.8%$133/sqft |
Source: Public Record Report a problem | ||
| 3/13/2019 | Pending sale | $182,500$132/sqft |
Source: Owner Report a problem | ||
| 1/21/2019 | Listed for sale | $182,500+17%$132/sqft |
Source: Owner Report a problem | ||
| 8/7/2012 | Sold | $156,000-1%$113/sqft |
Source: Public Record Report a problem | ||
| 5/27/2012 | Listed for sale | $157,500$114/sqft |
Source: RE/MAX HOME GROUP #203180 Report a problem | ||
Public tax history
| Year | Property taxes | Tax assessment |
|---|---|---|
| 2025 | $3,544 +4.4% | $235,540 +7.3% |
| 2024 | $3,396 +6.1% | $219,440 +2.8% |
| 2023 | $3,202 +10.4% | $213,370 +17.7% |
| 2022 | $2,900 +9.7% | $181,270 +7.7% |
| 2021 | $2,644 +3.1% | $168,370 +6.6% |
| 2020 | $2,564 +3.4% | $157,980 |
| 2019 | $2,480 +3.9% | $157,980 +3.5% |
| 2018 | $2,388 +4.7% | $152,580 +0.5% |
| 2017 | $2,280 +3.3% | $151,840 |
| 2016 | $2,208 | $151,840 +7% |
| 2015 | $2,208 +10% | $141,900 |
| 2014 | $2,008 +6.7% | $141,900 |
| 2013 | $1,882 +4.8% | -- |
| 2012 | $1,796 -2.1% | -- |
| 2011 | $1,834 -2.3% | -- |
| 2010 | $1,878 +5.6% | -- |
| 2009 | $1,778 +0.5% | -- |
| 2008 | $1,770 +4.2% | -- |
| 2007 | $1,698 +12% | -- |
| 2005 | $1,516 | -- |
Find assessor info on the county website
Monthly payment
Est. payment
Payment breakdown
Explore the cost of this home by adjusting the details. Changes won't be saved.Climate risks
Neighborhood: 50622
Nearby schools
Schools provided by the listing agent
- Elementary: Denver
- Middle: Denver
- High: Denver
Source: Northeast Iowa Regional BOR as distributed by MLS GRID. This data may not be complete. We recommend contacting the local school district to confirm school assignments for this home.
Similar homes
- $234,9004 bd2 ba1.8k sqft401 Sunny Lane St, Denver, IA 50622For Sale
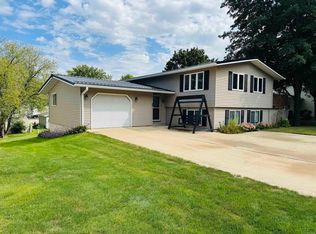 MLS ID #20264403, Kara Bartels, RE/MAX Alliance. Northeast Iowa Regional BOR as distributed by MLS GRID
 - $219,9003 bd2 ba1.4k sqft144 E Franklin St, Denver, IA 50622For Sale
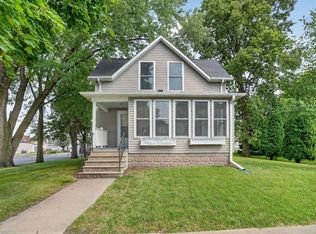 MLS ID #20264099, Jordan M Tranbarger, Oakridge Real Estate. Northeast Iowa Regional BOR as distributed by MLS GRID
 - $224,0004 bd2 ba1.6k sqft240 Washington St, Denver, IA 50622For Sale
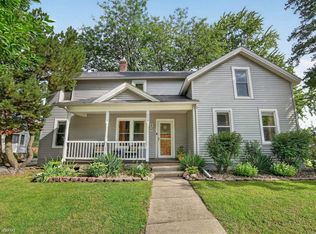 MLS ID #20264176, Meghan Wiedow, Oakridge Real Estate. Northeast Iowa Regional BOR as distributed by MLS GRID
 - $269,9002 bd2 ba1.6k sqft149 E Mount Vernon Rd, Waterloo, IA 50703For Sale
 MLS ID #20264364, Amy Wienands, AWRE, EXP Realty, LLC. Northeast Iowa Regional BOR as distributed by MLS GRID
