Approximately 1.5 acres! Severance approval complete! This beautifully updated all-brick bungalow in the peaceful community of Highgate offers the space you've been dreaming of. The heart of the home features a sprawling, open-concept layout where the kitchen, dining, and living areas flow seamlessly-ideal for hosting large family gatherings or quiet Sunday mornings. With three spacious bedrooms plus a dedicated office, there is plenty of room for the modern "work-from-home" lifestyle. Outside, enjoy the luxury of approximately a 1.5-acre lot, giving you endless possibilities for gardens, shops, or play.The Bonus: The bright walk-out basement is a blank canvas awaiting your touch. Already featuring a two-piece rough-in and ample storage, it's perfectly set up for a secondary suite, a massive recreation room, or extra bedrooms. Make this house your home!
Under contract
C$525,000
221 Queen St, Chatham Kent, ON N0P 1T0
3beds
1baths
Single Family Residence
Built in ----
1.51 Acres Lot
$-- Zestimate®
C$--/sqft
C$-- HOA
What's special
Beautifully updated all-brick bungalowSprawling open-concept layoutThree spacious bedroomsDedicated officeBright walk-out basementAmple storage
- 29 days |
- 8 |
- 0 |
Zillow last checked:
Listing updated:
Listed by:
Royal LePage RCR Realty
Source: TRREB,MLS®#: X13494032 Originating MLS®#: One Point Association of REALTORS
Originating MLS®#: One Point Association of REALTORSFacts & features
Interior
Bedrooms & bathrooms
- Bedrooms: 3
- Bathrooms: 1
Primary bedroom
- Level: Main
- Dimensions: 4.45 x 3.55
Bedroom
- Level: Main
- Dimensions: 4.08 x 3.55
Bedroom 2
- Level: Main
- Dimensions: 3.8 x 2.98
Bathroom
- Level: Main
- Dimensions: 3.23 x 2.85
Breakfast
- Level: Main
- Dimensions: 2.82 x 2.03
Dining room
- Level: Main
- Dimensions: 6.03 x 3.56
Kitchen
- Level: Main
- Dimensions: 5.26 x 3.66
Laundry
- Level: Main
- Dimensions: 2.85 x 1.84
Office
- Level: Main
- Dimensions: 3.58 x 2.62
Sunroom
- Level: Main
- Dimensions: 4.61 x 2.95
Heating
- Forced Air, Gas
Cooling
- Central Air
Features
- In-Law Capability, Primary Bedroom - Main Floor, Rough-In Bath
- Basement: Development Potential,Full,Unfinished,Walk-Out Access
- Has fireplace: No
Interior area
- Living area range: 1500-2000 null
Property
Parking
- Total spaces: 10
- Parking features: Private
- Has garage: Yes
Features
- Patio & porch: Deck
- Pool features: None
Lot
- Size: 1.51 Acres
Details
- Additional structures: Additional Garage(s)
- Parcel number: 006620078
- Other equipment: Sump Pump
Construction
Type & style
- Home type: SingleFamily
- Architectural style: Bungalow
- Property subtype: Single Family Residence
Materials
- Brick
- Foundation: Poured Concrete, Block
- Roof: Metal
Utilities & green energy
- Sewer: Septic
Community & HOA
Location
- Region: Chatham Kent
Financial & listing details
- Date on market: 6/26/2026
Royal LePage RCR Realty
Royal LePage RCR Realty
By pressing Contact Agent, you agree that the real estate professional identified above may call/text you about your search, which may involve use of automated means and pre-recorded/artificial voices. You don't need to consent as a condition of buying any property, goods, or services. Message/data rates may apply. You also agree to our Terms of Use. Zillow does not endorse any real estate professionals. We may share information about your recent and future site activity with your agent to help them understand what you're looking for in a home.
Price history
Price history is unavailable.
Public tax history
Tax history is unavailable.
Climate risks
Neighborhood: Highgate
Nearby schools
GreatSchools rating
No schools nearby
We couldn't find any schools near this home.
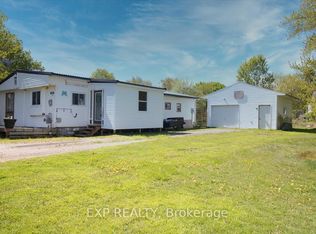
- C$222,0003 bd1 ba-- sqft252 Queen St, Chatham Kent, ON N0P1T0For Sale
- C$399,9004 bd1 ba-- sqft249 Victoria St, Chatham Kent, ON N0P1T0For Sale

- C$129,5008,712 Square Feet207 King St S, Chatham Kent, ON N0P1T0Lot/Land
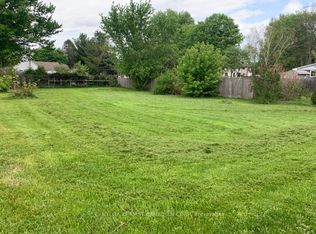
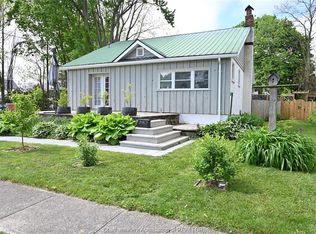
- C$359,9004 bd1 ba-- sqft282 Victoria St, Chatham Kent, ON N0P1T0For Sale
- C$12,500,0003 bd1 ba-- sqft13875 Gosnell Line, Chatham Kent, ON N0P1T0For Sale
- C$499,9003 bd2 ba-- sqft20847 Victoria Rd, Chatham Kent, ON N0P2C0For Sale
- C$785,0005 bd1 ba-- sqft22054 Knoll Rd, Chatham Kent, ON N0P2K0For Sale
- C$775,0003 bd2 ba-- sqft20928 Victoria Rd, Chatham Kent, ON N0P2C0For Sale
Similar homes
- C$399,9004 bd1 ba-- sqft249 Victoria St, Chatham Kent, ON N0P 1T0For SaleMLS ID #26014513, Jackie Patterson, Broker, Gagner & Associates Excel Realty Services Inc. (Blenheim) Brokerage. Windsor-Essex County AOR
- C$359,9004 bd1 ba-- sqft282 Victoria St, Chatham Kent, ON N0P 1T0For SaleMLS ID #26012183, Sheila Young, Broker, Advanced Realty Solutions Inc. Brokerage. Windsor-Essex County AOR
- C$549,0003 bd1 ba-- sqft11527 Lagonda Way, Chatham Kent, ON N0P 1X0For Sale
 MLS ID #X13598724, KELLER WILLIAMS LIFESTYLES. TRREB
 - C$575,0004 bd2 ba-- sqft29127 Florence Rd, Chatham Kent, ON N0P 2K0For Sale
 MLS ID #26017556, Jill Howe, Broker, Kw Signature Brokerage. Windsor-Essex County AOR
 - C$550,0003 bd1 ba-- sqft6079 Longwoods Rd, Southwest Middlesex, ON N0L 1Z0For SaleMLS ID #X13488908, KELLER WILLIAMS LIFESTYLES. TRREB
- C$499,9004 bd2 ba-- sqft11841 Lakeshore Rd #308, Chatham Kent, ON N0P 1X0For SaleMLS ID #26016672, Cassandra Duquette, Sales Person, Deerbrook Realty Inc. Brokerage. Windsor-Essex County AOR
- C$529,9003 bd2 ba1.5k sqft13171 Base Line, Chatham Kent, ON N0P 2K0For SaleMLS ID #26015946, Krista Mall, Sales Person, Royal Lepage Peifer Realty (Dresden) Brokerage. Windsor-Essex County AOR
- C$535,0002 bd1 ba-- sqft696 Cameron Rd, Dawn Euphemia, ON N0P 1C0For SaleMLS ID #26016696, Mary Covemaeker, Broker Of Record, M.C. Homes Realty Inc. Brokerage Brokerage. Windsor-Essex County AOR
- C$484,9005 bd4 ba-- sqft46 Lisgar St S, Chatham Kent, ON N0P 2C0For SaleMLS ID #X13168120, ROYAL LEPAGE NRC REALTY. TRREB
- C$555,0003 bd1 ba1.3k sqft1856-1856&1860 Longwoods Rd, Southwest Middlesex, ON N0L 1Z0For SaleMLS ID #25024885, Leo Shanahan, Sales Person, Shanahan Realty Inc., Real Estate Brokerage Brokerage. Windsor-Essex County AOR
- C$539,9003 bd2 ba-- sqft1244 Coltsfoot Dr, Southwest Middlesex, ON N0L 1Z0For SaleMLS ID #26011316, Rob Vanderydt, Sales Person, Realty House Inc. Brokerage Brokerage. Windsor-Essex County AOR
- C$515,0004 bd2 ba-- sqft101 Main St E, Chatham Kent, ON N0P 2C0For SaleMLS ID #26014096, Andrea O'rourke, Broker, O'rourke Real Estate Inc. Brokerage Brokerage. Windsor-Essex County AOR
- C$549,5002 bd3 ba1.5k sqft2 Freda St, Chatham Kent, ON N0P 2C0For SaleMLS ID #26009870, Sheila Young, Broker, Advanced Realty Solutions Inc. Brokerage. Windsor-Essex County AOR
- C$549,9003 bd3 ba1.2k sqft5 Bernard Ave E, Chatham Kent, ON N0P 2C0For SaleMLS ID #26013218, Sheila Young, Broker, Advanced Realty Solutions Inc. Brokerage. Windsor-Essex County AOR
- C$429,9003 bd1 ba-- sqft26 Sherman St, Chatham Kent, ON N0P 1A0For SaleMLS ID #26017606, Danielle Simard, Sales Person, Re/Max Preferred Realty Ltd. Brokerage. Windsor-Essex County AOR
- C$519,9004 bd2 ba-- sqft78 Chittim Rd, Chatham Kent, ON N0P 1A0For SaleMLS ID #X13535730, RE/MAX CENTRE CITY REALTY INC.. TRREB
- C$569,0003 bd2 ba-- sqft12937 Longwoods Rd, Chatham Kent, ON N0P 2K0For SaleMLS ID #26012232, Mary Covemaeker, Broker Of Record, M.C. Homes Realty Inc. Brokerage Brokerage. Windsor-Essex County AOR
- C$759,5004 bd2 ba-- sqft15772 Turin Line, Chatham Kent, ON N0P 1C0For SaleMLS ID #X13206136, SUTTON GROUP PREFERRED REALTY INC.. TRREB
- C$484,9004 bd2 ba-- sqft20852 Mull Rd, Chatham Kent, ON N0P 1A0For SaleMLS ID #26014005, Lisa Zimmer, Sales Person, Royal Lepage Peifer Realty Brokerage Brokerage. Windsor-Essex County AOR
- C$599,0005 bd3 ba2.2k sqft10517 Longwoods Rd, Chatham Kent, ON N7M 5J7For SaleMLS ID #26017345, Jeff Campbell, Broker Of Record, Campbell Chatham-Kent Realty Ltd. Brokerage Brokerage. Windsor-Essex County AOR
