Welcome home to this charming 3-bedroom, 1-bath property offering beautiful original character and inviting spaces! The updated kitchen is sure to catch your eye with its gorgeous dark green cabinets, abundant storage, gas stove, and new sink, dishwasher and fixtures. The refrigerator will also stay! Original hardwood floors add warmth and timeless appeal throughout the living room, dining room, hallway, and all three bedrooms. There is plenty of room for family and entertaining, both inside and out. An attic fan allows the fresh air of Recent improvements include new plumbing under the kitchen, fresh interior paint, fixtures, new blinds, new bath vanity & sink. Enjoy relaxing on the large covered back porch or welcoming guests from the covered front porch. A spacious 2-car garage with opener adds convenience plus a carport covering the drive, while the very large fenced backyard offers plenty of room for pets, play, gardening, or outdoor gatherings. A wonderful place to call home!
For sale
$159,900
221 S Camden St, Muskogee, OK 74403
3beds
1,178sqft
Single Family Residence
Built in 1958
0.39 Acres Lot
$-- Zestimate®
$136/sqft
$-- HOA
What's special
Beautiful original characterWarmth and timeless appealCovered front porchVery large fenced backyardInviting spacesCarport covering the driveUpdated kitchen
- 7 hours
- 95
- 6
Zillow last checked:
Listing updated:
Listed by:
Stacy Alexander 918-869-2323,
RE/MAX & ASSOCIATES
Source: MLS Technology, Inc.,MLS#: 2639807 Originating MLS: MLS Technology
Facts & features
Interior
Bedrooms & bathrooms
- Bedrooms: 3
- Bathrooms: 1
- Full bathrooms: 1
Heating
- Central, Gas
Cooling
- Central Air
Appliances
- Included: Dishwasher, Disposal, Gas Water Heater, Oven, Range, Refrigerator, Stove, Plumbed For Ice Maker
- Laundry: Washer Hookup, Electric Dryer Hookup
Features
- Granite Counters, High Speed Internet, Laminate Counters, Ceiling Fan(s), Gas Range Connection
- Flooring: Hardwood, Tile
- Doors: Insulated Doors, Storm Door(s)
- Windows: Vinyl, Insulated Windows
- Basement: Crawl Space
- Has fireplace: No
Interior area
- Total structure area: 1,178
- Total interior livable area: 1,178 sqft
Property
Parking
- Total spaces: 2
- Parking features: Attached, Carport, Garage, Storage
- Attached garage spaces: 2
- Has carport: Yes
Features
- Levels: One
- Stories: 1
- Patio & porch: Covered, Patio, Porch
- Exterior features: Concrete Driveway, Rain Gutters
- Pool features: None
- Fencing: Chain Link,Full,Privacy
Lot
- Size: 0.39 Acres
- Features: Mature Trees, Other
Details
- Additional structures: Shed(s)
- Parcel number: 510018223
Construction
Type & style
- Home type: SingleFamily
- Property subtype: Single Family Residence
Materials
- Brick, Vinyl Siding, Wood Frame
- Foundation: Crawlspace
- Roof: Asphalt,Fiberglass
Condition
- Year built: 1958
Utilities & green energy
- Sewer: Public Sewer
- Water: Public
- Utilities for property: Electricity Available, Natural Gas Available, Sewer Available, Water Available
Green energy
- Energy efficient items: Doors, Windows
- Indoor air quality: Ventilation
Community & HOA
Community
- Features: Gutter(s)
- Security: No Safety Shelter, Smoke Detector(s)
- Subdivision: Pierce Fuller
HOA
- Has HOA: No
Location
- Region: Muskogee
Financial & listing details
- Price per square foot: $136/sqft
- Tax assessed value: $86,129
- Annual tax amount: $1,061
- Date on market: 11/4/2026
- Listing terms: Conventional,FHA,VA Loan
Estimated market value
Not available
Estimated sales range
Not available
Not available
Price history
| Date | Event | Price |
|---|---|---|
| 11/4/2026 | Listed for sale | $159,900-3.1%$136/sqft |
Source:  MLS Technology, Inc. #2639807 Report a problem | ||
| 7/18/2024 | Listed for sale | $165,000+111.5%$140/sqft |
Source: MLS Technology, Inc. #2425467 Report a problem | ||
| 12/30/2010 | Sold | $78,000-5.5%$66/sqft |
Source: Public Record Report a problem | ||
| 8/28/2010 | Listed for sale | $82,500$70/sqft |
Source: CENTURY 21 Clinkenbeard Agency #2012856 Report a problem | ||
Public tax history
| Year | Property taxes | Tax assessment |
|---|---|---|
| 2025 | $1,061 +7.9% | $9,474 +5% |
| 2024 | $983 -26.6% | $9,023 -31.1% |
| 2023 | $1,340 +2.7% | $13,090 |
| 2022 | $1,304 +45.8% | $13,090 +46.5% |
| 2021 | $895 +12.4% | $8,938 |
| 2020 | $796 +0.8% | $8,938 |
| 2019 | $790 +5.2% | $8,938 +0.6% |
| 2017 | $751 +1.1% | $8,885 +3% |
| 2016 | $743 +3.3% | $8,626 |
| 2015 | $719 -1.8% | $8,626 |
| 2014 | $732 +665354.5% | $8,626 |
| 2013 | $0 | $8,626 |
| 2012 | $0 | $8,626 |
| 2011 | -- | $8,626 +25.3% |
| 2010 | -- | $6,886 +5% |
| 2009 | -- | $6,558 +5% |
| 2008 | -- | $6,246 +10.3% |
| 2006 | -- | $5,665 +5% |
| 2005 | $405 | $5,395 +5% |
| 2004 | -- | $5,138 |
| 2003 | -- | $5,138 |
| 2002 | -- | $5,138 |
| 2001 | -- | $5,138 +1.3% |
| 2000 | -- | $5,071 |
Find assessor info on the county website
Monthly payment
Est. payment
Payment breakdown
Explore the cost of this home by adjusting the details. Changes won't be saved.Climate risks
Neighborhood: 74403
Nearby schools
Schools provided by the listing agent
- Elementary: Creek
- Middle: Robertson
- High: Muskogee
- District: Muskogee - Sch Dist (K5)
Source: MLS Technology, Inc.. This data may not be complete. We recommend contacting the local school district to confirm school assignments for this home.


Similar homes
- $165,0003 bd2 ba1.3k sqft129 S Camden St, Muskogee, OK 74403For Sale
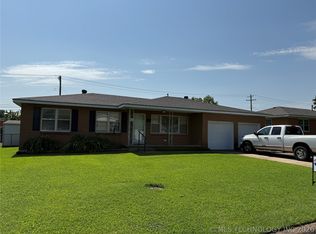 MLS ID #2625201, Donna Elliott, RE/MAX & ASSOCIATES. MLS Technology, Inc.
- $132,0003 bd2 ba1.3k sqft417 Keats St, Muskogee, OK 74403For Sale
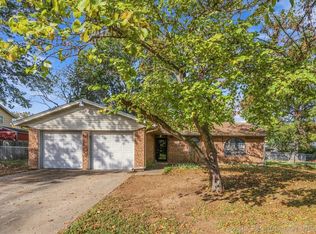 MLS ID #2638363, Heather Vest, eXp Realty, LLC (BO). MLS Technology, Inc.
- $130,5003 bd1 ba1.2k sqft1222 N F St, Muskogee, OK 74403For Sale
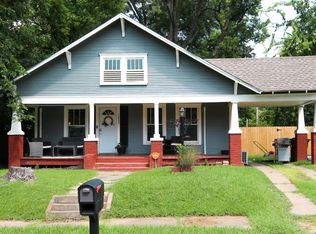 MLS ID #2633323, Susanne Flynn, Flynn Realty. MLS Technology, Inc.
- $159,5003 bd2 ba1.5k sqft3600 S Country Club Rd, Muskogee, OK 74403For Sale
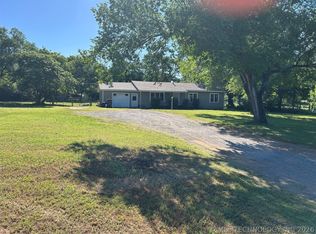 MLS ID #2618224, Samuel Taylor, Chinowth & Cohen. MLS Technology, Inc.
