Welcome to this beautiful brick home located within walking distance of downtown Metter. Offering far more than just 3 bedrooms and 2 bathrooms, this spacious, move-in-ready home combines timeless charm with thoughtful updates and versatile living spaces. As you walk toward the living quarters, you'll notice the wide hallway, abundant closet space, and gorgeous hardwood floors that flow throughout much of the home. The remodeled kitchen features LVP (Luxury Vinyl Plank) flooring, ample cabinetry, and a movable island, making it both functional and inviting. The adjoining kitchen and den create an open, airy atmosphere with striking beam-vaulted ceilings that immediately capture your attention. The den also features a cozy wood-burning fireplace, while the fireplace in the formal living room serves as a decorative focal point. And, the whole house is accommodated by the original attic fan. The living and dining room combination offers new LVP flooring, comfortable space for entertaining and the adjoining sunroom provides endless possibilities as a home office, playroom, hobby space, or additional sitting area. The laundry area can be located either in the sunroom or in the room adjacent to the attached garage, giving you flexibility to suit your needs. Step outside to enjoy the fenced backyard, complete with a charming gazebo accented by festive string lights-perfect for relaxing or entertaining. The detached garage offers even more potential with an overhead door, plumbing already in place for a future full bathroom, and an additional unfinished room that could be expanded into a workshop, studio, guest space, or extra storage. If left as is, the detached building provides excellent covered parking. Major updates include new roofs on both the home and detached garage, installed in May 2026, as well as fresh interior and exterior paint. The main drain line from the house to the meter was replaced in 2024, providing added peace of mind. This stately home welcomes you with its distinctive wrought iron front door, spacious floor plan, desirable location, and exceptional value. With numerous updates already completed and room to customize to your needs, this home is ready for its next owner to move in and enjoy. Additionally, a one-year home warranty accompanies the purchase.
Active
Price cut: $3K (9/14)
$269,000
221 S College St, Metter, GA 30439
3beds
2,366sqft
Single Family Residence
Built in 1959
0.53 Acres Lot
$266,200 Zestimate®
$114/sqft
$-- HOA
What's special
- 97 days
- 234
- 25
Zillow last checked:
Listing updated:
Listed by:
Jean W Melton 912-687-1967,
ERA Hirsch Real Estate Team
Source: GAMLS,MLS#: 10797912
Facts & features
Interior
Bedrooms & bathrooms
- Bedrooms: 3
- Bathrooms: 2
- Full bathrooms: 2
- Main level bathrooms: 2
- Main level bedrooms: 3
Rooms
- Room types: Family Room, Foyer, Sun Room
Dining room
- Features: Dining Rm/Living Rm Combo
Kitchen
- Features: Breakfast Bar, Pantry
Heating
- Central, Electric
Cooling
- Attic Fan, Ceiling Fan(s), Central Air
Appliances
- Included: Dishwasher, Electric Water Heater, Oven/Range (Combo), Refrigerator, Stainless Steel Appliance(s)
- Laundry: In Garage, Other
Features
- Beamed Ceilings
- Flooring: Hardwood, Laminate, Tile
- Windows: Window Treatments
- Basement: None
- Number of fireplaces: 2
- Fireplace features: Factory Built, Living Room
Interior area
- Total structure area: 2,366
- Total interior livable area: 2,366 sqft
- Finished area above ground: 2,366
- Finished area below ground: 0
Video & virtual tour
Property
Parking
- Parking features: Attached, Garage
- Has attached garage: Yes
Features
- Levels: One
- Stories: 1
- Patio & porch: Porch
Lot
- Size: 0.53 Acres
- Features: City Lot, Level
Details
- Parcel number: M34 018 001
Construction
Type & style
- Home type: SingleFamily
- Architectural style: Brick 4 Side,Traditional
- Property subtype: Single Family Residence
Materials
- Brick
- Foundation: Pillar/Post/Pier
- Roof: Composition
Condition
- Resale
- New construction: No
- Year built: 1959
Details
- Warranty included: Yes
Utilities & green energy
- Sewer: Public Sewer
- Water: Public
- Utilities for property: Cable Available, Electricity Available, High Speed Internet, Natural Gas Available, Phone Available, Propane, Sewer Available, Sewer Connected, Water Available
Community & HOA
Community
- Features: None
- Subdivision: None
HOA
- Has HOA: No
- Services included: None
Location
- Region: Metter
Financial & listing details
- Price per square foot: $114/sqft
- Tax assessed value: $165,962
- Annual tax amount: $2,767
- Date on market: 7/2/2026
- Cumulative days on market: 96 days
- Listing agreement: Exclusive Right To Sell
- Electric utility on property: Yes
Estimated market value
$266,200
$253,000 - $280,000
$1,682/mo
Price history
| Date | Event | Price |
|---|---|---|
| 9/14/2026 | Price change | $269,000-1.1%$114/sqft |
Source:  GAMLS #10797912 Report a problem GAMLS #10797912 Report a problem | ||
| 8/17/2026 | Price change | $272,000-2.5%$115/sqft |
Source: GAMLS #10797912 Report a problem | ||
| 7/2/2026 | Listed for sale | $279,000$118/sqft |
Source: GAMLS #10797912 Report a problem | ||
| 6/1/2026 | Listing removed | $279,000$118/sqft |
Source: GAMLS #10724675 Report a problem | ||
| 4/29/2026 | Price change | $279,000-2.1%$118/sqft |
Source: GAMLS #10724675 Report a problem | ||
| 4/3/2026 | Listed for sale | $285,000+5.6%$120/sqft |
Source: GAMLS #10724675 Report a problem | ||
| 3/30/2026 | Listing removed | $269,900$114/sqft |
Source: GAMLS #10651895 Report a problem | ||
| 3/8/2026 | Price change | $269,900-4.3%$114/sqft |
Source: GAMLS #10651895 Report a problem | ||
| 1/31/2026 | Price change | $282,000-2.4%$119/sqft |
Source: GAMLS #10651895 Report a problem | ||
| 12/2/2025 | Listed for sale | $289,000+87.3%$122/sqft |
Source: GAMLS #10651895 Report a problem | ||
| 4/7/2023 | Sold | $154,300$65/sqft |
Source: Public Record Report a problem | ||
Public tax history
| Year | Property taxes | Tax assessment |
|---|---|---|
| 2025 | $2,987 +13.2% | $66,385 |
| 2024 | $2,639 -7.7% | $66,385 -4.5% |
| 2023 | $2,859 +11.2% | $69,517 +15.2% |
| 2022 | $2,572 +15.7% | $60,368 +16.4% |
| 2021 | $2,224 -0.2% | $51,856 |
| 2020 | $2,229 +1.5% | $51,856 +2.6% |
| 2019 | $2,195 +15.5% | $50,562 +12.9% |
| 2018 | $1,900 +10.6% | $44,766 -1.2% |
| 2017 | $1,717 +13.2% | $45,302 |
| 2016 | $1,517 +15.1% | $45,302 +0% |
| 2015 | $1,319 | $45,301 |
| 2014 | $1,319 | $45,301 |
| 2013 | -- | -- |
| 2012 | -- | -- |
| 2011 | -- | -- |
| 2010 | -- | -- |
| 2009 | -- | $48,840 |
| 2008 | -- | $48,840 |
| 2007 | -- | $48,840 +12% |
| 2006 | -- | $43,610 +6.7% |
| 2005 | -- | $40,864 |
| 2004 | -- | $40,864 +13.7% |
| 2003 | -- | $35,928 +23.9% |
| 2002 | -- | $28,991 +0.3% |
| 1999 | -- | $28,909 |
Find assessor info on the county website
Monthly payment
Est. payment
Payment breakdown
Explore the cost of this home by adjusting the details. Changes won't be saved.Climate risks
Neighborhood: 30439
Nearby schools
Schools provided by the listing agent
- Elementary: Metter
- Middle: Metter
- High: Metter
Source: GAMLS. This data may not be complete. We recommend contacting the local school district to confirm school assignments for this home.
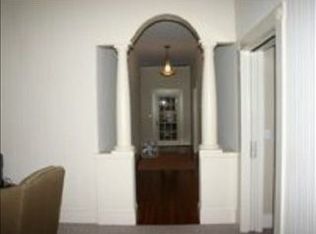
Similar homes
- $285,0003 bd3 ba2.6k sqft40 S College St, Metter, GA 30439Active

 MLS ID #10854407, Heather S Womack, Georgia Hometown Realty. GAMLS
 - $299,0004 bd2 ba2.3k sqft447 S College St, Metter, GA 30439Active
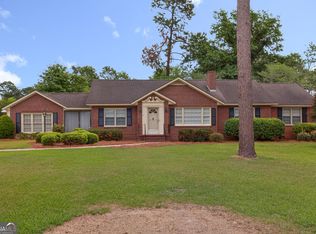 MLS ID #10757146, Jean W Melton, ERA Hirsch Real Estate Team. GAMLS
 - $239,0003 bd2 ba1.6k sqft505 Hope St, Metter, GA 30439Active
 MLS ID #10848379, Regan M Slater, Next Move Real Estate. GAMLS
 - $299,9993 bd2 ba1.6k sqft334 W Pine St, Metter, GA 30439Active
 MLS ID #10795877, Faith Murphy, Next Move Real Estate. GAMLS
 - $214,9003 bd2 ba2.5k sqft465 Cedar St, Metter, GA 30439ActiveMLS ID #10632433, Tripp Jones, Jones Realty, Inc.. GAMLS
- $199,9002 bd1 ba1.3k sqft310 S Leroy St, Metter, GA 30439ActiveMLS ID #10778329, Ainsley Byington, Great GA Realty, LLC. GAMLS
- $257,0003 bd2 ba1.8k sqft16877 Ga Highway 129 S, Cobbtown, GA 30420ActiveMLS ID #10781363, Michelle Clifton, Wilder Realty SCGA Inc.. GAMLS
- $197,5003 bd2 ba1.1k sqft455 N Kennedy St, Metter, GA 30439ActiveMLS ID #10796143, Charles W Rockett III, Coldwell Banker Conner Realty. GAMLS
- $162,0003 bd2 ba1.4k sqft495 Sconyers St, Metter, GA 30439ActiveMLS ID #10821092, Stephanie Hodges, ERA Hirsch Real Estate Team. GAMLS
- $240,0004 bd2 ba2k sqft17979 Kermit Rd, Metter, GA 30439ActiveMLS ID #10845995, Nicole Haley, RE/MAX Preferred Realty. GAMLS
- $245,0003 bd2 ba1.3k sqft130 Pine St, Pulaski, GA 30451ActiveMLS ID #10857417, Nikki Williams, Statesboro Real Estate & Investments. GAMLS
- $200,0002 bd1 ba1.2k sqft360 N Lewis St, Metter, GA 30439ActiveMLS ID #10714248, Joel Daniels, Keller Williams Realty Coastal. GAMLS
- $199,0002 bd2 ba1.2k sqft11114 Cool Springs Church Rd, Metter, GA 30439ActiveMLS ID #10842803, Armoni Sarpong, Weichert Realtors-Webb & Associates. GAMLS
- $284,9004 bd3 ba2.2k sqft208 Bel Air Dr, Statesboro, GA 30461ActiveMLS ID #10850154, James Lawson Jr., BHHS Kennedy Realty. GAMLS
- $299,9993 bd2 ba2.6k sqft34 Main St, Register, GA 30452ActiveMLS ID #10823100, Paul Newman, Statesboro Real Estate & Investments. GAMLS
- $269,0003 bd2 ba2.4k sqft606 W Liberty St, Claxton, GA 30417ActiveMLS ID #10828537, Julie Mock, Weichert Realtors-Webb & Associates. GAMLS
- $259,0003 bd2 ba1.8k sqft228 Allenwood Dr, Statesboro, GA 30458ActiveMLS ID #10776948, Laurel Sauls, Statesboro Real Estate & Investments. GAMLS
- $284,9003 bd2 ba1.7k sqft706 N Main St, Statesboro, GA 30458ActiveMLS ID #10759476, Jessica Herrmann, Great GA Realty, LLC. GAMLS
