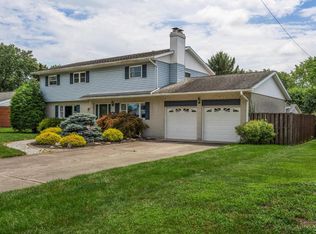
This spacious 3-bedroom, 3.5-bath home offers over 3,300 square feet of versatile living space designed for both everyday comfort and entertaining. Inside, you'll find a welcoming family room, formal living room, formal dining room, and a bright sunroom overlooking the backyard. The spacious primary suite features a private office, an en-suite bath, and direct walkout access to the backyard. The partially finished basement includes a possible fourth bedroom, a full bath, and flexible space perfect for a rec room, home office, gym, or additional living area. Complete with an in-ground pool, this home offers the perfect combination of space, flexibility, and a desirable Denver Place location.
Pending
$380,000
221 Virginia Cir, Wilmington, OH 45177
3beds
3,322sqft
:
Get pre-qualified$2,518/mo
Single Family Residence
Built in 1959
0.32 Acres Lot
$-- Zestimate®
$114/sqft
$-- HOA
What's special
In-ground poolPartially finished basementWelcoming family roomSpacious primary suiteEn-suite bathFormal dining room
- 32 days |
- 395 |
- 25 |
Likely to sell faster than
Zillow last checked:
Listing updated:
Listed by:
Jaiden R. Newbry 937-218-4795,
Coldwell Banker Heritage 937-382-4427
Source: Cincy MLS,MLS#: 1886263 Originating MLS: Cincinnati Area Multiple Listing Service
Originating MLS: Cincinnati Area Multiple Listing Service
Facts & features
Interior
Bedrooms & bathrooms
- Bedrooms: 3
- Bathrooms: 4
- Full bathrooms: 3
- 1/2 bathrooms: 1
Primary bedroom
- Features: Bath Adjoins, Walk-In Closet(s), Walkout, Wall-to-Wall Carpet, Fireplace, Other
- Level: First
- Area: 377
- Dimensions: 29 x 13
Bedroom 2
- Level: First
- Area: 168
- Dimensions: 14 x 12
Bedroom 3
- Level: Second
- Area: 336
- Dimensions: 28 x 12
Bedroom 4
- Area: 0
- Dimensions: 0 x 0
Bedroom 5
- Area: 0
- Dimensions: 0 x 0
Primary bathroom
- Features: Built-In Shower Seat, Shower, Double Vanity, Jetted Tub
Bathroom 1
- Features: Full
- Level: First
Bathroom 2
- Features: Full
- Level: First
Bathroom 3
- Features: Partial
- Level: First
Bathroom 4
- Features: Full
- Level: Basement
Dining room
- Features: Formal
- Level: First
- Area: 168
- Dimensions: 14 x 12
Family room
- Features: Wall-to-Wall Carpet
- Area: 234
- Dimensions: 18 x 13
Kitchen
- Features: Wood Cabinets, Marble/Granite/Slate
- Area: 240
- Dimensions: 20 x 12
Living room
- Features: Wall-to-Wall Carpet, Fireplace
- Area: 216
- Dimensions: 18 x 12
Office
- Features: Bookcases
- Level: First
- Area: 112
- Dimensions: 14 x 8
Heating
- Baseboard, Forced Air, Gas, Hot Water
Cooling
- Central Air
Appliances
- Included: Dishwasher, Dryer, Gas Cooktop, Oven/Range, Refrigerator, Washer, Gas Water Heater
Features
- Windows: Picture, Garden Window(s), Insulated Windows
- Basement: Full,Partially Finished,WW Carpet
- Number of fireplaces: 2
- Fireplace features: Brick, Marble, Gas, Living Room, Master Bedroom
Interior area
- Total structure area: 3,322
- Total interior livable area: 3,322 sqft
Video & virtual tour
Property
Parking
- Total spaces: 1
- Parking features: On Street, Driveway
- Attached garage spaces: 1
- Has uncovered spaces: Yes
Features
- Stories: 1
- Patio & porch: Porch
- Has private pool: Yes
- Pool features: In Ground
- Fencing: Privacy,Wood
Lot
- Size: 0.32 Acres
- Features: Corner Lot, Cul-De-Sac
Details
- Parcel number: 290161203011700
Construction
Type & style
- Home type: SingleFamily
- Architectural style: Traditional
- Property subtype: Single Family Residence
Materials
- Brick
- Foundation: Block
- Roof: Shingle
Condition
- New construction: No
- Year built: 1959
Utilities & green energy
- Gas: Natural
- Sewer: Public Sewer
- Water: Public
Community & HOA
HOA
- Has HOA: No
Location
- Region: Wilmington
Financial & listing details
- Price per square foot: $114/sqft
- Tax assessed value: $319,200
- Annual tax amount: $3,626
- Date on market: 7/9/2026
- Listing terms: No Special Financing
Estimated market value
Not available
Estimated sales range
Not available
Not available
Price history
| Date | Event | Price |
|---|---|---|
| 7/17/2026 | Pending sale | $380,000$114/sqft |
Source:  Cincy MLS #1886263 Report a problem Cincy MLS #1886263 Report a problem | ||
| 7/10/2026 | Listed for sale | $380,000+85.4%$114/sqft |
Source: Cincy MLS #1886263 Report a problem | ||
| 11/13/2015 | Sold | $205,000+19.2%$62/sqft |
Source: Cincy MLS #1465690 Report a problem | ||
| 9/1/2004 | Sold | $172,000-20%$52/sqft |
Source: Cincy MLS #881829 Report a problem | ||
| 8/26/1999 | Sold | $215,000$65/sqft |
Source: Cincy MLS #654098 Report a problem | ||
Public tax history
| Year | Property taxes | Tax assessment |
|---|---|---|
| 2025 | $3,626 -3.4% | $111,730 |
| 2024 | $3,753 +6.1% | $111,730 |
| 2023 | $3,538 +54.7% | $111,730 +70.7% |
| 2022 | $2,288 -1.1% | $65,450 |
| 2021 | $2,313 +6.4% | $65,450 |
| 2020 | $2,173 +1.1% | $65,450 +14.3% |
| 2019 | $2,149 +105.8% | $57,240 |
| 2018 | $1,044 | $57,240 |
| 2017 | $1,044 -53.2% | $57,240 -6.9% |
| 2016 | $2,233 | $61,480 |
| 2015 | $2,233 -37.2% | $61,480 -3.3% |
| 2013 | $3,558 +45.6% | $63,580 |
| 2012 | $2,443 -10.2% | $63,580 -5.3% |
| 2011 | $2,721 -3.1% | $67,140 -9.9% |
| 2010 | $2,809 -0.2% | $74,520 +0% |
| 2009 | $2,815 | $74,515 |
| 2008 | $2,815 +7.8% | $74,515 +2.4% |
| 2007 | $2,610 -1.4% | $72,765 |
| 2006 | $2,648 -9.7% | $72,765 |
| 2004 | $2,932 +2.6% | $72,765 |
| 2003 | $2,858 -0.1% | $72,765 |
| 2002 | $2,860 +6.2% | $72,765 +9.5% |
| 2001 | $2,693 | $66,465 |
Find assessor info on the county website
Monthly payment
Est. payment
Payment breakdown
Explore the cost of this home by adjusting the details. Changes won't be saved.Climate risks
Neighborhood: 45177
Nearby schools
GreatSchools rating
- 5/10Denver Place Elementary SchoolGrades: 1-5Distance: 0.2 mi
- 4/10Wilmington High SchoolGrades: 6-7,9-12Distance: 1 mi
- 5/10Rodger O. Borror Middle SchoolGrades: 6-8Distance: 1 mi
- $235,8002 bd2 ba1.3k sqft6 Willow Rdg, Wilmington, OH 45177Off Market
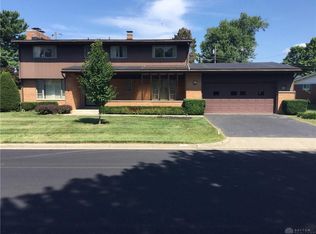
- $343,2004 bd3 ba2.6k sqft197 Virginia Cir, Wilmington, OH 45177Off Market
- $275,8002 bd2 ba1.8k sqft571 Kathryn Dr, Wilmington, OH 45177Off Market
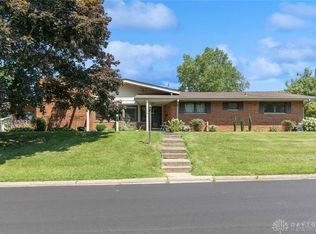
- $330,0004 bd3 ba2.9k sqft600 Kathryn Dr, Wilmington, OH 45177Sold
- $236,2003 bd1 ba1.8k sqft212 Virginia Cir, Wilmington, OH 45177Off Market
- $229,5003 bd2 ba1.7k sqft196 Virginia Cir, Wilmington, OH 45177Sold
- $235,1003 bd2 ba1.4k sqft179 Virginia Cir, Wilmington, OH 45177Off Market
- $251,4003 bd2 ba1.5k sqft609 Kathryn Dr, Wilmington, OH 45177Off Market
A local agent can set up tours, give advice and negotiate with sellers.
Similar homes
- $344,9005 bd2 ba2.9k sqft353 N South St, Wilmington, OH 45177For Sale
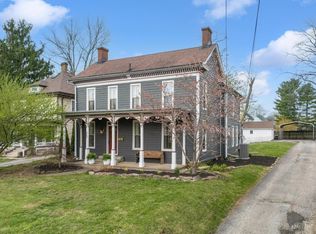
 MLS ID #1889061, Jessica Roberts, Coldwell Banker Heritage. Cincy MLS
 - $399,9004 bd3 ba2.2k sqft824 Kelly Dr, Wilmington, OH 45177For Sale
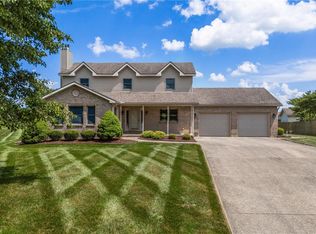
 MLS ID #965196, Marsha L Bennett, Coldwell Banker Heritage. DABR MLS
 - $329,5004 bd3 ba2.3k sqft806 Kathryn Dr, Wilmington, OH 45177For Sale
 MLS ID #1887831, Walter Peelle, Peelle, Lundy & Clifton Realty. Cincy MLS
 - $332,0003 bd3 ba1.7k sqft918 Willow Bend Dr, Wilmington, OH 45177For Sale
 MLS ID #1889785, Lynnelle R Curry, ERA REAL Solutions Realty. LLC. Cincy MLS
 - $345,0002 bd1 ba2.1k sqft221 N South St, Wilmington, OH 45177For SaleMLS ID #1887228, Walter Peelle, Peelle, Lundy & Clifton Realty. Cincy MLS
- $328,5003 bd2 ba1.9k sqft784 Kelly Dr, Wilmington, OH 45177For SaleMLS ID #1874092, Rebecca Oglesby, Walker Real Estate Advisors. Cincy MLS
- $315,0003 bd3 ba2k sqft1599 Woodside Dr, Wilmington, OH 45177For SaleMLS ID #965736, Amie Rhodehamel, Coldwell Banker Heritage. DABR MLS
- $235,0003 bd2 ba1.6k sqft962 Kathryn Dr, Wilmington, OH 45177For SaleMLS ID #1882086, Jaiden R. Newbry, Coldwell Banker Heritage. Cincy MLS
- $425,0003 bd3 ba2.3k sqft471 Ogden Rd, Wilmington, OH 45177For SaleMLS ID #958988, Sheri McIntosh, McIntosh Real Estate Services. DABR MLS
- from $374,0004 bd3 ba2.7k sqftKingsmark Plan, Timber Glen, Wilmington, OH 45177New ConstructionCristo Homes
- $337,5004 bd3 ba2k sqft1060 Mayfair Dr, Wilmington, OH 45177For SaleMLS ID #1888573, Brian Prickett, Coldwell Banker Heritage. Cincy MLS
- $237,0003 bd3 ba1.8k sqft51 Gallup St, Wilmington, OH 45177For SaleMLS ID #1888572, Linda K. Chambers, Keller Williams Greater Cols. Cincy MLS
- $344,9003 bd2 ba1.8k sqft1219 Blue Spruce Ln, Wilmington, OH 45177New ConstructionDABR MLS
- $439,9993 bd2 ba1.7k sqft212 School Rd, Wilmington, OH 45177For SaleMLS ID #958353, Ellen Hill, Coldwell Banker Heritage. DABR MLS
- $339,0004 bd3 ba1.9k sqft1220 Timber Glen Dr, Wilmington, OH 45177For Sale
 MLS ID #226021717, Laura L Jones, Key Realty. Columbus and Central Ohio Regional MLS
 - $375,0004 bd2 ba2k sqft3255 Old State Route 122, Waynesville, OH 45068For SaleMLS ID #965708, Derek Mobley, Keller Williams Community Part. DABR MLS
- from $330,0003 bd2 ba1.8k sqftMayfair II Plan, Timber Glen, Wilmington, OH 45177New ConstructionCristo Homes
- from $391,0004 bd3 ba2.8k sqftMontclair Plan, Timber Glen, Wilmington, OH 45177New ConstructionCristo Homes
- from $375,0004 bd3 ba2.6k sqftCaraway Plan, Timber Glen, Wilmington, OH 45177New ConstructionCristo Homes
- $325,0004 bd3 ba1.9k sqft132 E Kentucky Ave, Wilmington, OH 45177For SaleMLS ID #964992, Heather Herr, Private Real Estate Collection. DABR MLS
