Historic Charm Meets Endless Potential in the Heart of Coweta. What a rare opportunity to own a truly beautiful historic home full of character and charm. Situated on a spacious corner lot, this full brick home offers timeless appeal with tall ceilings, vintage accents, and architectural details you just don't find in modern construction. Inside, you'll find generously sized rooms and a layout ready for your personal touch. The oversized lot features mature landscaping, creating a picturesque setting with plenty of space to enjoy outdoor living. A standout feature of this property is the 724 square foot Detached Garage Apartment-complete with one bedroom and a full kitchen. Apartment has its own parking and an alley way for access. Perfect for guest, rental income, or a private living space. Whether you're looking to restore a historic gem or invest in a property with incredible potential, this home is a must-see!
For sale
Price cut: $10K (6/16)
$289,900
221 W Pecan St, Coweta, OK 74429
2beds
2,653sqft
:
Get pre-qualified$1,857/mo
Single Family Residence
Built in 1969
0.34 Acres Lot
$-- Zestimate®
$109/sqft
$-- HOA
What's special
Mature landscapingOversized lotVintage accentsArchitectural detailsFull brick homeSpacious corner lotGenerously sized rooms
- 98 days |
- 423 |
- 35 |
Zillow last checked:
Listing updated:
Listed by:
Kristin Bryan Bell 918-636-0799,
Keller Williams Preferred
Source: MLS Technology, Inc.,MLS#: 2613775 Originating MLS: MLS Technology
Originating MLS: MLS TechnologyFacts & features
Interior
Bedrooms & bathrooms
- Bedrooms: 2
- Bathrooms: 2
- Full bathrooms: 2
Primary bedroom
- Description: Master Bedroom,Private Bath,Walk-in Closet
- Level: First
Bedroom
- Description: Bedroom,Walk-in Closet
- Level: First
Primary bathroom
- Description: Master Bath,Full Bath
- Level: First
Bathroom
- Description: Hall Bath,Full Bath
- Level: First
Bonus room
- Description: Additional Room,Florida
- Level: First
Den
- Description: Den/Family Room,Fireplace
- Level: First
Dining room
- Description: Dining Room,Formal
- Level: First
Game room
- Description: Game/Rec Room,
- Level: First
Kitchen
- Description: Kitchen,Pantry
- Level: First
Living room
- Description: Living Room,Fireplace,Formal
- Level: First
Office
- Description: Office,
- Level: First
Utility room
- Description: Utility Room,Inside
- Level: First
Heating
- Central, Gas
Cooling
- Central Air
Appliances
- Included: Dishwasher, Gas Water Heater, Microwave, Oven, Range
Features
- High Ceilings, Laminate Counters, Ceiling Fan(s)
- Flooring: Wood
- Windows: Aluminum Frames
- Basement: None,Crawl Space
- Number of fireplaces: 3
- Fireplace features: Gas Starter, Other
Interior area
- Total structure area: 2,653
- Total interior livable area: 2,653 sqft
Property
Parking
- Total spaces: 2
- Parking features: Detached, Garage, Shelves, Asphalt
- Garage spaces: 2
Features
- Levels: One
- Stories: 1
- Patio & porch: Covered, Enclosed, Patio, Porch
- Exterior features: Lighting
- Pool features: None
- Fencing: None
Lot
- Size: 0.34 Acres
- Features: Corner Lot
Details
- Additional structures: None, Garage Apartment
- Parcel number: 730024260
Construction
Type & style
- Home type: SingleFamily
- Architectural style: Contemporary
- Property subtype: Single Family Residence
Materials
- Brick, Wood Frame
- Foundation: Crawlspace
- Roof: Asphalt,Fiberglass
Condition
- Year built: 1969
Utilities & green energy
- Sewer: Public Sewer
- Water: Public
- Utilities for property: Electricity Available, Natural Gas Available, High Speed Internet Available, Water Available
Community & HOA
Community
- Security: No Safety Shelter
- Subdivision: New Coweta City
HOA
- Has HOA: No
Location
- Region: Coweta
Financial & listing details
- Price per square foot: $109/sqft
- Tax assessed value: $405,122
- Annual tax amount: $752
- Date on market: 4/17/2026
- Cumulative days on market: 99 days
- Listing terms: Conventional,FHA
Estimated market value
Not available
Estimated sales range
Not available
Not available
Price history
| Date | Event | Price |
|---|---|---|
| 6/16/2026 | Price change | $289,900-3.3%$109/sqft |
Source:  MLS Technology, Inc. #2613775 Report a problem MLS Technology, Inc. #2613775 Report a problem | ||
| 5/28/2026 | Price change | $299,900-14.3%$113/sqft |
Source: MLS Technology, Inc. #2613775 Report a problem | ||
| 5/12/2026 | Price change | $349,900-6.7%$132/sqft |
Source: MLS Technology, Inc. #2613775 Report a problem | ||
| 4/17/2026 | Listed for sale | $375,000$141/sqft |
Source: MLS Technology, Inc. #2613775 Report a problem | ||
Public tax history
| Year | Property taxes | Tax assessment |
|---|---|---|
| 2024 | $753 +0.1% | $8,942 |
| 2023 | $752 +1.1% | $8,942 |
| 2022 | $744 -2.1% | $8,942 |
| 2021 | $760 +3% | $8,942 |
| 2020 | $738 -1.9% | $8,942 |
| 2019 | $752 -0.1% | $8,942 |
| 2017 | $753 | $8,942 |
| 2016 | $753 | $8,942 |
| 2015 | -- | $8,942 |
| 2014 | -- | $8,942 |
| 2013 | -- | $8,942 |
| 2012 | -- | $8,942 |
| 2011 | -- | $8,942 |
| 2010 | -- | $8,942 |
| 2009 | -- | $8,942 |
| 2008 | -- | $8,942 |
| 2007 | -- | $8,942 |
| 2006 | -- | $8,942 |
| 2005 | $701 -11.2% | $8,942 -88.8% |
| 2004 | $789 +2.3% | $79,839 +5% |
| 2003 | $771 +6.4% | $76,037 +5% |
| 2002 | $725 | $72,416 +5% |
| 2001 | -- | $68,968 |
Find assessor info on the county website
Monthly payment
Est. payment
Payment breakdown
Explore the cost of this home by adjusting the details. Changes won't be saved.Climate risks
Neighborhood: 74429
Nearby schools
GreatSchools rating
- 7/10Central Elementary SchoolGrades: PK-3Distance: 0.3 mi
- NACoweta Intermediate High SchoolGrades: 9Distance: 1 mi
- 9/10Coweta High SchoolGrades: 10-12Distance: 1 mi
Schools provided by the listing agent
- Elementary: Central
- Middle: Coweta
- High: Coweta
- District: Coweta - Sch Dist (30)
Source: MLS Technology, Inc.. This data may not be complete. We recommend contacting the local school district to confirm school assignments for this home.
- $228,9003 bd2 ba-- sqft215 W Pecan St, Coweta, OK 74429Off Market

- $246,0002 bd2 ba1.4k sqft301 W Pecan St, Coweta, OK 74429Sold
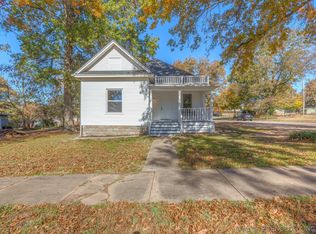
- $236,7003 bd2 ba1.4k sqft303 S Atoka Ave, Coweta, OK 74429Off Market
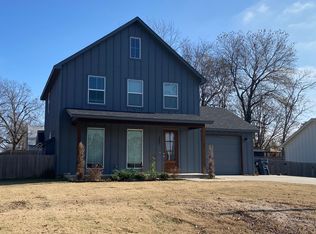
- $24,0006,969.6 Square Feet1 W Pecan St, Coweta, OK 74429Sold

- $213,1002 bd2 ba1.5k sqft209 S Atoka Ave, Coweta, OK 74429Off Market
- $190,3002 bd1 ba1.4k sqft301 W Pecan St, Coweta, OK 74429Off Market
- $165,400-- bd1 ba1.2k sqft214 W Cypress St, Coweta, OK 74429Off Market
- $186,6004 bd2 ba1.8k sqft216 W Pecan St, Coweta, OK 74429Off Market
A local agent can set up tours, give advice and negotiate with sellers.
Similar homes
- $264,4003 bd2 ba1.7k sqft316 E Pecan St, Coweta, OK 74429For Sale
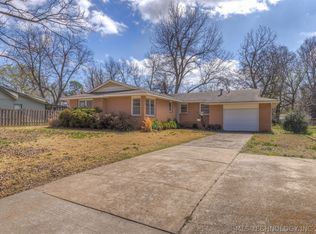 MLS ID #2608152, Kristin Bryan Bell, Keller Williams Preferred. MLS Technology, Inc.
 - $299,0002 bd2 ba2k sqft13360 S 254th East Ave, Coweta, OK 74429For Sale
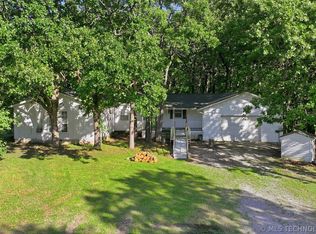 MLS ID #2619360, Donna Posey, Chinowth & Cohen. MLS Technology, Inc.
 - $179,9002 bd2 ba1.3k sqft422 S Bristow Ave, Coweta, OK 74429For Sale
 MLS ID #2626725, Michael Jennings, Black Label Agents. MLS Technology, Inc.
 - $329,0004 bd2 ba2.2k sqft13185 S 289th East Ave, Coweta, OK 74429For Sale
 MLS ID #2621840, May West, Keller Williams Advantage. MLS Technology, Inc.
 - $299,9003 bd2 ba2.1k sqft11950 S 266th East Ave, Coweta, OK 74429For SaleMLS ID #2618942, Sarah Payne, C21/First Choice Realty. MLS Technology, Inc.
- $339,9003 bd2 ba2.1k sqft27985 E 119th St S, Coweta, OK 74429For SaleMLS ID #2624680, Taj Lucero, eXp Realty, LLC (BO). MLS Technology, Inc.
- $260,0003 bd3 ba2.2k sqft15934 S 294th East Ave, Coweta, OK 74429For SaleMLS ID #2612197, Chelsea Meek, Keller Williams Advantage. MLS Technology, Inc.
- $359,9003 bd2 ba2k sqft17404 S 324th East Ave, Coweta, OK 74429For SaleMLS ID #2623882, Kristin Bryan Bell, Keller Williams Preferred. MLS Technology, Inc.
- $399,9004 bd3 ba2.3k sqft27362 E 146th St S, Coweta, OK 74429For SaleMLS ID #2612253, Andria Goodnight, Platinum Realty, LLC.. MLS Technology, Inc.
- $359,0004 bd3 ba2.8k sqft16714 241st Ave, Coweta, OK 74429For SaleMLS ID #2613887, Erin Catron, Erin Catron & Company, LLC. MLS Technology, Inc.
- $255,0003 bd2 ba1.8k sqft11862 S 269th East Ave, Coweta, OK 74429For SaleMLS ID #2615138, Pam Willson, Cochran & Co Realtors. MLS Technology, Inc.
- $199,0004 bd1 ba1.4k sqft28637 E 137th St S, Coweta, OK 74429For SaleMLS ID #2617906, Chad Spurgeon, Keller Williams Preferred. MLS Technology, Inc.
- $315,0003 bd2 ba1.8k sqft20692 E 185th St S, Haskell, OK 74436For SaleMLS ID #2625113, Danielle Smith, Keller Williams Preferred. MLS Technology, Inc.
- $299,9004 bd3 ba2.2k sqft304 W Albuquerque St, Broken Arrow, OK 74011For SaleMLS ID #2625857, Tony Georr, Georr Realty Group, LLC. MLS Technology, Inc.
- $300,0004 bd2 ba2.2k sqft1216 S 31st St, Broken Arrow, OK 74014For SaleMLS ID #2622681, Shannon D Vaughn, RE/MAX Results. MLS Technology, Inc.
- $355,0003 bd2 ba2.1k sqft16525 S 203rd East Ave, Broken Arrow, OK 74014For SaleMLS ID #2621654, Jordan Sanders, Allison & Associates, REALTORS. MLS Technology, Inc.
- $273,5003 bd2 ba1.6k sqft543 Meadowood Dr, Broken Arrow, OK 74011For SaleMLS ID #2609005, Stacey Turnage, Rockford Ave Real Estate. MLS Technology, Inc.
- $359,9005 bd3 ba3.1k sqft501 E Winston Cir, Broken Arrow, OK 74011For SaleMLS ID #2621642, Kimberly Grayson, Keller Williams Advantage. MLS Technology, Inc.
- $350,0004 bd3 ba2.7k sqft10947 S 209th East Ave, Broken Arrow, OK 74014For SaleMLS ID #2613104, Bruce Gibson, Coldwell Banker Select. MLS Technology, Inc.
- $325,0003 bd2 ba1.9k sqft(Undisclosed Address), Bixby, OK 74008For SaleMLS ID #2618594, Tammy Quigley, Chinowth & Cohen. MLS Technology, Inc.
