Don't walk... RUN! You do not want to miss this beautiful East End home! From the moment you arrive, you'll fall in love with the huge, flat backyard, perfectly manicured landscaping, and the extended brick patio, perfect for relaxing or entertaining. Inside, you'll find a gorgeous 4-season family room, tasteful modern updates, and absolutely stunning hardwood floors that steal the show. Upstairs offers 3 spacious bedrooms and the convenience of second-floor laundry, with additional laundry hookups still available in the basement. The finished lower level provides even more living space with a second family room or guest area, plenty of storage, and a convenient ½ bath. Add in newer windows, an updated main bathroom, and so many other thoughtful updates, and this home truly has so much!
Pending
$305,000
221 Zenith Dr, Council Bluffs, IA 51503
3beds
2baths
1,590sqft
:
Get pre-qualified$2,199/mo
Single Family Residence
Built in 1964
8,681 Square Feet Lot
$304,200 Zestimate®
$192/sqft
$-- HOA
What's special
Plenty of storageConvenience of second-floor laundryUpdated main bathroomTasteful modern updatesHuge flat backyardNewer windowsPerfectly manicured landscaping
- 28 days |
- 940 |
- 78 |
Likely to sell faster than
Zillow last checked:
Listing updated:
Listed by:
Christy Magers 712-355-4906,
Heartland Properties,
Hanwright-Edwards Group 712-326-1223,
Heartland Properties
Source: SWIAR,MLS#: 26-1350
Facts & features
Interior
Bedrooms & bathrooms
- Bedrooms: 3
- Bathrooms: 2
Primary bedroom
- Level: Upper
- Area: 142.1 Square Feet
- Dimensions: 10.66 x 13.33
Bedroom 2
- Level: Upper
- Area: 96.6 Square Feet
- Dimensions: 10 x 9.66
Bedroom 3
- Level: Upper
- Area: 117.7 Square Feet
- Dimensions: 8.83 x 13.33
Family room
- Level: Basement
- Area: 254.76 Square Feet
- Dimensions: 11 x 23.16
Kitchen
- Level: Main
- Area: 149.06 Square Feet
- Dimensions: 11.25 x 13.25
Living room
- Level: Main
- Area: 237.93 Square Feet
- Dimensions: 11.33 x 21
Heating
- Natural Gas
Cooling
- Central Air, Electric
Appliances
- Laundry: Washer Hookup, Dryer Hookup, Electric Dryer Hookup, In Basement
Features
- Eat-in Kitchen, Ceiling Fan(s), Other
- Flooring: Wood
- Basement: Partial,Partially Finished
Interior area
- Total structure area: 1,590
- Total interior livable area: 1,590 sqft
- Finished area above ground: 1,340
- Finished area below ground: 250
Property
Parking
- Parking features: Off Street, Garage Door Opener
- Has garage: Yes
Features
- Levels: One and One Half,Multi-Level
- Patio & porch: Patio
- Fencing: Fenced
Lot
- Size: 8,681 Square Feet
- Dimensions: 8681 sqft
- Features: Other
Details
- Parcel number: 7543 19 153 006
- Zoning: Residential
Construction
Type & style
- Home type: SingleFamily
- Property subtype: Single Family Residence
Materials
- Frame
- Roof: Composition
Condition
- New construction: No
- Year built: 1964
Utilities & green energy
- Sewer: Public Sewer
- Utilities for property: Electricity Available, Natural Gas Available, Cable Available
Community & HOA
Community
- Security: Smoke Detector(s)
- Subdivision: Vergamini
HOA
- Has HOA: No
Location
- Region: Council Bluffs
Financial & listing details
- Price per square foot: $192/sqft
- Tax assessed value: $219,100
- Annual tax amount: $3,488
- Date on market: 6/28/2026
- Listing terms: Cash,Conventional,FHA,VA Loan
- Road surface type: Concrete
Estimated market value
$304,200
$289,000 - $319,000
$1,793/mo
Price history
| Date | Event | Price |
|---|---|---|
| 7/7/2026 | Pending sale | $305,000$192/sqft |
Source: SWIAR #26-1350 Report a problem | ||
| 6/28/2026 | Listed for sale | $305,000+119.4%$192/sqft |
Source: SWIAR #26-1350 Report a problem | ||
| 5/7/2012 | Sold | $139,000-0.6%$87/sqft |
Source: SWIAR #12-361 Report a problem | ||
| 3/1/2012 | Listed for sale | $139,900-1.5%$88/sqft |
Source: Heartland Properties #12-361 Report a problem | ||
| 8/3/2011 | Listing removed | $142,000$89/sqft |
Source: NP Dodge Real Estate Sales, Inc. #11-37 Report a problem | ||
| 5/19/2011 | Price change | $142,000-2.1%$89/sqft |
Source: NP Dodge Real Estate Sales, Inc. #11-37 Report a problem | ||
| 1/10/2011 | Listed for sale | $145,000+1.4%$91/sqft |
Source: NP Dodge Real Estate Sales, Inc. #11-37 Report a problem | ||
| 4/14/2006 | Sold | $143,000$90/sqft |
Source: Public Record Report a problem | ||
Public tax history
| Year | Property taxes | Tax assessment |
|---|---|---|
| 2025 | $3,488 +1.3% | $219,100 +14.2% |
| 2024 | $3,444 -10.1% | $191,800 |
| 2023 | $3,830 +2.1% | $191,800 +11.3% |
| 2022 | $3,752 -6.3% | $172,300 |
| 2021 | $4,006 +9.8% | $172,300 |
| 2020 | $3,650 -3.6% | $172,300 +8.3% |
| 2019 | $3,788 +15.7% | $159,100 |
| 2018 | $3,274 -1.3% | $159,100 +12.2% |
| 2017 | $3,316 +2.5% | $141,803 |
| 2015 | $3,236 -0.1% | $141,803 |
| 2014 | $3,240 | $141,803 |
| 2013 | -- | $141,803 |
| 2012 | -- | $141,803 |
| 2011 | -- | $141,803 -5% |
| 2010 | -- | $149,266 |
| 2009 | -- | $149,266 |
| 2007 | $2,712 +9% | $149,266 +8% |
| 2006 | $2,488 +9.2% | $138,209 |
| 2005 | $2,278 | -- |
| 2002 | -- | $123,401 |
| 2001 | -- | -- |
| 2000 | $1,974 | $59,901 |
Find assessor info on the county website
Monthly payment
Est. payment
Payment breakdown
Explore the cost of this home by adjusting the details. Changes won't be saved.Climate risks
Neighborhood: 51503
Nearby schools
GreatSchools rating
- 8/10Hoover Elementary SchoolGrades: PK-5Distance: 0.8 mi
- 5/10Gerald W Kirn Middle SchoolGrades: 6-8Distance: 0.8 mi
- 2/10Abraham Lincoln High SchoolGrades: 9-12Distance: 2.1 mi
Schools provided by the listing agent
- Elementary: Hoover
- Middle: Gerald W Kirn
- High: Abraham Lincoln
Source: SWIAR. This data may not be complete. We recommend contacting the local school district to confirm school assignments for this home.
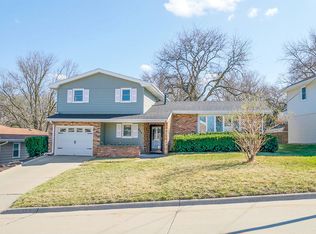
- $309,9004 bd3 ba2.3k sqft225 Zenith Dr, Council Bluffs, IA 51503Sold
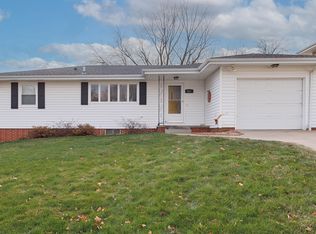
- $240,0002 bd2 ba1.1k sqft217 Zenith Dr, Council Bluffs, IA 51503Sold
- $283,0004 bd2 ba1.2k sqft231 Zenith Dr, Council Bluffs, IA 51503Off Market
- $233,2002 bd2 ba1.1k sqft215 Zenith Dr, Council Bluffs, IA 51503Off Market
- $289,9004 bd2 ba1.2k sqft136 Zenith Dr, Council Bluffs, IA 51503Sold
- $253,2002 bd4 ba1k sqft138 Zenith Dr, Council Bluffs, IA 51503Off Market
- $286,7003 bd2 ba1.8k sqft237 Zenith Dr, Council Bluffs, IA 51503Off Market
- $288,7003 bd4 ba754 sqft134 Zenith Dr, Council Bluffs, IA 51503Off Market
A local agent can set up tours, give advice and negotiate with sellers.
Similar homes
- $289,9004 bd2 ba2.1k sqft115 Deer Trl, Council Bluffs, IA 51503For Sale
 MLS ID #26-447, Dianna Dieatrick, Better Homes and Gardens Real Estate The Good Life Group. SWIAR
 - $265,0003 bd2 ba1.8k sqft813 McKenzie Ave, Council Bluffs, IA 51503For Sale
 MLS ID #26-1280, Joe Hunter, Heartland Properties. SWIAR
 - $375,0003 bd3 ba2.1k sqft139 Upland Dr, Council Bluffs, IA 51503For Sale
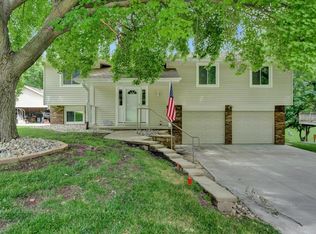 MLS ID #26-1561, Michelle Hiers, Better Homes and Gardens Real Estate The Good Life Group. SWIAR
 - $326,9004 bd3 ba1.5k sqft2403 N Broadway St, Council Bluffs, IA 51503New Construction
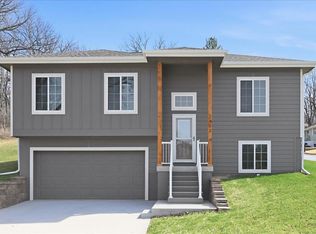 MLS ID #26-531, Dan Van Houten, NP Dodge Real Estate - Council Bluffs. SWIAR
 - $285,0003 bd2 ba2.2k sqft16 Shady Ln, Council Bluffs, IA 51503For SaleMLS ID #26-1332, Carissa Ostdiek, BHHS Ambassador Real Estate. SWIAR
- $250,0003 bd2 ba1.4k sqft357 Frank St, Council Bluffs, IA 51503For SaleBHHS broker feed
- $326,9004 bd3 ba1.5k sqft2407 N Broadway St, Council Bluffs, IA 51503New ConstructionMLS ID #26-530, Dan Van Houten, NP Dodge Real Estate - Council Bluffs. SWIAR
- $317,0003 bd2 ba1.5k sqft1220 N 29th St, Council Bluffs, IA 51501For SaleMLS ID #26-950, Michael Fox, Heartland Properties. SWIAR
- $269,0003 bd2 ba2.2k sqft103 S 3rd St, Council Bluffs, IA 51503For SaleMLS ID #26-261, Michael Fox, Heartland Properties. SWIAR
- $155,0002 bd2 ba1.5k sqft429 N 6th St, Council Bluffs, IA 51503For SaleMLS ID #26-1444, Kate Hiers, BHHS Ambassador Real Estate. SWIAR
- $320,0003 bd2 ba1.5k sqft5035 Charles St, Omaha, NE 68132For Sale
 MLS ID #22620906, Ben Smail, Better Homes and Gardens R.E.. GPRMLS
 - $225,0002 bd2 ba1.5k sqft1129 Arbor Ridge Dr, Council Bluffs, IA 51503For SaleMLS ID #26-1042, Jen Neill, Realty One Group Sterling. SWIAR
- $315,0003 bd2 ba1.5k sqft1624 S 11th St, Council Bluffs, IA 51501New ConstructionMLS ID #26-1410, Dianna Dieatrick, Better Homes and Gardens Real Estate The Good Life Group. SWIAR
- $200,0003 bd2 ba1.2k sqft1806 Avenue C, Council Bluffs, IA 51501For SaleMLS ID #26-1552, Jennifer M Palermo, Embarc Realty. SWIAR
- $315,0003 bd2 ba1.5k sqft7026 N 76th Cir, Omaha, NE 68122For SaleMLS ID #26-1545, Monte Wilson, NP Dodge Real Estate - Council Bluffs. SWIAR
- $210,0003 bd1 ba960 sqft2644 Avenue G, Council Bluffs, IA 51501For SaleMLS ID #26-1570, Jake Stander, Heartland Properties. SWIAR
- $299,9003 bd2 ba1.5k sqft14631 Kansas Ave, Omaha, NE 68116For SaleMLS ID #22621224, Eliot Appleget, SimpliCity Real Estate. GPRMLS
- $219,0003 bd1 ba1.4k sqft3100 9th Ave, Council Bluffs, IA 51501For SaleMLS ID #26-1426, Joe D Clanton, Better Homes and Gardens Real Estate The Good Life Group. SWIAR
- $273,0003 bd2 ba1.9k sqft9816 Emmet St, Omaha, NE 68134For SaleMLS ID #22617576, Jessica Ghiai, Revel Realty. GPRMLS
- $305,0003 bd3 ba2k sqft1014 Julius Pl, Bellevue, NE 68005For SaleMLS ID #22616137, Mindy Kidney, RE/MAX Results. GPRMLS
