This attractive bi-level home located in Creekview Heights offers a great floor plan, lovely .33-acre lot with level backyard, and two attached 2-car garages for housing 4 vehicles and/or storage! Updates include a replaced roof and siding in 2012, and the windows were replaced in 2005. Welcoming foyer gives you a view of the main living room and lower-level family room. The main level living room has great natural light and it's open to the dining area where sliding doors lead to the rear deck for outdoor dining and enjoying the backyard. Warm wood kitchen cabinetry provides ample storage and plenty of countertops for meal prep; all appliances stay with the home, too. The primary bedroom has 2 closets and a private full bath with 4' step-in shower. There are two additional bedrooms on the main level and another full bath. A fantastic oversize game room with propane fireplace is in the lower level along with the laundry room and convenient half bath. And the backyard includes a storage shed for your lawn equipment needs. Bring your personal touches to make this your Home Sweet Home! Call your agent today to schedule a private showing!
For sale
$299,900
2210 Douglas Dr, Carlisle, PA 17013
3beds
1,728sqft
:
Get pre-qualified$1,907/mo
Single Family Residence
Built in 1984
0.33 Acres Lot
$-- Zestimate®
$174/sqft
$-- HOA
What's special
Convenient half bathWelcoming foyerLaundry room
- 5 days |
- 1,169 |
- 77 |
Likely to sell faster than
Zillow last checked:
Listing updated:
Listed by:
MONA Ketner 717-701-2261,
Keller Williams of Central PA 7177614300
Source: Bright MLS,MLS#: PACB2056618
Facts & features
Interior
Bedrooms & bathrooms
- Bedrooms: 3
- Bathrooms: 3
- Full bathrooms: 2
- 1/2 bathrooms: 1
- Main level bathrooms: 2
- Main level bedrooms: 3
Rooms
- Room types: Living Room, Dining Room, Bedroom 2, Bedroom 3, Kitchen, Family Room, Bedroom 1, Laundry, Half Bath
Bedroom 1
- Features: Flooring - Carpet
- Level: Main
Bedroom 2
- Features: Flooring - Carpet
- Level: Main
Bedroom 3
- Features: Flooring - Carpet
- Level: Main
Dining room
- Features: Flooring - Laminated
- Level: Main
Family room
- Features: Fireplace - Gas, Flooring - Carpet
- Level: Lower
Half bath
- Level: Lower
Kitchen
- Features: Flooring - Vinyl
- Level: Main
Laundry
- Level: Lower
Living room
- Features: Flooring - Carpet
- Level: Main
Heating
- Baseboard, Heat Pump, Electric
Cooling
- Central Air, Electric
Appliances
- Included: Dishwasher, Disposal, Dryer, Oven/Range - Electric, Range Hood, Refrigerator, Washer, Water Heater, Electric Water Heater
- Laundry: Has Laundry, Dryer In Unit, Lower Level, Washer In Unit, Laundry Room
Features
- Bathroom - Stall Shower, Bathroom - Tub Shower, Dining Area, Floor Plan - Traditional, Primary Bath(s)
- Flooring: Carpet
- Windows: Replacement, Window Treatments
- Has basement: No
- Number of fireplaces: 1
- Fireplace features: Brick, Gas/Propane
Interior area
- Total structure area: 1,728
- Total interior livable area: 1,728 sqft
- Finished area above ground: 1,728
- Finished area below ground: 0
Property
Parking
- Total spaces: 9
- Parking features: Garage Faces Front, Garage Door Opener, Inside Entrance, Driveway, Attached
- Attached garage spaces: 4
- Uncovered spaces: 5
Accessibility
- Accessibility features: 2+ Access Exits, Stair Lift
Features
- Levels: Bi-Level,Two
- Stories: 2
- Patio & porch: Deck
- Exterior features: Lighting
- Pool features: None
Lot
- Size: 0.33 Acres
Details
- Additional structures: Above Grade, Below Grade
- Parcel number: 29151249037
- Zoning: RESIDENTIAL
- Zoning description: Low to Medium Density Residential
- Special conditions: Standard
Construction
Type & style
- Home type: SingleFamily
- Property subtype: Single Family Residence
Materials
- Vinyl Siding
- Foundation: Permanent
Condition
- New construction: No
- Year built: 1984
Utilities & green energy
- Sewer: Public Sewer
- Water: Public
- Utilities for property: Cable Available, Electricity Available, Phone Available, Propane, Sewer Available, Water Available
Community & HOA
Community
- Subdivision: Creekview Heights
HOA
- Has HOA: No
Location
- Region: Carlisle
- Municipality: NORTH MIDDLETON TWP
Financial & listing details
- Price per square foot: $174/sqft
- Tax assessed value: $184,400
- Annual tax amount: $3,984
- Date on market: 7/21/2026
- Listing agreement: Exclusive Right To Sell
- Listing terms: Cash,Conventional
- Inclusions: Stove / Range, Refrigerator, Dishwasher, Range Hood, Clothes Washer & Dryer, Shades / Blinds / Draperies
- Exclusions: Lawn Mower & Personal Belongings
- Ownership: Fee Simple
Estimated market value
Not available
Estimated sales range
Not available
Not available
Price history
| Date | Event | Price |
|---|---|---|
| 7/21/2026 | Listed for sale | $299,900+257%$174/sqft |
Source:  Bright MLS #PACB2056618 Report a problem Bright MLS #PACB2056618 Report a problem | ||
| 7/15/1985 | Sold | $84,000$49/sqft |
Source: Agent Provided Report a problem | ||
Public tax history
| Year | Property taxes | Tax assessment |
|---|---|---|
| 2025 | $3,863 +5.7% | $184,400 |
| 2024 | $3,656 +2.1% | $184,400 |
| 2023 | $3,582 +1.6% | $184,400 |
| 2022 | $3,524 | $184,400 |
| 2021 | $3,524 +4.1% | $184,400 |
| 2020 | $3,385 +374.3% | $184,400 |
| 2019 | $714 -77.8% | $184,400 |
| 2018 | $3,219 | $184,400 |
| 2017 | -- | $184,400 |
| 2016 | -- | $184,400 |
| 2015 | -- | $184,400 |
| 2014 | -- | $184,400 |
| 2013 | -- | $184,400 |
| 2012 | -- | $184,400 |
| 2011 | -- | $184,400 +45.2% |
| 2010 | -- | $127,040 |
| 2009 | -- | $127,040 |
| 2008 | -- | $127,040 |
| 2007 | -- | $127,040 |
| 2006 | -- | $127,040 |
| 2005 | -- | $127,040 +7.3% |
| 2004 | -- | $118,360 |
| 2003 | $427 | $118,360 |
| 2000 | -- | $118,360 |
Find assessor info on the county website
Monthly payment
Est. payment
Payment breakdown
Explore the cost of this home by adjusting the details. Changes won't be saved.Climate risks
Neighborhood: Schlusser
Nearby schools
GreatSchools rating
- 5/10Crestview Elementary SchoolGrades: K-5Distance: 0.9 mi
- 5/10Wilson Middle SchoolGrades: 6-8Distance: 2 mi
- 6/10Carlisle Area High SchoolGrades: 9-12Distance: 2.3 mi
Schools provided by the listing agent
- High: Carlisle Area
- District: Carlisle Area
Source: Bright MLS. This data may not be complete. We recommend contacting the local school district to confirm school assignments for this home.
- $327,6004 bd2 ba2.1k sqft2208 Douglas Dr, Carlisle, PA 17013Off Market
- $283,7003 bd1 ba1.4k sqft2212 Douglas Dr, Carlisle, PA 17013Off Market
- $286,5003 bd2 ba1.5k sqft2207 Circle Rd, Carlisle, PA 17013Off Market
- $357,2004 bd2 ba2.5k sqft2206 Douglas Dr, Carlisle, PA 17013Off Market
- $389,5004 bd4 ba3.1k sqft2211 Circle Rd, Carlisle, PA 17013Off Market
- $319,0004 bd2 ba1.6k sqft2214 Douglas Dr, Carlisle, PA 17013Off Market
- $308,2004 bd2 ba1.9k sqft2203 Circle Rd, Carlisle, PA 17013Off Market
- $313,2005 bd2 ba2.3k sqft2215 Circle Rd, Carlisle, PA 17013Off Market
A local agent can set up tours, give advice and negotiate with sellers.
A local lender can help you make sure your offer is ready when you are.
Similar homes
- $250,0003 bd1 ba1.1k sqft120 Darr Ave, Carlisle, PA 17013For Sale
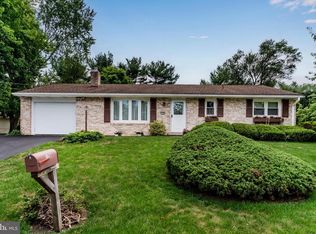
 MLS ID #PACB2055440, SHANNON FOSTER, Keller Williams of Central PA. Bright MLS
 - $284,9004 bd2 ba1.6k sqft539 C St, Carlisle, PA 17013For Sale
 MLS ID #PACB2056638, Trenton Sneidman, Keller Williams of Central PA. Bright MLS
 - $337,0003 bd2 ba1.7k sqft100 Fern Ave, Carlisle, PA 17013For Sale
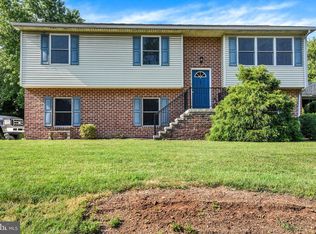 MLS ID #PACB2056386, Karen Detwiler, Berkshire Hathaway HomeServices Homesale Realty. Bright MLS
 - $310,0004 bd3 ba2.1k sqft335 Wolfs Bridge Rd, Carlisle, PA 17013For Sale
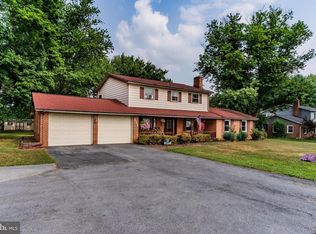 MLS ID #PACB2045184, Derek Bicksler, Coldwell Banker Realty. Bright MLS
 - $299,9903 bd3 ba1.4k sqftDebra Ln Lot 83, Carlisle, PA 17013New ConstructionMLS ID #PACB2056056, Heather Richardson, NVR, INC.. Bright MLS
- $309,9903 bd3 ba1.4k sqftDebra Ln Lot 79, Carlisle, PA 17013New ConstructionMLS ID #PACB2056104, Heather Richardson, NVR, INC.. Bright MLS
- $240,0003 bd2 ba1.2k sqft1911 Ritner Hwy, Carlisle, PA 17013For SaleMLS ID #PACB2056688, Binay Luitel, Ghimire Homes. Bright MLS
- $329,9003 bd2 ba1.4k sqft1500 Newville Rd, Carlisle, PA 17015For SaleMLS ID #PACB2056306, Dan Parson, Keller Williams Elite. Bright MLS
- $--3 bd1 ba1k sqft1634 Walnut Bottom Rd, Carlisle, PA 17015AuctionServiceLink Auction
- $279,0003 bd2 ba1.7k sqft714 Noble Blvd, Carlisle, PA 17013For SaleMLS ID #PACB2049508, Ryan Lordan, EXP Realty, LLC. Bright MLS
- $228,0003 bd2 ba1.5k sqft202 Marion Ave, Carlisle, PA 17013For SaleMLS ID #PACB2055838, NANCY ALTMEYER, Coldwell Banker Realty. Bright MLS
- $249,9002 bd2 ba1.2k sqft1945 Spring Rd, Carlisle, PA 17013For SaleMLS ID #PACB2054306, FRAN VALERIO, Coldwell Banker Realty. Bright MLS
- $284,9003 bd2 ba1.3k sqft67 Fairfield St, Carlisle, PA 17013For SaleMLS ID #PACB2052858, DAVID HOOKE, Keller Williams of Central PA. Bright MLS
- $250,0003 bd1 ba1.1k sqft1872 Spring Rd, Carlisle, PA 17013For SaleMLS ID #PACB2053198, REBEKAH ARNOLD, Iron Valley Real Estate of Central PA. Bright MLS
- from $279,9903 bd2 ba1.4k sqftPine w/ Full Basement Plan, Lehmans Landing, Carlisle, PA 17013New ConstructionRyan Homes
- $245,0002 bd3 ba1.2k sqft250 H St, Carlisle, PA 17013For SaleMLS ID #PACB2056410, Ed Reichenbach, Coldwell Banker Realty. Bright MLS
- $439,9004 bd3 ba1.8k sqft8 Lantern Ct, Carlisle, PA 17013New ConstructionBright MLS
- $395,9004 bd3 ba1.5k sqft2 Stream Dr, Carlisle, PA 17013New ConstructionBright MLS
- $325,0003 bd2 ba1.4k sqft201 Marsh Dr, Carlisle, PA 17015For Sale By Owner
- $359,9005 bd2 ba2.4k sqft528 S Hanover St, Carlisle, PA 17013For SaleMLS ID #PACB2054506, Mary Lynn Casey, Coldwell Banker Realty. Bright MLS
