Beautifully remodeled and meticulously maintained this move-in ready 2-bedroom, 2-bath single-level home offers the perfect combination of quality and convenience. Located in a desirable Chandler neighborhood with no HOA, the home features an updated kitchen, remodeled bathrooms, newer siding and dual-pane windows. Enjoy low-maintenance living with 18'' porcelain tile throughout--no carpet! The beautifully landscaped front and backyard include mature trees, a covered patio, garden area, and rare 40' RV parking with 30-amp electrical hookup.
Accepting backups
$375,000
2210 W WESTERN Drive, Chandler, AZ 85224
2beds
1,106sqft
:
Get pre-qualified$2,234/mo
Single Family Residence
Built in 1979
7,749 Square Feet Lot
$-- Zestimate®
$339/sqft
$-- HOA
What's special
Covered patioUpdated kitchenGarden areaNewer sidingMature treesRemodeled bathroomsDual-pane windows
- 19 days |
- 893 |
- 59 |
Likely to sell faster than
Zillow last checked:
Listing updated:
Listed by:
Brook Miller 602-391-7164,
RE/MAX Fine Properties
Source: ARMLS,MLS#: 7058823
Facts & features
Interior
Bedrooms & bathrooms
- Bedrooms: 2
- Bathrooms: 2
- Full bathrooms: 2
Heating
- Electric
Cooling
- HVAC SEER Rating, Central Air, Ceiling Fan(s), Programmable Thmstat
Appliances
- Included: Dryer, Washer, Reverse Osmosis, Refrigerator, Dishwasher, Disposal, Electric Range, Water Softener Rented
- Laundry: Inside, Engy Star (See Rmks)
Features
- Non-laminate Counter, Quartz Countertops, High Speed Internet, Eat-in Kitchen, No Interior Steps, Pantry, 3/4 Bath Master Bdrm
- Flooring: Tile
- Windows: Low Emissivity Windows, Double Pane Windows, ENERGY STAR Qualified Windows, Vinyl Frame
- Has basement: No
- Has fireplace: No
Interior area
- Total structure area: 1,106
- Total interior livable area: 1,106 sqft
Property
Parking
- Total spaces: 1
- Parking features: RV Access/Parking, RV Gate
- Carport spaces: 1
Accessibility
- Accessibility features: Lever Handles, Exterior Curb Cuts, Bath Lever Faucets, Accessible Hallway(s)
Features
- Stories: 1
- Patio & porch: Covered, Patio
- Exterior features: Private Yard, Storage, RV Hookup
- Spa features: None
- Fencing: Block
Lot
- Size: 7,749 Square Feet
- Features: East/West Exposure, Sprinklers In Rear, Sprinklers In Front, Gravel/Stone Front, Gravel/Stone Back, Auto Timer H2O Front, Auto Timer H2O Back
Details
- Additional structures: Shed(s)
- Parcel number: 30286217
Construction
Type & style
- Home type: SingleFamily
- Architectural style: Ranch
- Property subtype: Single Family Residence
Materials
- Stucco, Wood Frame, Low VOC Paint, Painted
- Roof: Composition
Condition
- Year built: 1979
Details
- Builder name: Knoell Homes
Utilities & green energy
- Electric: 220 Volts in Kitchen
- Sewer: Public Sewer
- Water: City Water
Green energy
- Water conservation: Low-Flow Fixtures
Community & HOA
Community
- Features: Near Bus Stop, Playground, Biking/Walking Path
- Subdivision: KNOELL EAST
HOA
- Has HOA: No
- Services included: No Fees
Location
- Region: Chandler
Financial & listing details
- Price per square foot: $339/sqft
- Tax assessed value: $306,700
- Annual tax amount: $1,027
- Date on market: 7/26/2026
- Cumulative days on market: 19 days
- Listing terms: Cash,Conventional,FHA,VA Loan
- Ownership: Fee Simple
- Electric utility on property: Yes
Estimated market value
Not available
Estimated sales range
Not available
Not available
Price history
| Date | Event | Price |
|---|---|---|
| 7/26/2026 | Listed for sale | $375,000+38.9%$339/sqft |
Source:  ARMLS #7058823 Report a problem ARMLS #7058823 Report a problem | ||
| 7/27/2020 | Sold | $269,900$244/sqft |
Source: ARMLS #6086657 Report a problem | ||
| 6/16/2020 | Pending sale | $269,900$244/sqft |
Source: Rachael Richards Realty #6086657 Report a problem | ||
| 6/16/2020 | Listed for sale | $269,900+237.8%$244/sqft |
Source: Rachael Richards Realty #6086657 Report a problem | ||
| 3/17/1997 | Sold | $79,900+14.1%$72/sqft |
Source: Public Record Report a problem | ||
| 2/22/1996 | Sold | $70,000$63/sqft |
Source: Public Record Report a problem | ||
Public tax history
| Year | Property taxes | Tax assessment |
|---|---|---|
| 2025 | $1,021 +0.2% | $30,670 -8.3% |
| 2024 | $1,019 -1.1% | $33,450 +206.3% |
| 2023 | $1,031 +2.3% | $10,922 -50.1% |
| 2022 | $1,008 +0.6% | $21,880 +9.9% |
| 2021 | $1,002 +8.6% | $19,910 +12.3% |
| 2020 | $923 +3% | $17,730 +13.9% |
| 2019 | $897 | $15,560 +7.1% |
| 2018 | $897 +4% | $14,530 +13.9% |
| 2017 | $862 +8.7% | $12,760 +11.7% |
| 2016 | $793 -0.7% | $11,420 +14.4% |
| 2015 | $799 | $9,980 +24.8% |
| 2014 | -- | $8,000 +25% |
| 2013 | -- | $6,400 -21.1% |
| 2012 | -- | $8,110 -10.6% |
| 2011 | -- | $9,070 -22.8% |
| 2010 | -- | $11,750 -17.6% |
| 2009 | -- | $14,260 -14.6% |
| 2008 | -- | $16,700 +12.5% |
| 2007 | -- | $14,850 +58.8% |
| 2006 | -- | $9,350 |
| 2005 | -- | $9,350 +11.3% |
| 2004 | -- | $8,400 |
| 2003 | -- | $8,400 +22.6% |
| 2002 | -- | $6,850 |
Find assessor info on the county website
Monthly payment
Est. payment
Payment breakdown
Explore the cost of this home by adjusting the details. Changes won't be saved.Climate risks
Neighborhood: 85224
Nearby schools
GreatSchools rating
- 7/10Pomeroy Elementary SchoolGrades: PK-6Distance: 1.2 mi
- 9/10Franklin Accelerated Academy - Jordan CampusGrades: PK-8Distance: 0.1 mi
- 4/10Dobson High SchoolGrades: 9-12Distance: 1.1 mi
Schools provided by the listing agent
- Elementary: Pomeroy Elementary School
- Middle: Summit Academy
- High: Dobson High School
- District: Mesa Unified District
Source: ARMLS. This data may not be complete. We recommend contacting the local school district to confirm school assignments for this home.
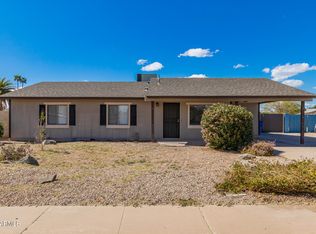
- $529,8004 bd3 ba1.8k sqft2208 W Western Dr, Chandler, AZ 85224Off Market
- $445,400-- bd2 ba1.5k sqft3209 N El Dorado Dr, Chandler, AZ 85224Off Market
- $335,900-- bd1 ba915 sqft3305 N El Dorado Dr, Chandler, AZ 85224Off Market
- $502,600-- bd2 ba1.9k sqft3207 N El Dorado Dr, Chandler, AZ 85224Off Market
- $459,0003 bd2 ba2k sqft2214 W Western Dr, Chandler, AZ 85224Off Market
- $445,2003 bd2 ba1.3k sqft3303 N El Dorado Dr, Chandler, AZ 85224Off Market
- $416,3003 bd2 ba1.4k sqft2206 W Western Dr, Chandler, AZ 85224Off Market
- $386,6003 bd2 ba1.1k sqft2225 W Straford Dr, Chandler, AZ 85224Off Market
A local agent can set up tours, give advice and negotiate with sellers.
Similar homes
- $441,5003 bd2 ba1.3k sqft3463 N VERANO Court, Chandler, AZ 85224For Sale
 MLS ID #7058719, Michalina Eisenhauer, JPAR Vantage. ARMLS
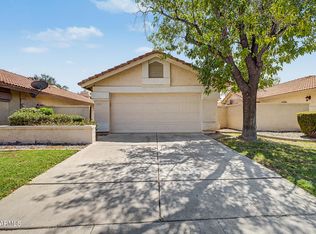
 - $348,0003 bd2 ba1.2k sqft1031 W SUNWARD Drive, Gilbert, AZ 85233For Sale
 MLS ID #7065007, Raymond Flores, West USA Realty. ARMLS
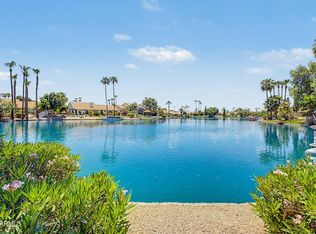
 - $389,0002 bd2 ba1k sqft1006 W REDONDO Drive, Gilbert, AZ 85233For Sale
 MLS ID #7058414, Eleazar Medrano, Real Broker. ARMLS
 - $375,0003 bd2 ba1.2k sqft545 S GLENNWOOD Circle, Mesa, AZ 85204For Sale
 MLS ID #7063829, Shawn White, Real Broker. ARMLS
 - $495,5003 bd2 ba1.5k sqft2421 W Brooks Street, Chandler, AZ 85224For SaleMLS ID #7040910, Weihua Feng, Cactus Mountain Properties, LLC. ARMLS
- $385,0002 bd2 ba1.1k sqft614 S RIO Drive, Chandler, AZ 85225For SaleMLS ID #7013388, George Laughton, EveryPlace. ARMLS
- $444,9003 bd2 ba1.6k sqft512 N LOS FELIZ Drive, Chandler, AZ 85226For SaleMLS ID #7039712, Brian C Horton, Mainstay Brokerage. ARMLS
- $415,0003 bd2 ba1.4k sqft941 E HALIFAX Street, Mesa, AZ 85203For SaleMLS ID #7064967, John O'Hagan, Retro Real Estate. ARMLS
- $446,2003 bd2 ba1.3k sqft1312 W PECOS Avenue, Mesa, AZ 85202For SaleMLS ID #7051202, Blake Keathley, Everystate, Inc. ARMLS
- $360,0003 bd2 ba1.2k sqft4107 E NANCY Lane, Phoenix, AZ 85042For SaleMLS ID #7056207, Christin Kingsbury, Keller Williams Arizona Realty. ARMLS
- $459,9993 bd2 ba1.4k sqft3047 S ROGERS --, Mesa, AZ 85202For SaleMLS ID #7058289, Mariana Benner, MovingAZ Realty, LLC. ARMLS
- $339,0003 bd2 ba1.2k sqft822 W BRADFORD Drive, Gilbert, AZ 85233For SaleMLS ID #7059861, Michelle Kort, Compass. ARMLS
- $329,0002 bd2 ba1k sqft1500 N Sunview Parkway #7, Gilbert, AZ 85234For SaleMLS ID #7063996, Cecilia Brewer, My Home Group Real Estate. ARMLS
- $415,0003 bd2 ba1k sqft1315 E LEMON Street, Tempe, AZ 85281For SaleMLS ID #7062820, Hilary C Sutter, My Home Group Real Estate. ARMLS
- $369,9002 bd2 ba1.1k sqft3500 E GLENEAGLE Place, Chandler, AZ 85249For SaleMLS ID #7058229, Olufemi Akinpetide, Keller Williams Integrity First Realty. ARMLS
- $399,0003 bd2 ba1.3k sqft3939 S NEBRASKA Street, Chandler, AZ 85248For SaleMLS ID #7060860, Steven J Jardina, Realty ONE Group. ARMLS
- $419,9003 bd2 ba1.2k sqft2109 E CINDY Street, Chandler, AZ 85225For SaleMLS ID #6933874, Scott Willis, Ensign Properties Corp. ARMLS
- $396,5503 bd2 ba1.4k sqft517 W Duke Dr, Tempe, AZ 85283For Sale By Owner
- $375,0003 bd2 ba1.1k sqft22 W INGRAM Street, Mesa, AZ 85201For SaleMLS ID #6989646, Christopher Neil Dudley, Redfin Corporation. ARMLS
- $389,0003 bd2 ba1.4k sqft510 S 72ND Street, Mesa, AZ 85208For SaleMLS ID #7062756, Casey Taylor, Delex Realty. ARMLS
