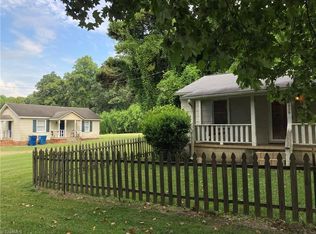
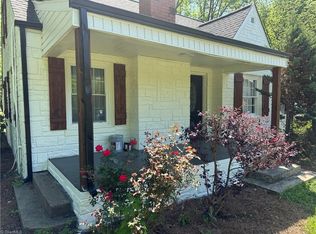
This is the one-level, big-living & entertaining home that you have been looking for. Close to Highway, shopping and NEW Aquatic Center. This home boasts so many gems that you will sparkle with delight. The Master Suite is located on the opposite side of the home. The backyard is a well-manicured oasis; featuring an outdoor kitchen, patio, above-ground pool, gazebo with POWER to all. The stylish-gourmet kitchen features a 7-foot island, a beautiful herringbone backsplash & pendant lighting. As there are so many custom upgrades, you must take a peak... (PS the driveway can easily fit 6 cars.) Open House on Sunday, June 7th -- 2pm - 5pm. (Prof Pics Coming soon)
Pending
$295,000
2211 Fawn St, Greensboro, NC 27403
4beds
2,115sqft
:
Get pre-qualified$1,766/mo
Stick/Site Built, Residential, Single Family Residence
Built in 1960
0.24 Acres Lot
$294,200 Zestimate®
$--/sqft
$-- HOA
What's special
Above-ground poolStylish-gourmet kitchenGazebo with powerPendant lightingBeautiful herringbone backsplashOutdoor kitchenBig-living and entertaining home
- 48 days |
- 86 |
- 2 |
Likely to sell faster than
Zillow last checked:
Listing updated:
Listed by:
Shannion Davis 336-471-6819,
PWO Realty Group, LLC
Source: Triad MLS,MLS#: 1222870 Originating MLS: Greensboro
Originating MLS: GreensboroFacts & features
Interior
Bedrooms & bathrooms
- Bedrooms: 4
- Bathrooms: 3
- Full bathrooms: 3
- Main level bathrooms: 3
Primary bedroom
- Level: Main
- Dimensions: 11.67 x 19.67
Bedroom 2
- Level: Main
- Dimensions: 9.67 x 9.67
Bedroom 3
- Level: Main
- Dimensions: 12 x 9.67
Bedroom 4
- Level: Main
- Dimensions: 11.75 x 11.75
Den
- Level: Main
- Dimensions: 28 x 15.5
Kitchen
- Level: Main
- Dimensions: 20.08 x 12
Laundry
- Level: Main
- Dimensions: 6.33 x 9.5
Living room
- Level: Main
- Dimensions: 16.5 x 11.83
Other
- Level: Main
- Dimensions: 6.25 x 9.67
Heating
- Forced Air, Natural Gas
Cooling
- Zoned, Multi Units
Appliances
- Included: Appliance Center, Microwave, Dishwasher, Disposal, Exhaust Fan, Range Hood, Gas Water Heater
- Laundry: Dryer Connection, In Basement, Washer Hookup
Features
- Great Room, Ceiling Fan(s), Kitchen Island, Pantry, Solid Surface Counter
- Flooring: Vinyl
- Windows: Insulated Windows
- Basement: Crawl Space
- Number of fireplaces: 1
- Fireplace features: Den
Interior area
- Total structure area: 2,115
- Total interior livable area: 2,115 sqft
- Finished area above ground: 2,115
Property
Parking
- Parking features: Driveway
- Has uncovered spaces: Yes
Accessibility
- Accessibility features: 2 or more Access Exits, Accessible Kitchen Appliances, Accessible Parking
Features
- Levels: One
- Stories: 1
- Exterior features: Gas Grill
- Pool features: Above Ground
- Fencing: Fenced
Lot
- Size: 0.24 Acres
- Features: City Lot, Level, Flat
Details
- Additional structures: Gazebo, Storage
- Parcel number: 0039531
- Zoning: RS-9
- Special conditions: Owner Sale
Construction
Type & style
- Home type: SingleFamily
- Architectural style: Traditional
- Property subtype: Stick/Site Built, Residential, Single Family Residence
Materials
- Brick, Vinyl Siding
Condition
- Year built: 1960
Utilities & green energy
- Sewer: Public Sewer
- Water: Public
Green energy
- Green verification: ENERGY STAR Certified Homes
Community & HOA
HOA
- Has HOA: No
Location
- Region: Greensboro
Financial & listing details
- Tax assessed value: $275,400
- Annual tax amount: $1,864
- Date on market: 6/6/2026
- Cumulative days on market: 37 days
- Listing agreement: Exclusive Right To Sell
Estimated market value
$294,200
$279,000 - $309,000
$2,004/mo
Price history
| Date | Event | Price |
|---|---|---|
| 6/15/2026 | Pending sale | $295,000 |
Source:  Triad MLS #1222870 Report a problem Triad MLS #1222870 Report a problem | ||
| 6/6/2026 | Listed for sale | $295,000+186.4% |
Source: Triad MLS #1222870 Report a problem | ||
| 7/20/2015 | Sold | $103,000-6.3% |
Source: Triad MLS #760842 Report a problem | ||
| 7/1/2015 | Pending sale | $109,900$52/sqft |
Source: Realty One Report a problem | ||
| 6/6/2015 | Price change | $109,900-6.1%$52/sqft |
Source: Realty One Report a problem | ||
| 3/2/2015 | Listed for sale | $117,000+6.4%$55/sqft |
Source: BERKSHIRE HATHAWAY HOMESERVICES YOST & LITTLE REALTY #732447 Report a problem | ||
| 12/12/2003 | Sold | $110,000-2.2%$52/sqft |
Source: Public Record Report a problem | ||
| 6/14/1999 | Sold | $112,500 |
Source: Triad MLS #G101227 Report a problem | ||
Public tax history
| Year | Property taxes | Tax assessment |
|---|---|---|
| 2025 | $1,883 | $134,200 |
| 2024 | $1,883 | $134,200 |
| 2023 | $1,883 +2.9% | $134,200 |
| 2022 | $1,829 +28.6% | $134,200 +31.4% |
| 2021 | $1,422 +2.2% | $102,100 |
| 2018 | $1,392 -14.1% | $102,100 |
| 2017 | $1,620 | $102,100 -13.2% |
| 2016 | $1,620 | $117,600 |
| 2015 | $1,620 +96.4% | $117,600 |
| 2014 | $825 | $117,600 |
| 2013 | -- | $117,600 |
| 2012 | -- | $117,600 -11.2% |
| 2011 | -- | $132,500 |
| 2010 | -- | $132,500 |
| 2009 | -- | $132,500 |
| 2008 | -- | $132,500 |
| 2007 | -- | $132,500 |
| 2006 | -- | $132,500 |
| 2005 | -- | $132,500 |
| 2004 | -- | $132,500 +23.7% |
| 2002 | -- | $107,100 |
| 2001 | -- | $107,100 |
Find assessor info on the county website
Monthly payment
Est. payment
Payment breakdown
Explore the cost of this home by adjusting the details. Changes won't be saved.Climate risks
Neighborhood: 27403
Nearby schools
GreatSchools rating
- 7/10Murphey Traditional AcademyGrades: K-5Distance: 0.4 mi
- 7/10Jackson Middle SchoolGrades: 6-8Distance: 0.5 mi
- 2/10Ben L Smith High SchoolGrades: 9-12Distance: 0.9 mi
- $199,7002 bd1 ba1.4k sqft2209 Fawn St, Greensboro, NC 27403Off Market
- $200,3003 bd1 ba1.2k sqft2213 Fawn St, Greensboro, NC 27403Off Market

- $203,0003 bd1 ba1.1k sqft2212 Vanstory St, Greensboro, NC 27403Off Market
- $217,7002 bd2 ba1.3k sqft2210 Vanstory St, Greensboro, NC 27403Off Market
- $237,0004 bd2 ba1.5k sqft2207 Fawn St, Greensboro, NC 27403Off Market
- $227,1003 bd1 ba1.6k sqft2214 Vanstory St, Greensboro, NC 27403Off Market
- $250,8004 bd2 ba1.9k sqft2208 Vanstory St, Greensboro, NC 27403Off Market
- $193,5003 bd2 ba1.1k sqft2210 Fawn St, Greensboro, NC 27403Sold
A local agent can set up tours, give advice and negotiate with sellers.
Similar homes
- $285,0003 bd2 ba1.8k sqft1321 Perga Ct, Greensboro, NC 27406For Sale

 MLS ID #1228391, Christopher Pappalardo. Triad MLS
 - $300,0005 bd2 ba1.8k sqft4906-4908 Kitty Hawk Rd, Greensboro, NC 27407For Sale
 MLS ID #1225285, Micah O'Hare. Triad MLS
 - $325,0004 bd3 ba2.2k sqft800 Edinburgh Dr, Jamestown, NC 27282For Sale
 MLS ID #1228491, Lisa McGill. Triad MLS
 - $279,0003 bd2 ba1.6k sqft5719 Hackney Rd, Greensboro, NC 27409For Sale
 MLS ID #1211791, Rickey Burke. Triad MLS
 - $308,9904 bd3 ba2.8k sqft14 Country Woods Ct, Greensboro, NC 27410For SaleMLS ID #1223780, Craig Tribus. Triad MLS
- $230,0003 bd2 ba1.1k sqft1809 Acorn Rd, Greensboro, NC 27406For SaleMLS ID #1228633, Adriana Reyes. Triad MLS
- $284,0003 bd3 ba2k sqft2514 Renard Rd, Greensboro, NC 27406For SaleMLS ID #1216536, Mary C. Gutierrez. Triad MLS
- $247,0003 bd2 ba1.3k sqft801 Daleview Ct, Greensboro, NC 27406For SaleMLS ID #1218141, Stirling West. Triad MLS
- $295,0004 bd3 ba1.7k sqft4133 Eastland Ave, Greensboro, NC 27405For SaleMLS ID #1217406, Nancy Braun. Triad MLS
- $269,9903 bd2 ba1.2k sqft3 Woodclub Ct, Greensboro, NC 27406For SaleMLS ID #1211727, Chris Leggette. Triad MLS
- $359,9004 bd3 ba2.2k sqft3853 Tonsley Pl, High Point, NC 27265For SaleMLS ID #1228426, Stacy Parent. Triad MLS
- $230,0004 bd4 ba2.8k sqft1206 Bridgepoint Rd, Greensboro, NC 27405For SaleMLS ID #1225839, Don Croom. Triad MLS
- $293,0004 bd3 ba2.4k sqft3622 Westfield St, High Point, NC 27265For SaleMLS ID #1220007, Stirling West. Triad MLS
- $373,0004 bd3 ba2.4k sqft1808 Swannanoa Dr, Greensboro, NC 27410For SaleMLS ID #1222048, Stirling West. Triad MLS
- $270,0003 bd3 ba1.6k sqft1916 Kildare Woods Dr, Greensboro, NC 27407For Sale By Owner
- $220,0004 bd2 ba1.3k sqft2 Pyracantha Ct, Greensboro, NC 27405For SaleMLS ID #1226612, Hattie M Crosby. Triad MLS
- $285,0002 bd3 ba2k sqft4543 Pleasant Garden Rd, Greensboro, NC 27406For SaleMLS ID #1214435, Paula Marie Fields. Triad MLS
- $339,9003 bd3 ba1.7k sqft6110 Auburndale Dr, Greensboro, NC 27410For SaleMLS ID #1216842, Alexander Carvajal. Triad MLS
- $300,0003 bd2 ba1.7k sqft408 Kaye St, Archdale, NC 27263For SaleMLS ID #1216800, Deneen Knuckles. Triad MLS
- $287,5003 bd3 ba2.1k sqft404 Irving Park Ct, Kernersville, NC 27284For SaleMLS ID #1220393, Fran Johnson. Triad MLS
