Skip main navigation
Off market
  • Price Unknown

    2211 Wateroak Dr, London, ON N6G 0P9

    3beds
    2,802sqft
    Single Family Residence
    Built in 2020
    -- sqft lot
    $-- Zestimate®
    C$--/sqft
    C$2,745 Estimated rent

    Home value

    Not available

    Estimated sales range

    Not available

    Not available

    Loading
    Loading...

    Owner options

    List your home for rent

    C$2,745/mo

    Rent Zestimate®

    Find your next renter with Zillow Rental Manager. Plus, with online applications, you can quickly screen prospective tenants – for free.

    Learn more

    C$2,745/mo

    Rent Zestimate®

    Refinance and save

    Refinancing to a lower rate could help reduce your monthly payments and save thousands over the life of the loan.

    See today's rates

    Explore your selling options

    Work with a Zillow partner agent

    Leverage their expertise and Zillow's premium Showcase listings to get your home seen by more buyers.

    Get started

    List with your own agent

    Get your home in front of millions of buyers by listing it on Zillow.

    Learn how to do it

    Sell it yourself

    Take full control of how buyers see your home on Zillow by listing For Sale by Owner (FSBO).

    List your home

    What's special

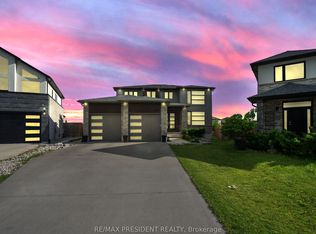
    Executive showstopper in North London on massive pie-shaped lot! Stately curb appeal with deep concrete driveway and sidewalk leading to the grand entrance. Enter the expansive foyer with clear sight lines to the open concept main level featuring floor-to-ceiling windows along the length of the home. Light oak engineered hardwood through the main floor, 72 fireplace with ceramic tile surround, ample entertaining space with dining room flowing into the kitchen and backyard oasis. Professionally designed kitchen features upgraded cabinets, high grade quartz countertops with waterfall island, walk-in pantry, coffee/bar with sink, and tons of storage. With oversized windows throughout, an open riser staircase, and glass railings, natural light floods every inch of this home! Second level offers incredible views with vaulted ceilings reaching 19' in height. The loft is well utilized as an additional family room and office, but could be converted into an additional bedroom. The spacious primary suite is accessed through double doors, with vaulted ceilings, expansive windows, a walk-in closet, and spa-like ensuite with freestanding tub, oversized glass shower with transom, pebble stone floor tile and double sinks with quartz countertops. Two well-sized bedrooms, a 4pc bathroom, and a second floor laundry room complete this level. Professionally designed backyard oasis with covered deck, Jacuzzi hot tub, expansive poured concrete pad, oversized gazebo, stamped concrete landscape stones, lighting, custom veggie boxes, oversized patio stone pathway, armour stone edging, cedars along the length of the property, mulched kids play area, and still plenty of room for a pool! Unspolied basement offers additional development potential with 9' ceilings and 47x36 windows. Oversized double car garage (21'x26') is fully insulated. This home has seen many recent upgrades and must be seen to be truly appreciated, it is sure to impress! Extensive List of Updates & Inclusions available.

    This property is off market, which means it's not currently listed for sale or rent on Zillow. This may be different from what's available on other websites or public sources.

    Zillow last checked:

    Source: Century 21 Canada,MLS®#: 40486808MLS Logo

    Facts & features

    Interior

    Bedrooms & bathrooms
    • Bedrooms: 3
    • Bathrooms: 3
    • Full bathrooms: 2
    • 1/2 bathrooms: 1
    Heating
    • Has Heating (Unspecified Type)
    Cooling
    • Has cooling: Yes
    Features
    • Basement: yes
    • Has fireplace: Yes
    Interior area
    • Total structure area: 2,802
    • Total interior livable area: 2,802 sqft

    Property

    Parking
    • Parking features: ATTACHED GARAGE
    • Has attached garage: Yes

    Construction

    Type & style
    • Home type: SingleFamily
    • Property subtype: Single Family Residence
    Condition
    • Year built: 2020

    Community & HOA

    Location
    • Region: London

    Financial & listing details

    • Date on market: 9/21/2023
    • Lease term: Contact For Details

    Price history

    DateEventPrice
    11/2/2020Listing removedC$899,900C$321/sqft
    Source: CENTURY 21 First Canadian Corp Brokerage #40019951 Report a problem
    10/6/2020Price changeC$899,900-4.2%C$321/sqft
    Source: CENTURY 21 First Canadian Corp Brokerage #40019951 Report a problem
    9/11/2020Listed for saleC$938,900C$335/sqft
    Source: CENTURY 21 First Canadian Corp Brokerage #40019951 Report a problem

    Public tax history

    Tax history is unavailable.

    Neighborhood: Fox Hollow

    Nearby schools

    GreatSchools rating

    No schools nearby

    We couldn't find any schools near this home.