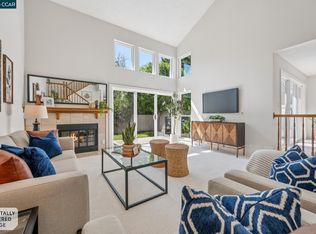
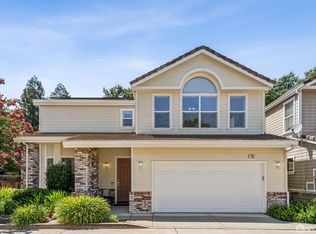
A premium location in Oak Creek and feels like a Single family home! This end unit is located at the end of a court with large front lawns and a good sized back patio & turf lawn. A great floor plan that features 4 bedrooms, office alcove, formal dining, living & family rooms and laundry room upstairs! The kitchen was updated with white cabinetry, stainless steel appliances (gas range), Glacial Ice Granite slab counters, recessed LED lighting, hardwood floors, breakfast bar and eating area. The adjacent family room with recessed lighting, hardwood floors and custom inlaid carpet has a large patio door to the side yard. The spacious formal living and dining room are combined and feature stone gas fireplace, soaring vaulted ceilings with picture windows, hardwood floors and patio door to the backyard. The large primary bedroom with double door entry has a ceiling fan, crown molding and walk-in closet. The primary bathroom has a dual sink vanity, skylight, double shower and tile floors. There are THREE additional bedrooms, full bathroom, office alcove and a full size laundry room upstairs. The backyard has stamped concrete with large redwood arbor, turf lawn, Japanese Maple, fruit trees (lemon/lime/pomegranate), raised strawberry garden and large side yard. Additional features include 4 skylights, Panel doors, new Electric heater & A/C, new Water Heater, Dual pane windows, 2 car garage, LED lighting, Hardwood floors and built-in custom storage under stairs. Located in Oak Creek of Rudgear Estates, the community features swimming pool & nearly all exterior maintenance. Close to Rudgear Park with pickleball, playground, soccer, baseball, basketball, tennis, walking trails and more! Easy access for commute, downtown Walnut Creek, Alamo shopping center and excellent Walnut Creek Schools!
Pending
$1,199,900
2211 Westmoreland Ct, Walnut Creek, CA 94596
4beds
2,068sqft
Townhouse
Built in 1973
3,049 Square Feet Lot
$-- Zestimate®
$580/sqft
$445/mo HOA
What's special
Stone gas fireplaceLarge front lawnsRecessed led lightingLed lightingPanel doorsHardwood floorsDual pane windows
- 20 days |
- 1,097 |
- 60 |
Zillow last checked:
Listing updated:
Listed by:
James Collins DRE #01233045 925-640-8818,
Bhhs Drysdale Properties
Source: CCAR,MLS#: 41143099
Facts & features
Interior
Bedrooms & bathrooms
- Bedrooms: 4
- Bathrooms: 3
- Full bathrooms: 2
- Partial bathrooms: 1
Rooms
- Room types: 0.5 Bath, Main Entry, 4 Bedrooms, 2 Baths, Office
Bathroom
- Features: Shower Over Tub, Tile, Stall Shower, Updated Baths
Kitchen
- Features: Breakfast Bar, Stone Counters, Dishwasher, Double Oven, Disposal, Gas Range/Cooktop, Ice Maker Hookup, Microwave, Refrigerator, Updated Kitchen
Heating
- Electric, Forced Air
Cooling
- Ceiling Fan(s), Central Air, Whole House Fan
Appliances
- Included: Dishwasher, Double Oven, Gas Range, Plumbed For Ice Maker, Microwave, Refrigerator, Dryer, Washer, Gas Water Heater
- Laundry: Laundry Room, Common Area
Features
- Breakfast Bar, Updated Kitchen
- Flooring: Hardwood, Tile, Vinyl, Carpet
- Windows: Double Pane Windows
- Number of fireplaces: 1
- Fireplace features: Gas, Living Room, Stone
Interior area
- Total structure area: 2,068
- Total interior livable area: 2,068 sqft
Video & virtual tour
Property
Parking
- Total spaces: 2
- Parking features: Attached, Garage Door Opener
- Attached garage spaces: 2
Accessibility
- Accessibility features: None
Features
- Levels: Two
- Stories: 2
- Exterior features: Garden/Play, Garden
- Pool features: See Remarks, Community
- Fencing: Fenced
- Has view: Yes
- View description: Trees/Woods
Lot
- Size: 3,049 Square Feet
- Features: Court, Cul-De-Sac, Level, Premium Lot, Back Yard, Front Yard, Side Yard
Details
- Parcel number: 1822100085
- Special conditions: Standard
Construction
Type & style
- Home type: Townhouse
- Architectural style: Traditional
- Property subtype: Townhouse
Materials
- Stucco
- Foundation: Raised
- Roof: Composition
Condition
- Existing
- New construction: No
- Year built: 1973
Details
- Builder model: Crestwood
- Builder name: Whitecliff
Utilities & green energy
- Electric: No Solar, 220 Volts in Laundry
- Sewer: Public Sewer
- Water: Public
Community & HOA
Community
- Subdivision: Oak Creek
HOA
- Has HOA: Yes
- Amenities included: Playground, Pool, RV Parking
- Services included: Common Area Maint, Maintenance Structure, Insurance, Management Fee, Reserve Fund, Street
- HOA fee: $445 monthly
- HOA name: NOT LISTED
- HOA phone: 925-283-4900
Location
- Region: Walnut Creek
Financial & listing details
- Price per square foot: $580/sqft
- Tax assessed value: $750,831
- Annual tax amount: $9,328
- Date on market: 7/31/2026
Estimated market value
Not available
Estimated sales range
Not available
$5,164/mo
Price history
| Date | Event | Price |
|---|---|---|
| 8/17/2026 | Pending sale | $1,199,900$580/sqft |
Source:  CCAR #41143099 Report a problem CCAR #41143099 Report a problem | ||
| 7/31/2026 | Listed for sale | $1,199,900+95.9%$580/sqft |
Source: CCAR #41143099 Report a problem | ||
| 7/16/2013 | Sold | $612,500+122.7%$296/sqft |
Source: CCAR #40623048 Report a problem | ||
| 10/22/1997 | Sold | $275,000$133/sqft |
Source: CCAR #10245304 Report a problem | ||
Public tax history
| Year | Property taxes | Tax assessment |
|---|---|---|
| 2025 | $9,328 +1.4% | $750,831 +2% |
| 2024 | $9,195 +2.4% | $736,110 +2% |
| 2023 | $8,975 +2.2% | $721,678 +2% |
| 2022 | $8,783 +2.8% | $707,528 +2% |
| 2021 | $8,544 +1.1% | $693,656 +1% |
| 2020 | $8,447 +1.1% | $686,544 +2% |
| 2019 | $8,357 +3.5% | $673,083 +2% |
| 2018 | $8,075 +1.9% | $659,886 +2% |
| 2017 | $7,920 +2% | $646,948 +2% |
| 2016 | $7,766 +3.7% | $634,264 +1.5% |
| 2015 | $7,492 | $624,737 +2% |
| 2014 | $7,492 | $612,500 +71.8% |
| 2013 | -- | $356,574 +2% |
| 2012 | -- | $349,583 +2% |
| 2011 | -- | $342,729 +0.8% |
| 2010 | -- | $340,169 -0.2% |
| 2009 | -- | $340,978 +2% |
| 2008 | -- | $334,293 +2% |
| 2007 | -- | $327,739 +2% |
| 2006 | -- | $321,314 +2% |
| 2005 | -- | $315,015 +2% |
| 2004 | -- | $308,840 +1.9% |
| 2003 | -- | $303,180 +2% |
| 2002 | -- | $297,236 +2% |
| 2001 | -- | $291,409 |
Find assessor info on the county website
Monthly payment
Est. payment
Payment breakdown
Explore the cost of this home by adjusting the details. Changes won't be saved.Climate risks
Neighborhood: 94596
Nearby schools
GreatSchools rating
- 9/10Murwood Elementary SchoolGrades: K-5Distance: 1.3 mi
- 9/10Walnut Creek Intermediate SchoolGrades: 6-8Distance: 2.7 mi
- 10/10Las Lomas High SchoolGrades: 9-12Distance: 1.9 mi
Schools provided by the listing agent
- District: Walnut Creek (925) 944-6850
Source: CCAR. This data may not be complete. We recommend contacting the local school district to confirm school assignments for this home.
- $1,019,1003 bd2 ba2k sqft2209 Westmoreland Ct, Walnut Creek, CA 94596Off Market
- $835,8003 bd2 ba1.6k sqft2207 Westmoreland Ct, Walnut Creek, CA 94596Off Market
- $1,276,100-- bd-- ba-- sqftDapplegray Ln, Walnut creek, CA 94596Off Market
- $1,147,3003 bd2 ba2k sqft1145 Westmoreland Cir, Walnut Creek, CA 94596Off Market
- $952,4003 bd2 ba2k sqft2205 Westmoreland Ct, Walnut Creek, CA 94596Off Market
- $1,134,9003 bd2 ba1.6k sqft2230 Gladwin Ct, Walnut Creek, CA 94596Off Market
- $870,1003 bd2 ba1.6k sqft1147 Westmoreland Cir, Walnut Creek, CA 94596Off Market
- $732,5002 bd2 ba1.4k sqft1149 Westmoreland Cir, Walnut Creek, CA 94596Off Market
A local agent can set up tours, give advice and negotiate with sellers.
Similar homes
- $995,0003 bd3 ba1.9k sqft1944 Via Appia, Walnut Creek, CA 94598For Sale
 MLS ID #41144836, Elena Mendelson. CCAR
 - $1,199,0003 bd3 ba1.9k sqft282 Windstream Pl, Danville, CA 94526For Sale
 MLS ID #41138640, Patricia Trager. CCAR
 - $897,0004 bd3 ba1.8k sqftCountrywood, Walnut Creek, CA 94598For Sale
 MLS ID #41144359, Michael Roberts. Bay East AOR
 - $1,100,0004 bd3 ba2.5k sqft30 Oak Gate Pl, Pleasant Hill, CA 94523For Sale
 MLS ID #426152205, Betty A. Taisch DRE #01026635, Compass. SFAR
 - $1,449,0004 bd3 ba2.6k sqft2065 Gill Port Ln, Walnut Creek, CA 94598For SaleMLS ID #41141049, Donald Magalhaes. Bay East AOR
- $1,399,0004 bd2 ba1.8k sqft3403 Lime Tree Ct, Walnut Creek, CA 94598For SaleMLS ID #41139803, Oliver Brown. CCAR
- $1,249,0005 bd3 ba2.3k sqft2 El Molino Dr, Clayton, CA 94517For SaleMLS ID #41143322, Kiersten Fouts. CCAR
- $1,200,0003 bd2 ba1.7k sqft1336 Canyon Side Ave, San Ramon, CA 94582For SaleMLS ID #41141256, Patricia Cox. CCAR
- $1,550,0004 bd3 ba2k sqft2622 Breton Pl, Walnut Creek, CA 94598For SaleMLS ID #41140494, Steven Lam. bridgeMLS/CCAR/Bay East AOR
- $899,0003 bd4 ba2.3k sqft1707 Geary Rd, Walnut Creek, CA 94597For SaleMLS ID #41135862, Ron Melvin. CCAR
- $1,695,0003 bd3 ba1.9k sqft79 Del Hambre Cir, Walnut Creek, CA 94595For SaleMLS ID #41144481, Kelly McCormick. CCAR
- $875,0004 bd2 ba1.9k sqft1789 Woodland Ct, Concord, CA 94521For SaleMLS ID #41144954, Corinna Padilla. bridgeMLS/CCAR/Bay East AOR
- $1,495,0003 bd2 ba1.6k sqft1064 Leland Dr, Lafayette, CA 94549For SaleMLS ID #41143554, Lisa Tichenor. CCAR
- $1,349,0003 bd2 ba1.4k sqft3375 S Lucille Ln, Lafayette, CA 94549For SaleMLS ID #ML82055662, Hamza Mabrouk. MLSListings Inc
- $688,0002 bd3 ba1.2k sqft1885 Olmo Way, Walnut Creek, CA 94598For SaleMLS ID #41142921, Valerie Epting. CCAR
- $1,499,0004 bd4 ba1.9k sqft2527 Buena Vista Ave, Walnut Creek, CA 94597For SaleMLS ID #41138835, Laura Tedeeva. CCAR
- $1,149,0003 bd2 ba1.5k sqft978 Kenston Dr, Clayton, CA 94517For SaleMLS ID #41135926, Marisa Cox. CCAR
- $748,0002 bd2 ba1.1k sqftAlta Vista, Walnut Creek, CA 94596For SaleMLS ID #41139232, Tracy Pisenti. Bay East AOR
- $1,275,0003 bd2 ba2k sqft135 Saint Germain Ln, Pleasant Hill, CA 94523For SaleMLS ID #41143511, Hector Vasquez. Bay East AOR
- $1,095,0004 bd3 ba2k sqft15 Edgecroft Rd, Kensington, CA 94707For SaleMLS ID #41144674, Diana Mendler. bridgeMLS/CCAR/Bay East AOR
Local buyer's agents are ready to help
