Experience elevated modern living in the heart of Houston’s Medical Corridor! Ideally located just outside the 610 Loop, Piccolina is a gated community offering an inviting blend of convenience and lifestyle amenities, including a scenic walking pond, dog park, and pickleball court. Enjoy easy access to Fannin, University Village, Hermann Park, and Downtown, all just minutes away. 2213 Via Cami Lane features the desirable Sabine floor plan, with two secondary bedrooms on the first floor and a private primary suite upstairs, conveniently located off the kitchen. Stylish finishes throughout include luxury engineered flooring, quartz countertops, 42-inch cabinetry, and a designer tile backsplash. Modern design, thoughtful layout, and an unbeatable location make this home a wonderful place to call home!
New construction
$332,990
2213 Via Cami Ln, Houston, TX 77051
3beds
1,441sqft
Single Family Residence
Built in 2026
2,404 Square Feet Lot
$-- Zestimate®
$231/sqft
$100/mo HOA
What's special
Thoughtful layoutPickleball courtDesirable sabine floor planQuartz countertopsModern designLuxury engineered flooringDesigner tile backsplash
- 1 day
- 5
- 0
Zillow last checked:
Listing updated:
Listed by:
Alison Sewell TREC #0520443 832-428-8970,
Compass RE Texas, LLC - Houston
Source: HAR,MLS#: 85668095
Facts & features
Interior
Bedrooms & bathrooms
- Bedrooms: 3
- Bathrooms: 3
- Full bathrooms: 2
- 1/2 bathrooms: 1
Primary bedroom
- Level: Second
- Area: 182
- Dimensions: 13x14
Bedroom
- Level: First
- Area: 100
- Dimensions: 10x10
Bedroom
- Level: First
- Area: 90
- Dimensions: 9x10
Primary bathroom
- Level: Second
- Area: 80
- Dimensions: 10x8
Dining room
- Level: Second
- Area: 120
- Dimensions: 10x12
Kitchen
- Level: Second
- Area: 96
- Dimensions: 12x8
Living room
- Level: Second
- Area: 168
- Dimensions: 14x12
Utility room
- Level: Second
- Area: 36
- Dimensions: 6x6
Heating
- Electric
Cooling
- Electric
Appliances
- Included: ENERGY STAR Qualified Appliances, Disposal, Electric Oven, Microwave, Gas Range, Dishwasher
- Laundry: Gas Dryer Hookup, Washer Hookup
Features
- 2 Bedrooms Down, 1 Bedroom Up
- Windows: Insulated/Low-E windows
Interior area
- Total structure area: 1,441
- Total interior livable area: 1,441 sqft
Property
Parking
- Total spaces: 2
- Parking features: Electric Gate, Attached, Garage Door Opener
- Attached garage spaces: 2
Features
- Stories: 2
- Patio & porch: Covered
- Fencing: Back Yard
Lot
- Size: 2,404 Square Feet
- Dimensions: 35 x 70
- Features: Back Yard, Subdivided, 0 Up To 1/4 Acre
Details
- Parcel number: 1466260060017
Construction
Type & style
- Home type: SingleFamily
- Architectural style: Contemporary
- Property subtype: Single Family Residence
Materials
- Other, Wood Siding
- Foundation: Slab
- Roof: Composition
Condition
- New construction: Yes
- Year built: 2026
Details
- Builder name: Valera Homes
Utilities & green energy
- Sewer: Public Sewer
- Water: Public
Green energy
- Green verification: ENERGY STAR Certified Homes, HERS Index Score
- Energy efficient items: Attic Vents, Thermostat, HVAC, HVAC>13 SEER
Community & HOA
Community
- Subdivision: Piccolina
HOA
- Has HOA: Yes
- HOA fee: $1,200 annually
Location
- Region: Houston
Financial & listing details
- Price per square foot: $231/sqft
- Annual tax amount: $944
- Date on market: 11/14/2026
- Listing terms: Cash,Conventional,FHA,Investor
- Ownership: Full Ownership
- Road surface type: Concrete, Gutters
Estimated market value
Not available
Estimated sales range
Not available
Not available
Price history
| Date | Event | Price |
|---|---|---|
| 11/14/2026 | Listed for sale | $332,990$231/sqft |
Source:  HAR #85668095 Report a problem | ||
Public tax history
Tax history is unavailable.
Monthly payment
Est. payment
Payment breakdown
Explore the cost of this home by adjusting the details. Changes won't be saved.Climate risks
Neighborhood: Central Southwest
Nearby schools
Schools provided by the listing agent
- Elementary: Young Elementary School (Houston)
- Middle: Attucks Middle School
- High: Worthing High School
Source: HAR. This data may not be complete. We recommend contacting the local school district to confirm school assignments for this home.
Similar homes
- $334,9903 bd3 ba1.4k sqft2320 Via Isa Ln, Houston, TX 77051New Construction
 MLS ID #35847496, Alison Sewell, Compass RE Texas, LLC - Houston. HAR
- $349,9903 bd3 ba1.6k sqft2318 Via Isa Ln, Houston, TX 77051New Construction
 MLS ID #43053356, Alison Sewell, Compass RE Texas, LLC - Houston. HAR
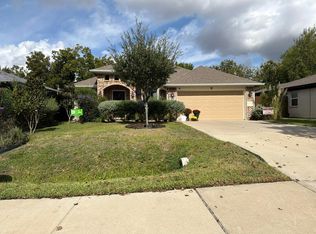
- $--3 bd2 ba1.7k sqft3701 Dawson Ln, Houston, TX 77051Auction
 Auction.com 2
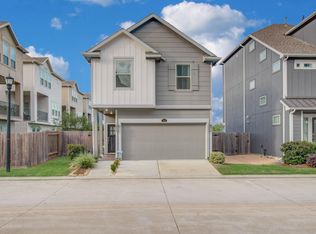
- $330,0003 bd2 ba1.5k sqft2015 Windsor Meadow Trce, Houston, TX 77051For Sale
 MLS ID #29639677, James Mathew, Stride Real Estate, LLC. HAR
- $317,7003 bd3 ba1.8k sqft2918 Concord Village Way, Houston, TX 77051Active
 MLS ID #9749770, Edie Lindsey, Cavalier Real Estate. Unlock MLS
