Nice Warren Ranch. Perfect, low maintenance living. Newer roof (2 years), nice garage with 70amp service, perfect for a workshop setup.
Pending
$144,500
22132 Masch Ave, Warren, MI 48091
3beds
988sqft
Single Family Residence
Built in 1954
7,405 Square Feet Lot
$144,800 Zestimate®
$146/sqft
$-- HOA
What's special
Newer roof
- 23 days
- 325
- 18
Zillow last checked:
Listing updated:
Listed by:
Mario Como 586-774-2300,
Berkshire Hathaway HomeServices Kee Realty SCS 586-774-2300
Source: MiRealSource,MLS#: 50222182 Originating MLS: MiRealSource
Originating MLS: MiRealSourceFacts & features
Interior
Bedrooms & bathrooms
- Bedrooms: 3
- Bathrooms: 1
- Full bathrooms: 1
Bedroom 1
- Level: Entry
- Area: 156
- Dimensions: 13 x 12
Bedroom 2
- Level: Entry
- Area: 132
- Dimensions: 12 x 11
Bedroom 3
- Level: Entry
- Area: 110
- Dimensions: 11 x 10
Bathroom 1
- Level: Entry
Heating
- Forced Air, Natural Gas
Cooling
- Ceiling Fan(s)
Appliances
- Included: Dishwasher, Dryer, Range/Oven, Refrigerator, Washer, Gas Water Heater
Features
- Basement: Crawl Space
- Has fireplace: No
Interior area
- Total structure area: 988
- Total interior livable area: 988 sqft
- Finished area above ground: 988
- Finished area below ground: 0
Property
Parking
- Total spaces: 2
- Parking features: Detached, Electric in Garage, Garage Door Opener
- Garage spaces: 2
Features
- Levels: One
- Stories: 1
- Fencing: Fenced
- Frontage type: Road
- Frontage length: 55
Lot
- Size: 7,405 Square Feet
- Dimensions: 55 x 131
Details
- Parcel number: 121332181004
- Special conditions: Private
Construction
Type & style
- Home type: SingleFamily
- Architectural style: Ranch
- Property subtype: Single Family Residence
Materials
- Vinyl Siding
Condition
- New construction: No
- Year built: 1954
Utilities & green energy
- Sewer: Public Sanitary
- Water: Public
Community & HOA
Community
- Subdivision: Dana Manor Sub
HOA
- Has HOA: No
Location
- Region: Warren
Financial & listing details
- Price per square foot: $146/sqft
- Tax assessed value: $115,840
- Annual tax amount: $1,568
- Date on market: 9/17/2026
- Cumulative days on market: 24 days
- Listing agreement: Exclusive Right To Sell
- Listing terms: Cash,Conventional,FHA,VA Loan,MIStateHsDevAuthority
Estimated market value
$144,800
$138,000 - $152,000
$1,526/mo
Price history
| Date | Event | Price |
|---|---|---|
| 9/21/2026 | Pending sale | $144,500$146/sqft |
Source:  MiRealSource #50222182 Report a problem MiRealSource #50222182 Report a problem | ||
| 9/17/2026 | Listed for sale | $144,500+71%$146/sqft |
Source: MiRealSource #50222182 Report a problem | ||
| 10/5/2019 | Listing removed | $84,500$86/sqft |
Source: Real Living Kee Realty-SCS #31384714 Report a problem | ||
| 8/22/2019 | Price change | $84,500-3.4%$86/sqft |
Source: Real Living Kee Realty-SCS #31384714 Report a problem | ||
| 6/21/2019 | Listed for sale | $87,500+25%$89/sqft |
Source: Real Living Kee Realty-SCS #31384714 Report a problem | ||
| 10/7/1999 | Sold | $70,000$71/sqft |
Source: Public Record Report a problem | ||
Public tax history
| Year | Property taxes | Tax assessment |
|---|---|---|
| 2026 | $1,545 +2.6% | $57,920 +3.7% |
| 2025 | $1,505 +5.1% | $55,840 +11.4% |
| 2024 | $1,433 +8% | $50,110 +39.6% |
| 2023 | $1,326 -2.5% | $35,900 +18.3% |
| 2022 | $1,360 +1.7% | $30,350 +6.1% |
| 2021 | $1,337 | $28,610 +8.9% |
| 2020 | $1,337 +7% | $26,260 +2.8% |
| 2019 | $1,249 +5% | $25,540 +20.5% |
| 2018 | $1,189 | $21,200 +2.2% |
| 2017 | -- | $20,740 |
| 2016 | -- | $20,740 +7.8% |
| 2015 | $1,255 | $19,240 +10.1% |
| 2013 | $1,255 | $17,480 |
| 2010 | -- | -- |
| 2009 | -- | $36,820 -12.4% |
| 2008 | -- | $42,030 -6.7% |
| 2007 | -- | $45,070 +0.3% |
| 2006 | -- | $44,940 +3.5% |
| 2005 | -- | $43,440 +3.1% |
| 2004 | -- | $42,140 +36.8% |
| 2001 | $1,761 +51.6% | $30,800 +3.2% |
| 2000 | $1,162 | $29,850 |
Find assessor info on the county website
Monthly payment
Est. payment
Payment breakdown
Explore the cost of this home by adjusting the details. Changes won't be saved.Climate risks
Neighborhood: 48091
Nearby schools
Schools provided by the listing agent
- District: Fitzgerald Public Schools
Source: MiRealSource. This data may not be complete. We recommend contacting the local school district to confirm school assignments for this home.
Similar homes
- $135,0003 bd1 ba1k sqft7552 Westminster Ave, Warren, MI 48091For Sale
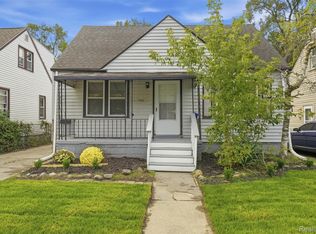
 MLS ID #20261077910, Francys Ramirez, Evernest, LLC. Realcomp II
 - $134,5003 bd1 ba1.3k sqft2216 Goulson Ave, Warren, MI 48091For Sale

 MLS ID #26048800, James Lucas, Vantage Realty Group, LLC. MichRIC
 - $149,0002 bd1 ba1k sqft24650 Stewart Ave, Warren, MI 48089For Sale
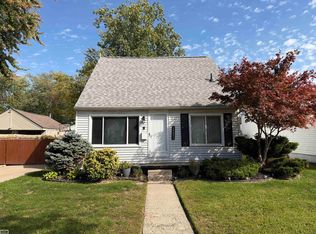
 MLS ID #50224176, Tiffany Henry, Realty Executives Home Towne Shelby. MiRealSource
 - $114,9003 bd1 ba1k sqft7616 Meadow Ave, Warren, MI 48091For Sale
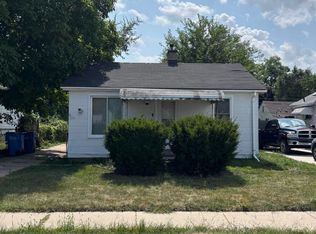 MLS ID #50219437, Florin Toduti, Synergy Realty Group. MiRealSource
 - $179,5003 bd1 ba896 sqft23270 Stewart Ave, Warren, MI 48089For SaleMLS ID #50223888, Josephine Glass, Realty Executives Home Towne Chesterfield. MiRealSource
- $165,0003 bd1 ba1.3k sqft26700 Grandmont St, Roseville, MI 48066For SaleMLS ID #20261081472, Mike Weinraub, Vantage Realty Group. Realcomp II
- $127,5003 bd1 ba901 sqft8134 Hudson Ave, Warren, MI 48089For SaleMLS ID #26009166, James Keefer, Vantage Realty Group, LLC. MichRIC
- $139,9993 bd1 ba1.2k sqft19212 Kingsville St, Detroit, MI 48225For SaleMLS ID #26048583, Edgar Fowler, JoDoop Realty Management LLC. MichRIC
- $85,0003 bd2 ba1.1k sqft20201 Dean St, Detroit, MI 48234For SaleMLS ID #20261081496, Dior James, EXP Realty Main. Realcomp II
- $155,0003 bd2 ba1.1k sqft19977 Cushing St, Detroit, MI 48205For SaleMLS ID #20261074199, Donald McQueen, Real Estate For A CAUSE. Realcomp II
- $180,0003 bd1 ba806 sqft11690 Gallagher St, Hamtramck, MI 48212For SaleMLS ID #26053134, Andrew Dow, @properties Christie's Int'l. MichRIC
- $130,0003 bd2 ba941 sqft18723 Woodland St, Harper Woods, MI 48225For SaleMLS ID #26044754, Xavier Crutcher, OES REALTORS LLC. MichRIC
- $119,0003 bd1 ba1k sqft1455 E George Ave, Hazel Park, MI 48030For SaleMLS ID #20261036495, Patti Martini, The Home Store Inc.. Realcomp II
- $129,9004 bd1 ba1.2k sqft32 E George Ave, Hazel Park, MI 48030For SaleMLS ID #26051057, James Keefer, Vantage Realty Group, LLC. MichRIC
- $159,7113 bd1 ba1k sqft426 E Webster St, Ferndale, MI 48220For SaleMLS ID #50215931, Morgan Beilfuss, The Home Office Realty LLC. MiRealSource
- $139,9003 bd2 ba1.1k sqft16821 E Eight Mile Rd, Eastpointe, MI 48021For SaleMLS ID #20261045312, Tadario James, Keller Williams Realty-Great Lakes. Realcomp II
- $150,0003 bd1 ba960 sqft26315 Beaconsfield St, Roseville, MI 48066For SaleMLS ID #50217243, Ariel Radtke Johns, KW Platinum. MiRealSource
- $155,0005 bd1 ba1.4k sqft25143 Lawn St, Roseville, MI 48066For SaleMLS ID #50223610, Marie Domanski, Real Estate One Clinton. MiRealSource
- $135,0003 bd1 ba1.1k sqft22765 Rosalind Ave, Eastpointe, MI 48021For SaleMLS ID #26040462, James Keefer, Vantage Realty Group, LLC. MichRIC
