Stunning Country Retreat Just Minutes from Sumter! Discover your own piece of paradise on 3.42 acres with this beautifully crafted all-brick home. This expansive home features four inviting bedrooms, 2.5 bathrooms, and an upstirs flex room that can be tailored to your needs. The large den is a standout feature, adorned with cathedral ceilings that create an airy and spacious atmosphere. The dining room is perfect for family gatherings and entertaining friends. You'll also appreciate the convenience of the laundry room, designed to streamline your daily routines. The heart of the home lies in its gorgeous kitchen, equipped with solid surface countertops and ample space for culinary creativity. Retreat to the luxurious master suite, boasting dual closets and a private bathroom featuring dual vanities, a separate tub, and a walk-in shower—ideal for unwinding after a long day. Step outback to your personal oasis, where you'll find an inground saltwater swimming pool, fully fenced for safety. The outdoor area also includes a relaxing hot tub, a charming fire pit, and generous spaces for entertaining guests on rear porch, and spacious pato area. The backyard features two separately fenced-in areas, providing versatility for various uses, such as a pasture for livestock or a play area for pets. With a side-load two-car garage and ample parking space, this home blends functionality with style. Experience the peace and comfort of country living—schedule your private showing today and don't miss out on this exceptional opportunity!
Pending
Price cut: $4.1K (7/13)
$459,900
2215 Lloyd Dr, Sumter, SC 29154
4beds
2,656sqft
Single Family Residence
Built in 2007
3.42 Acres Lot
$450,300 Zestimate®
$173/sqft
$-- HOA
What's special
Ample parking spaceSide-load two-car garageCharming fire pitGorgeous kitchenAll-brick homeLarge denInground saltwater swimming pool
- 244 days
- 733
- 3
Zillow last checked:
Listing updated:
Listed by:
Megan W Paul 803-316-0160,
ERA-Wilder Realty-Sumter
Source: Sumter BOR,MLS#: 201707
Facts & features
Interior
Bedrooms & bathrooms
- Bedrooms: 4
- Bathrooms: 3
- Full bathrooms: 2
- 1/2 bathrooms: 1
Heating
- Heat Pump
Cooling
- Ceiling Fan(s), Heat Pump
Appliances
- Included: Cooktop, Dishwasher, Exhaust Fan, Microwave, Oven, Refrigerator
- Laundry: Electric Dryer Hookup, Washer Hookup
Features
- Cathedral Ceiling(s), Eat-in Kitchen
- Flooring: Carpet, Ceramic Tile, Engineered Hardwood, Laminate
- Doors: Storm Door(s)
- Windows: Blinds
- Has basement: No
- Has fireplace: No
Interior area
- Total structure area: 2,656
- Total interior livable area: 2,656 sqft
- Finished area above ground: 2,656
Video & virtual tour
Property
Parking
- Total spaces: 4
- Parking features: Attached Garage
- Garage spaces: 2
Features
- Levels: One and One Half
- Patio & porch: Covered Porch, Front Porch, Rear Patio, Rear Porch
- Has private pool: Yes
- Pool features: Salt Water, In Ground
- Fencing: Chain Link,Other
- Has view: Yes
- View description: Rural
Lot
- Size: 3.42 Acres
- Features: Pasture, Sprinklers In Front
Details
- Additional structures: Shed(s)
- Parcel number: 2110002073
- Special conditions: Deeded
- Other equipment: None
Construction
Type & style
- Home type: SingleFamily
- Architectural style: Traditional
- Property subtype: Single Family Residence
Materials
- Brick
- Foundation: Slab
- Roof: Shingle
Condition
- New construction: No
- Year built: 2007
Utilities & green energy
- Sewer: Septic Tank
- Water: Well
- Utilities for property: Cable Available, Electricity Available
Community & HOA
Community
- Security: Smoke Detector(s)
- Subdivision: Barkley Acres
HOA
- Has HOA: No
Location
- Region: Sumter
Financial & listing details
- Price per square foot: $173/sqft
- Tax assessed value: $222,760
- Annual tax amount: $1,112
- Date on market: 2/7/2026
- Listing terms: Cash,Conventional,FHA,VA Loan
- Road surface type: Paved
Estimated market value
$450,300
$428,000 - $473,000
$2,373/mo
Price history
| Date | Event | Price |
|---|---|---|
| 9/3/2026 | Pending sale | $459,900$173/sqft |
Source:  Sumter BOR #201707 Report a problem Sumter BOR #201707 Report a problem | ||
| 7/13/2026 | Price change | $459,900-0.9%$173/sqft |
Source: Sumter BOR #201707 Report a problem | ||
| 5/14/2026 | Price change | $464,000-1.1%$175/sqft |
Source: Sumter BOR #201707 Report a problem | ||
| 2/7/2026 | Listed for sale | $469,000+2%$177/sqft |
Source: Sumter BOR #201707 Report a problem | ||
| 3/28/2025 | Sold | $459,900-2.1%$173/sqft |
Source: Sumter BOR #168726 Report a problem | ||
| 2/21/2025 | Pending sale | $469,900$177/sqft |
Source: Sumter BOR #168726 Report a problem | ||
| 2/4/2025 | Listed for sale | $469,900+62%$177/sqft |
Source: Sumter BOR #168726 Report a problem | ||
| 6/19/2019 | Sold | $290,000-1.7%$109/sqft |
Source: Sumter BOR #140411 Report a problem | ||
| 5/23/2019 | Pending sale | $295,000$111/sqft |
Source: CENTURY 21 Hawkins & Kolb #140411 Report a problem | ||
| 5/15/2019 | Listed for sale | $295,000+20.4%$111/sqft |
Source: CENTURY 21 Hawkins & Kolb #140411 Report a problem | ||
| 5/1/2018 | Sold | $245,000-1.6%$92/sqft |
Source: Sumter BOR #135639 Report a problem | ||
| 3/12/2018 | Pending sale | $249,000$94/sqft |
Source: eXp Realty Sumter #135639 Report a problem | ||
| 3/6/2018 | Listed for sale | $249,000+92.6%$94/sqft |
Source: eXp Realty Sumter #135639 Report a problem | ||
| 11/6/2017 | Sold | $129,300$49/sqft |
Source: Public Record Report a problem | ||
Public tax history
| Year | Property taxes | Tax assessment |
|---|---|---|
| 2025 | $1,112 -21.1% | $8,910 |
| 2024 | $1,410 -17.2% | $8,910 -18.6% |
| 2023 | $1,704 +0.1% | $10,950 |
| 2022 | $1,703 -0.2% | $10,950 |
| 2021 | $1,706 +8.1% | $10,950 +14.2% |
| 2020 | $1,579 +6.2% | $9,590 +3.8% |
| 2019 | $1,487 +14.5% | $9,240 +7.7% |
| 2018 | $1,298 | $8,580 -1.8% |
| 2017 | $1,298 | $8,740 -20% |
| 2016 | -- | $10,930 +1.9% |
| 2015 | -- | $10,730 |
| 2014 | $1,702 | $10,730 |
| 2013 | $1,702 | $10,730 |
| 2012 | -- | $10,730 |
| 2011 | -- | -- |
| 2010 | -- | -- |
| 2009 | -- | -- |
| 2008 | -- | -- |
| 2006 | -- | -- |
| 2003 | $194 | $710 |
Find assessor info on the county website
Monthly payment
Est. payment
Payment breakdown
Explore the cost of this home by adjusting the details. Changes won't be saved.Climate risks
Neighborhood: 29154
Nearby schools
Schools provided by the listing agent
- Elementary: Pocalla Springs
- Middle: Furman Middle
- High: Lakewood
Source: Sumter BOR. This data may not be complete. We recommend contacting the local school district to confirm school assignments for this home.
Similar homes
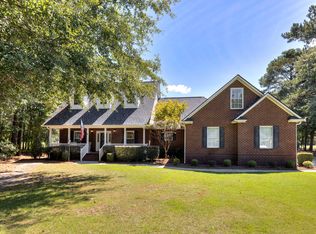
- $410,0004 bd3 ba3.1k sqft960 Heather Ln, Sumter, SC 29154For Sale
 MLS ID #204065, Brenda Huber, Advantage Realty Group, INC. Sumter BOR
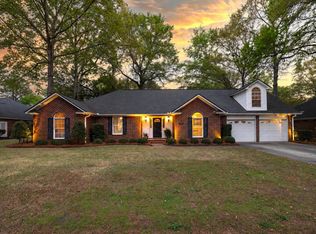
 - $400,0004 bd4 ba2.8k sqft535 Torrey Pines Dr, Sumter, SC 29150For Sale
 MLS ID #203892, William D. Hancock, Re/Max Summit. Sumter BOR
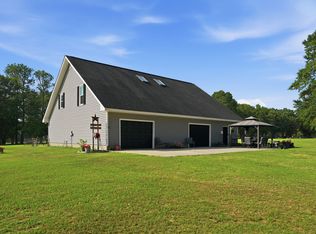
 - $369,0004 bd3 ba2.8k sqft770 Torrey Pines Dr, Sumter, SC 29150For Sale
 MLS ID #204012, Landy Butters, Berkshire Hathaway HS Brabham. Sumter BOR
 - $550,0003 bd3 ba2.5k sqft1644 Hialeah Pkwy, Sumter, SC 29154For Sale
 MLS ID #203698, Megan Noorali, Keller Williams Preferred. Sumter BOR
 - $410,0004 bd3 ba2.4k sqft1860 Hatteras Way, Sumter, SC 29153For Sale
 MLS ID #26012134, Denise Berry. CTMLS
