Headin Back to Santa Fe. Where every dog has its day. On a quiet street tucked away. This single level offers 3 bedrooms 2 bathrooms. The functional floorplan features a formal living room with a fireplace, a beautifully designed kitchen with tile island, tile counters, whitewash maple cabinets, French doors that open to the back yard. Hardwood floors throughout the home. Bedrooms have double closets. Master bath has a huge walk-in shower. Hall bathroom has shower over tub. Two large hall closets for extra storage space. Large 2 car garage loaded with shelves for more storage space. Backyard has covered deck and patio, extra wide side yard, and four storage sheds. Wherein every dog will have a place to play.
Active
Price cut: $14K (8/21)
$645,000
2215 Santa Fe Drive, Santa Rosa, CA 95405
3beds
1,496sqft
Single Family Residence
Built in 1961
6,799 Square Feet Lot
$-- Zestimate®
$431/sqft
$-- HOA
What's special
Tile islandExtra wide side yardSingle levelWhitewash maple cabinetsTile countersBeautifully designed kitchenBedrooms have double closets
- 60 days
- 563
- 23
Zillow last checked:
Listing updated:
Listed by:
JeanetteLynn McFall DRE #00956922 707-483-1559,
RE/MAX Gold 707-524-3500
Source: BAREIS,MLS#: 326064968 Originating MLS: Sonoma
Originating MLS: SonomaFacts & features
Interior
Bedrooms & bathrooms
- Bedrooms: 3
- Bathrooms: 2
- Full bathrooms: 2
Rooms
- Room types: Kitchen, Living Room, Master Bathroom, Primary Bedroom 2+
Primary bedroom
- Features: Closet, Ground Floor
- Level: Main
Bedroom
- Level: Main
Primary bathroom
- Features: Tub w/Shower Over, Window
Bathroom
- Features: Shower Stall(s), Tub w/Shower Over
- Level: Main
Kitchen
- Features: Breakfast Area, Kitchen Island, Tile Counters, Space in Kitchen
- Level: Main
Living room
- Features: Great Room
- Level: Main
Heating
- Central
Cooling
- Other
Appliances
- Included: Disposal, Free-Standing Gas Range, Dryer, Washer
- Laundry: Laundry Closet
Features
- Storage
- Flooring: Carpet, Laminate, Linoleum, Wood
- Windows: Dual Pane Partial, Screens
- Basement: None
- Number of fireplaces: 1
- Fireplace features: Wood Burning
Interior area
- Total structure area: 1,496
- Total interior livable area: 1,496 sqft
Property
Parking
- Total spaces: 4
- Parking features: Attached, Enclosed, Garage Faces Front, Inside Entrance, Side By Side, Paved
- Attached garage spaces: 2
- Uncovered spaces: 2
Features
- Levels: One
- Stories: 1
- Patio & porch: Covered, Patio
- Fencing: Back Yard,Fenced,Full,Wood
- Has view: Yes
- View description: Hills
Lot
- Size: 6,799 Square Feet
- Features: Curb(s)/Gutter(s), Landscape Misc, Shape Regular, Street Lights
Details
- Additional structures: Shed(s)
- Parcel number: 014415004000
- Special conditions: Offer As Is
Construction
Type & style
- Home type: SingleFamily
- Architectural style: Traditional
- Property subtype: Single Family Residence
Materials
- Stucco, Wood Siding
- Foundation: Concrete Perimeter
- Roof: Composition
Condition
- Year built: 1961
Utilities & green energy
- Electric: 220 Volts
- Sewer: Public Sewer
- Water: Public
- Utilities for property: Natural Gas Connected, Public
Community & HOA
HOA
- Has HOA: No
Location
- Region: Santa Rosa
Financial & listing details
- Price per square foot: $431/sqft
- Tax assessed value: $87,223
- Date on market: 7/29/2026
- Road surface type: Paved
Estimated market value
Not available
Estimated sales range
Not available
$3,409/mo
Price history
| Date | Event | Price |
|---|---|---|
| 8/21/2026 | Price change | $645,000-2.1%$431/sqft |
Source:  BAREIS #326064968 Report a problem BAREIS #326064968 Report a problem | ||
| 7/29/2026 | Listed for sale | $659,000$441/sqft |
Source: BAREIS #326064968 Report a problem | ||
Public tax history
| Year | Property taxes | Tax assessment |
|---|---|---|
| 2026 | -- | $87,223 +2% |
| 2025 | $1,087 +3.2% | $85,514 +2% |
| 2024 | $1,054 +3.8% | $83,838 +2% |
| 2023 | $1,015 +4.2% | $82,195 +2% |
| 2022 | $974 +2.2% | $80,584 +2% |
| 2021 | $953 +0.4% | $79,005 +1% |
| 2020 | $949 +1.3% | $78,196 +2% |
| 2019 | $936 +1.1% | $76,663 +2% |
| 2018 | $927 +2.1% | $75,161 +2% |
| 2017 | $907 +2.6% | $73,688 +2% |
| 2016 | $884 +3% | $72,244 +1.5% |
| 2015 | $858 +3.9% | $71,160 +2% |
| 2014 | $826 -99% | $69,767 +0.5% |
| 2013 | $80,364 | $69,452 +2% |
| 2012 | -- | $68,091 +2% |
| 2011 | -- | $66,757 +0.8% |
| 2010 | -- | $66,259 -0.2% |
| 2009 | -- | $66,418 +2% |
| 2008 | -- | $65,117 +2% |
| 2007 | -- | $63,841 +2% |
| 2006 | -- | $62,591 +2% |
| 2005 | -- | $61,364 +2% |
| 2004 | -- | $60,162 +1.9% |
| 2003 | -- | $59,058 +2% |
| 2002 | -- | $57,901 +2% |
| 2001 | -- | $56,766 +2% |
| 2000 | -- | $55,653 |
Find assessor info on the county website
Monthly payment
Est. payment
Payment breakdown
Explore the cost of this home by adjusting the details. Changes won't be saved.Climate risks
Neighborhood: 95405
Similar homes
- $675,0003 bd2 ba1.1k sqft3371 Mayette Avenue, Santa Rosa, CA 95405For Sale
 MLS ID #326070610, Michelle Kirby, Coldwell Banker Realty. BAREIS
 - $610,0003 bd1 ba1k sqft1239 Janet Way, Santa Rosa, CA 95405For Sale
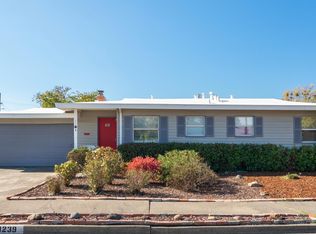 MLS ID #326077638, Daniella Haak, Golden Gate Sotheby's. BAREIS
 - $859,0003 bd2 ba1.7k sqft2625 Neotomas Avenue, Santa Rosa, CA 95405For Sale
 MLS ID #326081730, Carmen Cervantes, NextHome Wine Country Premier. BAREIS
 - $580,0003 bd2 ba1.2k sqft1023 Michigan Drive, Santa Rosa, CA 95405For Sale
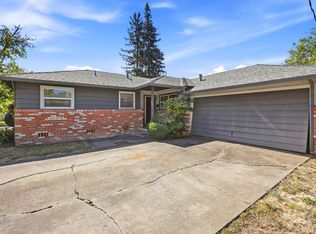 MLS ID #326076315, Debra Pavone, Coldwell Banker Realty. BAREIS
