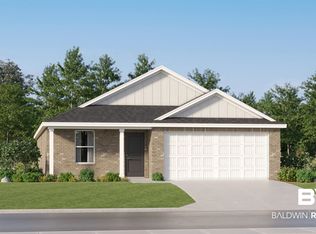
Welcome to this charming Lennar Home former Model! This home is located in the heart of Silverhill, Alabama. This beautifully designed residence features four spacious bedrooms and two pristine bathrooms, ensuring ample room for comfort and privacy. The primary bedroom suite offers a generous 15x15 layout, seamlessly connecting to the primary bathroom.
With a flowing open concept, the living room and dining room provide an inviting space for gatherings, adorned with high ceilings that enhance the airiness of the home. The living area boasts dimensions of 18x15, allowing for versatile furniture arrangements. Cook up delightful meals in the kitchen that include all appliances that are stainless steel adjoining the living area.
Constructed with quality brick materials and painted in luxurious tones, this home combines aesthetic appeal with durability. The high-end luxury vinyl plank flooring throughout adds a touch of modern elegance, while the energy-efficient features and central electric heating and cooling systems promise comfort year-round.
Set on a spacious corner lot in the Pecan Grove community, this former model home is conveniently located near local grocery stores, schools, shopping and dining. Buyer to verify all information during due diligence.
Active
$299,999
22157 Cesta Way, Silverhill, AL 36576
4beds
1,760sqft
Single Family Residence
Built in 2024
-- sqft lot
$298,800 Zestimate®
$170/sqft
$31/mo HOA
What's special
Four spacious bedroomsInviting space for gatheringsTwo pristine bathroomsEnergy-efficient featuresPainted in luxurious tones
- 13 days |
- 171 |
- 12 |
Likely to sell faster than
Zillow last checked:
Listing updated:
Listed by:
Angie Sessoms 407-432-6790,
Goode Realty, LLC
Source: Baldwin Realtors,MLS#: 407652
Facts & features
Interior
Bedrooms & bathrooms
- Bedrooms: 4
- Bathrooms: 2
- Full bathrooms: 2
Heating
- Electric
Appliances
- Included: Dryer, Washer, Disposal, Microwave, Dishwasher, Refrigerator
Features
- High Ceilings, Termite Contract, Split Bedroom Plan
- Flooring: Luxury Vinyl Plank
- Has fireplace: No
- Fireplace features: No Fireplace
Interior area
- Total interior livable area: 1,760 sqft
Property
Parking
- Parking features: Attached, Double Garage, Garage Door Opener
- Has garage: Yes
Features
- Stories: 1
- Patio & porch: Front Porch
- Pool features: None
- Waterfront features: No Waterfront, Other See Remarks
Lot
- Features: Less Than 1 Acre
Details
- Parcel number: 4702030000023.019
- Special conditions: None
Construction
Type & style
- Home type: SingleFamily
- Architectural style: Craftsman
- Property subtype: Single Family Residence
Materials
- Roof: Composition Shingle
Condition
- Year built: 2024
Details
- Warranty included: Yes
Utilities & green energy
- Utilities for property: Underground Utilities, Baldwin EMC, Silverhill Water
Community & HOA
Community
- Features: None
- Security: Smoke Detector(s)
- Subdivision: Pecan Grove
HOA
- Has HOA: Yes
- Services included: Association Management
- HOA fee: $375 annually
Location
- Region: Silverhill
Financial & listing details
- Price per square foot: $170/sqft
- Date on market: 8/14/2026
- Ownership type: Whole Full
Estimated market value
$298,800
$284,000 - $314,000
$2,233/mo
Price history
| Date | Event | Price |
|---|---|---|
| 8/14/2026 | Listed for sale | $299,999-4%$170/sqft |
Source:  Baldwin Realtors #407652 Report a problem Baldwin Realtors #407652 Report a problem | ||
| 2/18/2025 | Listing removed | $312,485$178/sqft |
Source:  Lennar Homes Report a problem Lennar Homes Report a problem | ||
| 2/14/2025 | Listed for sale | $312,485$178/sqft |
Source: Lennar Homes Report a problem | ||
Public tax history
Tax history is unavailable.
Monthly payment
Est. payment
Payment breakdown
Explore the cost of this home by adjusting the details. Changes won't be saved.Climate risks
Neighborhood: 36576
Nearby schools
GreatSchools rating
- 5/10Silverhill SchoolGrades: PK-6Distance: 0.9 mi
- 9/10Central Baldwin Middle SchoolGrades: 7-8Distance: 3.4 mi
- 7/10Robertsdale High SchoolGrades: 9-12Distance: 3.6 mi
Schools provided by the listing agent
- Elementary: Silverhill Elementary
- Middle: Central Baldwin Middle
- High: Robertsdale High
Source: Baldwin Realtors. This data may not be complete. We recommend contacting the local school district to confirm school assignments for this home.
- $266,4904 bd2 ba1.6k sqft22175 Cesta Way, Silverhill, AL 36576Sold

- $265,9904 bd2 ba1.6k sqft22055 Cesta Way, Silverhill, AL 36576Sold
- $265,9904 bd2 ba1.7k sqft22108 Cesta Way, Silverhill, AL 36576Sold
- $244,9903 bd2 ba1.4k sqft22131 Cesta Way, Silverhill, AL 36576Sold

- $275,9904 bd2 ba1.7k sqft22081 Cesta Way, Silverhill, AL 36576Sold
- $255,9903 bd2 ba1.4k sqft22090 Cesta Way, Silverhill, AL 36576Sold
- $294,9904 bd3 ba1.8k sqft22047 Cesta Way, Silverhill, AL 36576Sold
- $264,9903 bd2 ba1.4k sqft22176 Cesta Way, Silverhill, AL 36576Sold
A local agent can set up tours, give advice and negotiate with sellers.
Similar homes
- $299,0003 bd2 ba1.5k sqft18620 E Hammond St, Robertsdale, AL 36567Active
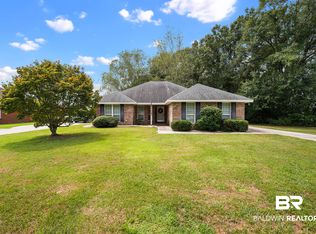 MLS ID #409082, Scott M Lee, Power Real Estate. Baldwin Realtors
 - from $288,0504 bd2 ba1.4k sqftSHELBY Plan, Elizabeth Gardens, Silverhill, AL 36576New Construction
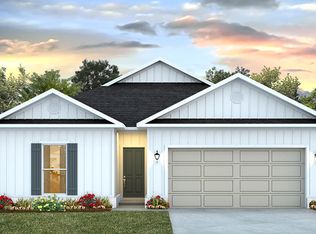 DR Horton
 - from $288,0503 bd2 ba1.4k sqftJULIA WITH 2 CAR GARAGE Plan, Elizabeth Gardens, Silverhill, AL 36576New Construction
 DR Horton
 - $185,0002 bd2 ba1k sqft21873 Westside Loop, Silverhill, AL 36576Active
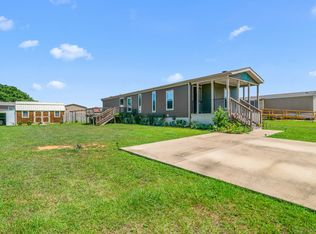 MLS ID #407731, Hannah Sawyer, Wise Living Real Estate, LLC. Baldwin Realtors
 - $300,0003 bd2 ba1.6k sqft8087 Irwin Loop, Daphne, AL 36526ActiveMLS ID #409091, Lauren Ferrell, Call It Closed Intl Realty. Baldwin Realtors
- $299,9994 bd3 ba1.8k sqft16978 Valencia Way, Loxley, AL 36551ActiveMLS ID #407687, Angie Sessoms, Goode Realty, LLC. Baldwin Realtors
- $324,8884 bd2 ba1.8k sqft31922 Lyon Rd, Spanish Fort, AL 36527Active Under ContractMLS ID #407638, Leann Anderson, Coldwell Banker Reehl Properties Fairhope. Baldwin Realtors
- from $315,3004 bd2 ba1.7k sqftCALI Plan, Ivey Ridge, Loxley, AL 36551New ConstructionDR Horton
- from $289,4004 bd2 ba1.4k sqftSULLIVAN Plan, The Reserve at Daphne, Daphne, AL 36526New ConstructionDR Horton
- from $290,3003 bd2 ba1.4k sqftJULIA WITH 2 CAR GARAGE Plan, Ivey Ridge, Loxley, AL 36551New ConstructionDR Horton
- $339,0004 bd2 ba2.3k sqft27432 Bay Branch Dr, Daphne, AL 36526Active Under ContractMLS ID #395220, Nate Duhe, N8 Real Estate. Baldwin Realtors
- $330,0003 bd2 ba1.6k sqft27413 Yorkshire Dr, Loxley, AL 36551ActiveMLS ID #408412, Jessica T Parker, Elite By The Beach, LLC. Baldwin Realtors
- $299,0003 bd2 ba1.5k sqft307 Savannah Cir, Foley, AL 36535ActiveMLS ID #407185, Connie Glassford, Alabama Gulf Coast Properties. Baldwin Realtors
- $299,9003 bd2 ba1.6k sqft26040 Gilmore Way, Daphne, AL 36526ActiveMLS ID #396859, Marissa D Rennaker, Bellator Real Estate, LLC. Baldwin Realtors
- $322,9003 bd2 ba1.6k sqft23782 Avernus Loop, Daphne, AL 36526ActiveMLS ID #400054, Maria A Cazalas, Exit Realty Lyon & Associates, Inc., Fairhope. Baldwin Realtors
- $295,0004 bd2 ba1.8k sqft17773 Lewis Smith Dr, Foley, AL 36535Active Under ContractMLS ID #399587, Sandy C. Davenport, Crescent Sotheby's Intl Rty-Gulf Shores. Baldwin Realtors
- $276,5003 bd2 ba1.4k sqft13426 Sanctuary Dr, Foley, AL 36535For SaleMLS ID #686851, Travis High, Better Homes And Gardens Real Estate Main Street Properties. PAR
- $299,9993 bd2 ba1.5k sqft9427 Hammock Rd, Elberta, AL 36530Active Under ContractMLS ID #398951, Nick Schmidt, RE/MAX on the Coast. Baldwin Realtors
- from $289,4003 bd2 ba1.4k sqftJULIA Plan, The Reserve at Daphne, Daphne, AL 36526New ConstructionDR Horton
- $354,9004 bd2 ba2.3k sqft22849 Ridgewood Dr, Robertsdale, AL 36567ActiveMLS ID #397538, Andrea Richardson, MarMac Real Estate Coastal. Baldwin Realtors
