Welcome to the Continental at Saunders Farm located on a beautiful Cul-de-Sac homesite -- an impressive new construction home in Fuquay Varina, NC, offering a thoughtfully designed floor plan with timeless elegance and modern convenience. This spacious residence features approximately 3163 sq. ft., 5 bedrooms, and 4 baths, with a flexible layout that meets the needs of today's lifestyle. Step inside to discover an open-concept Gourmet kitchen with a large island for generous seating, flowing seamlessly into the café and gathering room -- perfect for everyday living and entertaining. A formal dining room and butler's pantry add sophistication and ease for hosting guests. The plan includes a multifunctional Planning Center and options such as a first-floor guest suite, gourmet kitchen upgrades, optional fireplace, and a private owner's retreat with optional office or sitting area to enhance daily living. Screened porch, patio extension, and other outdoor living options create additional space for relaxation and enjoyment. Located within the vibrant Saunders Farm community, residents enjoy premier lifestyle amenities including a community pool, fitness center, dog park, playground, scenic pond, and neighborhood gathering spaces -- all designed to elevate community living. HOA perks such as high-speed internet and cable included, plus lawn maintenance provide added convenience and value. With easy access to I-540, this home is perfectly positioned for seamless commuting to downtown Raleigh, Research Triangle Park, and RDU International Airport -- ideal for professionals and frequent travelers. Downtown Fuquay Varina's shops, restaurants, breweries, and entertainment are just minutes away, blending small-town charm with big-city convenience. Situated in Wake County, zoned for excellent schools and near everyday amenities, the Continental at Saunders Farm presents an exceptional opportunity to own a beautifully detailed new home in one of the Triangle's most desirable communities.
New construction
Price cut: $100 (7/23)
$613,990
2216 Astride Way, Willow Springs, NC 27592
5beds
3,163sqft
Townhouse
Built in 2026
5,662 Square Feet Lot
$609,100 Zestimate®
$194/sqft
$185/mo HOA
What's special
Patio extensionOpen-concept gourmet kitchenBeautiful cul-de-sac homesiteScreened porchMultifunctional planning centerFormal dining room
- 173 days
- 58
- 6
Zillow last checked:
Listing updated:
Listed by:
Alex Lilly 919-816-1103,
Pulte Home Company LLC
Source: Doorify MLS,MLS#: 10157383
Facts & features
Interior
Bedrooms & bathrooms
- Bedrooms: 5
- Bathrooms: 4
- Full bathrooms: 4
Primary bedroom
- Level: Second
- Area: 221.2 Square Feet
- Dimensions: 15.8 x 14
Bedroom 2
- Level: Second
- Area: 110 Square Feet
- Dimensions: 11 x 10
Bedroom 3
- Level: Second
- Area: 130.9 Square Feet
- Dimensions: 11 x 11.9
Bedroom 4
- Level: Second
- Area: 182.4 Square Feet
- Dimensions: 12 x 15.2
Bedroom 5
- Level: Main
- Area: 113.3 Square Feet
- Dimensions: 11 x 10.3
Bonus room
- Level: Second
- Area: 206.87 Square Feet
- Dimensions: 13.7 x 15.1
Dining room
- Level: Main
- Area: 133.21 Square Feet
- Dimensions: 11 x 12.11
Family room
- Level: Main
- Area: 270.84 Square Feet
- Dimensions: 14.8 x 18.3
Sunroom
- Level: Main
- Area: 144 Square Feet
- Dimensions: 12 x 12
Heating
- Central, Forced Air, Natural Gas, Zoned
Cooling
- Central Air, Dual, Exhaust Fan, ENERGY STAR Qualified Equipment, Gas, Zoned
Appliances
- Included: Disposal, Dishwasher, Exhaust Fan, ENERGY STAR Qualified Appliances, Free-Standing Gas Range, Gas Range, Microwave, Plumbed For Ice Maker, Stainless Steel Appliance(s), Tankless Water Heater, Vented Exhaust Fan
- Laundry: Electric Dryer Hookup, Inside, Laundry Room, Upper Level, Washer Hookup
Features
- Double Vanity, Entrance Foyer, Granite Counters, High Ceilings, High Speed Internet, Kitchen Island, Low Flow Plumbing Fixtures, Open Floorplan, Pantry, Recessed Lighting, Smart Thermostat, Storage, Walk-In Closet(s), Wired for Data, Separate Shower, Bathtub/Shower Combination, Walk-In Shower, Quartz Counters, Smooth Ceilings
- Flooring: Carpet, Ceramic Tile, Luxury Vinyl, Tile
- Doors: ENERGY STAR Qualified Doors
- Windows: ENERGY STAR Qualified Windows, Insulated Windows, Screens
- Common walls with other units/homes: End Unit
Interior area
- Total structure area: 3,163
- Total interior livable area: 3,163 sqft
- Finished area above ground: 3,163
- Finished area below ground: 0
Property
Parking
- Total spaces: 2
- Parking features: Attached, Garage Faces Front, Garage, Garage Door Opener, Inside Entrance, Lighted, Paved
- Garage spaces: 2
Features
- Levels: Two
- Stories: 2
- Patio & porch: Patio
- Exterior features: Rain Gutters
Lot
- Size: 5,662 Square Feet
- Features: Landscaped
Details
- Parcel number: 00000
- Special conditions: Standard
Construction
Type & style
- Home type: Townhouse
- Architectural style: Traditional,Transitional
- Property subtype: Townhouse
Materials
- Batts Insulation, Blown-In Insulation, Frame, Fiber Cement, HardiPlank Type
- Foundation: Slab
- Roof: Asphalt,Shingle,Architectural Shingle
Condition
- New Construction
- New construction: Yes
- Year built: 2026
- Major remodel year: 2026
Details
- Builder model: Continental
- Builder name: Pulte Homes
Utilities & green energy
- Sewer: Public Sewer
- Water: Public
- Utilities for property: Cable Available, Electricity Connected, Natural Gas Connected, Sewer Connected, Underground Utilities, Water Connected
Community & HOA
Community
- Features: Curbs, Fitness Center, Park, Playground, Pool, Street Lights, Sidewalks
- Security: Carbon Monoxide Detector(s), Firewall(s), Fire Alarm, Smoke Detector(s)
- Subdivision: Saunders Farm
HOA
- Has HOA: Yes
- Amenities included: Barbecue, Cabana, Cable TV, Dog Park, Fitness Center, Landscaping, Maintenance Grounds, Park, Picnic Area, Playground, Pool, Recreation Facilities, Trail(s)
- Services included: Cable TV, Internet, Maintenance Grounds
- HOA fee: $185 monthly
- HOA name: Charleston Management
- HOA phone: 919-786-8019
- Additional fee info: Second HOA Fee $596 One Time
Location
- Region: Willow Springs
Financial & listing details
- Price per square foot: $194/sqft
- Annual tax amount: $743
- Date on market: 9/4/2026
- Listing agreement: Exclusive Right To Sell
- Listing terms: 1031 Exchange,Cash,Conventional,FHA,VA Loan
- Road surface type: Asphalt, Paved
Estimated market value
$609,100
$579,000 - $640,000
$2,812/mo
Price history
| Date | Event | Price |
|---|---|---|
| 9/4/2026 | Listed for sale | $613,990$194/sqft |
Source:  Doorify MLS #10157383 Report a problem Doorify MLS #10157383 Report a problem | ||
| 7/23/2026 | Pending sale | $613,9900%$194/sqft |
Source: Doorify MLS #10157383 Report a problem | ||
| 6/25/2026 | Price change | $614,090+0%$194/sqft |
Source:  Pulte Report a problem Pulte Report a problem | ||
| 5/14/2026 | Price change | $613,990+0%$194/sqft |
Source: Doorify MLS #10157383 Report a problem | ||
| 5/13/2026 | Price change | $613,989+5.9%$194/sqft |
Source: Pulte Report a problem | ||
| 4/16/2026 | Price change | $579,990-3.3%$183/sqft |
Source: Doorify MLS #10157383 Report a problem | ||
| 4/3/2026 | Price change | $599,990+22.4%$190/sqft |
Source: Doorify MLS #10157383 Report a problem | ||
| 3/13/2026 | Price change | $489,990-5.8%$155/sqft |
Source: Pulte Report a problem | ||
| 11/29/2025 | Price change | $519,990+48.6%$164/sqft |
Source: Pulte Report a problem | ||
| 10/18/2025 | Listed for sale | $349,990$111/sqft |
Source: Pulte Report a problem | ||
| 8/9/2025 | Listing removed | $349,990$111/sqft |
Source: Pulte Report a problem | ||
| 7/18/2025 | Listed for sale | $349,990$111/sqft |
Source: Pulte Report a problem | ||
Public tax history
Tax history is unavailable.
Monthly payment
Est. payment
Payment breakdown
Explore the cost of this home by adjusting the details. Changes won't be saved.Climate risks
Neighborhood: 27592
Nearby schools
Schools provided by the listing agent
- Elementary: Wake - Willow Springs Elementary
- Middle: Wake - Herbert Akins Road Middle
- High: Wake - Willow Spring High School
Source: Doorify MLS. This data may not be complete. We recommend contacting the local school district to confirm school assignments for this home.
Similar homes
- $579,9905 bd4 ba2.9k sqft2113 Saunders Farm Dr, Willow Spring, NC 27592New Construction

 Doorify MLS
 - $539,8805 bd4 ba3.1k sqft3109 Warhorse Rd, Willow Springs, NC 27592New Construction
 Doorify MLS
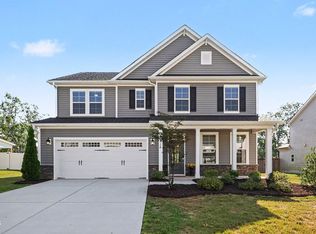
 - $620,0004 bd3 ba2.9k sqft1120 Leatherstone Ln, Fuquay Varina, NC 27526For Sale
 MLS ID #10190777, Heather Gower. Doorify MLS

 - $339,9903 bd3 ba1.8k sqft2857 Rodeo Ct, Willow Spring, NC 27592New Construction
 MLS ID #10188983, Alex Lilly. Doorify MLS
 - $615,0004 bd4 ba3.2k sqft205 Morningside Ln, Angier, NC 27501For SaleMLS ID #10191866, Elizabeth Lauren Sexton. Doorify MLS
- $575,0005 bd3 ba3k sqft3510 Arran Lake Dr, Fuquay Varina, NC 27526For SaleMLS ID #10189497, Anna Powell. Doorify MLS
- $529,9005 bd3 ba2.9k sqft4318 Olde Waverly Way, Fuquay Varina, NC 27526For SaleMLS ID #10184321, Ricardo Cobos. Doorify MLS
- $551,9205 bd3 ba3k sqft544 Autumn Leaf Way, Fuquay Varina, NC 27526New ConstructionDoorify MLS
- $578,0003 bd3 ba2.7k sqft1173 Hodgson Ln, Fuquay Varina, NC 27526For SaleMLS ID #10180335, Nil Basu. Doorify MLS
- $514,9905 bd3 ba3k sqft535 Autumn Leaf Way, Fuquay Varina, NC 27526New ConstructionDoorify MLS
- $474,9905 bd3 ba2.6k sqft337 Providence Springs Ln, Fuquay Varina, NC 27526New ConstructionMLS ID #10189540, Alex Lilly. Doorify MLS
- $593,8955 bd4 ba3.5k sqft205 Stoddard Ln, Garner, NC 27529New ConstructionDoorify MLS
- $576,8955 bd4 ba3.5k sqft163 Stoddard Ln, Garner, NC 27529New ConstructionDoorify MLS
- $449,9905 bd3 ba3k sqft208 Armorial Ct, Willow Spring, NC 27592New ConstructionDoorify MLS
- $473,9904 bd3 ba2.3k sqft704 Branthurst Dr, Fuquay Varina, NC 27526New ConstructionDoorify MLS
- $439,9004 bd3 ba2.4k sqft256 Summer Ranch Dr, Fuquay Varina, NC 27526For SaleMLS ID #10172987, Robert William Buesser. Doorify MLS
- $801,6785 bd5 ba3.4k sqft70 Canopy Whispers Way, Angier, NC 27501New ConstructionMLS ID #10191961, Alex Lilly. Doorify MLS
- $579,0005 bd4 ba3.6k sqft205 Ford Meadows Dr, Garner, NC 27529For SaleMLS ID #10191946, Laura Meredith Ivey. Doorify MLS
- $449,9904 bd3 ba2.3k sqft609 Branthurst Dr, Fuquay Varina, NC 27526New ConstructionMLS ID #10186827, Alex Lilly. Doorify MLS
