Welcome to 2216 Roanoke Ave. This spectacular and beautifully updated home offers 4 large bedrooms and 2.5 baths. The welcoming enclosed front porch leads you into a spacious living room that opens seamlessly to both the dining room and kitchen. The stunning kitchen features high quality white shaker cabinets with sleek quartz countertops and stainless appliances. Formal dining room and a guest bath make up the main level. Second level consists of 3 large bedrooms with a balcony overlooking the yard and a full modern bath. Third level offers a huge fourth bedroom. Finished lower level with another full bath. Rear patio and two car garage makes this house the perfect home. Many recent updates include the new hvac system, new roof, updated kitchen, updated bathrooms, new carpet, refinished the hardwood flooring throughout, new light fixtures, fresh paint and much much more. Seller offering a home warranty. Call for your private tour.
Pending
Price cut: $5K (7/3)
$189,900
2216 Roanoke Ave, Cleveland, OH 44109
4beds
2,000sqft
:
Get pre-qualified$1,441/mo
Single Family Residence
Built in 1915
4,199 Square Feet Lot
$-- Zestimate®
$95/sqft
$-- HOA
What's special
- 41 days |
- 850 |
- 97 |
Zillow last checked:
Listing updated:
Listed by:
MarieRose J Nader 216-407-1974 marienader@howardhanna.com,
Howard Hanna
Source: MLS Now,MLS#: 5220553Originating MLS: Lorain County Association Of REALTORS
Facts & features
Interior
Bedrooms & bathrooms
- Bedrooms: 4
- Bathrooms: 3
- Full bathrooms: 2
- 1/2 bathrooms: 1
- Main level bathrooms: 1
Primary bedroom
- Description: Flooring: Hardwood
- Level: Second
- Dimensions: ND x ND
Bedroom
- Description: Flooring: Hardwood
- Level: Second
- Dimensions: ND x ND
Bedroom
- Description: Flooring: Hardwood
- Level: Second
- Dimensions: ND x ND
Bedroom
- Description: Flooring: Carpet
- Level: Third
- Dimensions: ND x ND
Dining room
- Description: Flooring: Hardwood
- Features: Chandelier
- Level: First
- Dimensions: ND x ND
Kitchen
- Description: Flooring: Luxury Vinyl Tile
- Features: Built-in Features, Stone Counters
- Level: First
- Dimensions: ND x ND
Living room
- Description: Flooring: Hardwood
- Level: First
- Dimensions: ND x ND
Recreation
- Description: Flooring: Carpet
- Level: Lower
- Dimensions: ND x ND
Sunroom
- Description: Flooring: Other
- Level: First
- Dimensions: ND x ND
Heating
- Forced Air
Cooling
- Central Air
Appliances
- Included: Disposal, Microwave, Range, Refrigerator
- Laundry: In Basement
Features
- Built-in Features, Ceiling Fan(s), Chandelier, Entrance Foyer, Granite Counters, Open Floorplan, Stone Counters, Recessed Lighting
- Basement: Full,Partially Finished,Bath/Stubbed
- Has fireplace: No
Interior area
- Total structure area: 2,000
- Total interior livable area: 2,000 sqft
- Finished area above ground: 1,600
- Finished area below ground: 400
Video & virtual tour
Property
Parking
- Parking features: Detached, Garage
- Garage spaces: 2
Features
- Levels: Three Or More
- Patio & porch: Enclosed, Patio, Porch, Balcony
- Exterior features: Balcony
Lot
- Size: 4,199 Square Feet
Details
- Parcel number: 01421124
Construction
Type & style
- Home type: SingleFamily
- Architectural style: Colonial
- Property subtype: Single Family Residence
Materials
- Aluminum Siding, Vinyl Siding
- Roof: Asphalt
Condition
- Updated/Remodeled
- Year built: 1915
Details
- Warranty included: Yes
Utilities & green energy
- Sewer: Public Sewer
- Water: Public
Community & HOA
Community
- Security: Carbon Monoxide Detector(s), Smoke Detector(s)
- Subdivision: Brooklyn Heights Realty Cos
HOA
- Has HOA: No
Location
- Region: Cleveland
Financial & listing details
- Price per square foot: $95/sqft
- Tax assessed value: $104,000
- Annual tax amount: $2,435
- Date on market: 6/19/2026
- Cumulative days on market: 40 days
- Listing agreement: Exclusive Right To Sell
Estimated market value
Not available
Estimated sales range
Not available
Not available
Price history
| Date | Event | Price |
|---|---|---|
| 7/7/2026 | Pending sale | $189,900$95/sqft |
Source: MLS Now #5220553 Report a problem | ||
| 7/3/2026 | Price change | $189,900-2.6%$95/sqft |
Source: MLS Now #5220553 Report a problem | ||
| 6/19/2026 | Listed for sale | $194,900+87.4%$97/sqft |
Source: MLS Now #5220553 Report a problem | ||
| 12/14/2021 | Sold | $104,000$52/sqft |
Source:  MLS Now #4314825 Report a problem MLS Now #4314825 Report a problem | ||
| 9/28/2021 | Pending sale | $104,000$52/sqft |
Source: MLS Now #4314825 Report a problem | ||
| 9/21/2021 | Listed for sale | $104,000$52/sqft |
Source: MLS Now #4314825 Report a problem | ||
| 9/10/2021 | Pending sale | $104,000$52/sqft |
Source: MLS Now #4314825 Report a problem | ||
| 9/8/2021 | Listed for sale | $104,000+30%$52/sqft |
Source: MLS Now #4314825 Report a problem | ||
| 5/19/2009 | Sold | $80,000+5.3%$40/sqft |
Source: Public Record Report a problem | ||
| 4/23/2001 | Sold | $76,000+35.7%$38/sqft |
Source:  MLS Now #1034217 Report a problem MLS Now #1034217 Report a problem | ||
| 3/26/1991 | Sold | $56,000$28/sqft |
Source: MLS Now #426524 Report a problem | ||
Public tax history
| Year | Property taxes | Tax assessment |
|---|---|---|
| 2025 | $2,435 +0% | $36,400 |
| 2024 | $2,434 +25.1% | $36,400 +45% |
| 2023 | $1,946 +0.6% | $25,100 |
| 2022 | $1,935 +0.9% | $25,100 |
| 2021 | $1,917 +11.5% | $25,100 +29% |
| 2020 | $1,719 +8% | $19,460 |
| 2019 | $1,592 +0.3% | $19,460 |
| 2018 | $1,587 +2.3% | $19,460 +6.1% |
| 2017 | $1,551 +0.8% | $18,340 |
| 2016 | $1,538 | $18,340 |
| 2015 | $1,538 -10.4% | $18,340 -10% |
| 2014 | $1,716 +1.7% | $20,370 |
| 2013 | $1,687 +2.9% | $20,370 |
| 2012 | $1,640 -32.9% | $20,370 -16.1% |
| 2011 | $2,445 +63% | $24,290 |
| 2010 | $1,500 +0.8% | $24,290 |
| 2009 | $1,488 -39.6% | $24,290 -11.1% |
| 2008 | $2,464 +34.3% | $27,310 |
| 2007 | $1,835 -0.1% | $27,310 |
| 2006 | $1,836 +28.9% | $27,310 +13.7% |
| 2005 | $1,424 +1.2% | $24,020 |
| 2004 | $1,408 +1.1% | $24,020 |
| 2003 | $1,393 +12.4% | $24,020 +11.4% |
| 2002 | $1,238 -41.2% | $21,560 |
| 2001 | $2,106 +4.5% | $21,560 |
| 2000 | $2,016 | $21,560 |
Find assessor info on the county website
Monthly payment
Est. payment
Payment breakdown
Explore the cost of this home by adjusting the details. Changes won't be saved.Climate risks
Neighborhood: Old Brooklyn
Nearby schools
GreatSchools rating
- 3/10Charles A Mooney SchoolGrades: PK-8Distance: 0.3 mi
- 5/10Rhodes College and Career AcademyGrades: 8-12Distance: 1.2 mi
- 4/10Benjamin Franklin SchoolGrades: PK-8Distance: 0.4 mi
Schools provided by the listing agent
- District: Cleveland Municipal - 1809
Source: MLS Now. This data may not be complete. We recommend contacting the local school district to confirm school assignments for this home.
- $114,5003 bd1 ba969 sqft2210 Roanoke Ave, Cleveland, OH 44109Off Market
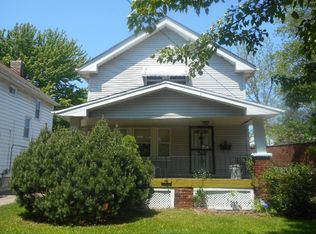
- $133,8003 bd1 ba1.3k sqft2222 Roanoke Ave, Cleveland, OH 44109Off Market
- $115,3003 bd1 ba1.3k sqft2224 Roanoke Ave, Cleveland, OH 44109Off Market
- $114,9003 bd1 ba1.2k sqft4333 W 23rd St, Cleveland, OH 44109Off Market
- $--2 bd1 ba1k sqft2101 Broadview Rd UNIT 2, Cleveland, OH 44109Off Market
- $159,2003 bd2 ba1.5k sqft2105 Broadview Rd, Cleveland, OH 44109Off Market
- $171,1003 bd1 ba1.4k sqft2107 Broadview Rd, Cleveland, OH 44109Off Market
- $175,400-- bd5 ba2k sqft2073 Broadview Rd, Cleveland, OH 44109Off Market
A local agent can set up tours, give advice and negotiate with sellers.
Similar homes
- $194,9994 bd2 ba1.6k sqft2702 Saratoga Ave, Cleveland, OH 44109For Sale
 MLS ID #5220384, James E Foley, Howard Hanna. MLS Now
 - $187,5003 bd2 ba1.2k sqft4204 W 22nd St, Cleveland, OH 44109For Sale
 MLS ID #5222937, MarieRose J Nader, Howard Hanna. MLS Now
 - $199,9004 bd2 ba1.8k sqft4608 Bucyrus Ave, Cleveland, OH 44109For Sale
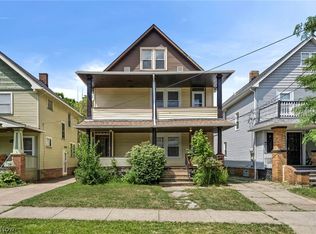 MLS ID #5224720, Summer L Mayhugh, Berkshire Hathaway HomeServices Professional Realty. MLS Now
 - $209,0003 bd2 ba1.7k sqft4458 W 48th St, Cleveland, OH 44144For Sale
 MLS ID #5216971, Krister M Salinas, Russell Real Estate Services. MLS Now
 - $194,9005 bd3 ba2.2k sqft4004 E 154th St, Cleveland, OH 44128For SaleMLS ID #5224887, LaTanya C Jackson, EXP Realty, LLC.. MLS Now
- $199,9004 bd2 ba1.4k sqft3146 W 90th St, Cleveland, OH 44102For SaleMLS ID #5204743, Daniel Josselson, Real of Ohio. MLS Now
- $199,9003 bd2 ba1.2k sqft2703 Fortune Ave, Parma, OH 44134For SaleMLS ID #5222064, Ben Murphy, EXP Realty, LLC.. MLS Now
- $199,9004 bd2 ba1.8k sqft7106 Lawnview Ave, Cleveland, OH 44103For SaleMLS ID #5212318, Ashley Z Hill, Prettyman & Associates. MLS Now
- $205,0003 bd3 ba1.1k sqft3056 W 115th St, Cleveland, OH 44111For SaleMLS ID #5224260, Zeyad Nooman, Keller Williams Citywide. MLS Now
- $189,9003 bd1 ba1.2k sqft3579 Lloyd Rd, Cleveland, OH 44111For SaleMLS ID #5208992, Marcus Ezzone, McDowell Homes Real Estate Services. MLS Now
- $199,9003 bd1 ba1.2k sqft13101 Tyler Ave, Cleveland, OH 44111For SaleMLS ID #5218738, Eric Tepfenhart, JMG Ohio. MLS Now
- $178,5003 bd2 ba2.4k sqft4735 Lawrence Ave, Garfield Heights, OH 44125For SaleMLS ID #5220340, Christopher A Frederick, Coldwell Banker Schmidt Realty. MLS Now
- $159,9003 bd2 ba1.5k sqft6806 Ottawa Rd, Cleveland, OH 44105For SaleMLS ID #5222784, Wayne Brooks, Genstone Realty. MLS Now
- $169,9003 bd1 ba1.1k sqft3790 W 116th St, Cleveland, OH 44111For SaleMLS ID #5223958, Michael Azzam, RE/MAX Haven Realty. MLS Now
- $155,0004 bd2 ba1.8k sqft3370 E 137th St, Cleveland, OH 44120For SaleMLS ID #5227327, Vince Senauskas, Gentile Real Estate LLC. MLS Now
- $174,0003 bd1 ba1.8k sqft13512 Woodward Blvd, Garfield Heights, OH 44125For SaleMLS ID #5228618, Brad A Miklovich, Keller Williams Chervenic Rlty. MLS Now
- $199,5004 bd3 ba1.6k sqft17917 McCracken Rd, Maple Heights, OH 44137For SaleMLS ID #5216447, Larry R Wanke, Keller Williams Greater Metropolitan. MLS Now
- $180,0003 bd2 ba1.4k sqft15413 Raymond St, Maple Heights, OH 44137For SaleMLS ID #5215821, Kayla Carosella, Lokal Real Estate, LLC.. MLS Now
- $249,9004 bd2 ba1.7k sqft3726 Newark Ave, Cleveland, OH 44109For SaleMLS ID #5193169, Anthony R Latina, RE/MAX Crossroads Properties. MLS Now
- $180,0004 bd2 ba1.9k sqft19541 Naumann Ave, Euclid, OH 44119For SaleMLS ID #5230344, Keith D Kiefer, Kiefer Realty Group. MLS Now
