*** The Roland Floor plan is one of Ledford Construction's most requested and this version at 2217 Delaware Avenue includes a bonus sunroom! *** Set on a lot in an established Joplin neighborhood, this new construction home pairs an open living and dining area with a bright extra space for relaxing, entertaining, or working from home.
The kitchen features custom cabinetry, granite countertops, stainless steel appliances, an island, and an eat-in dining area. Three bedrooms, two bathrooms, a utility room, and an attached two-car garage make the split living layout as practical as it is inviting. Built by a fourth-generation builder with more than 50 years of experience, the Roland brings the finishes and thoughtful design buyers love to a location outside the builder's planned communities.
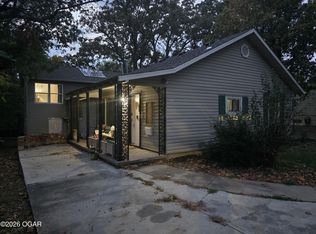
Images are for representational purposes only.
Pending
$289,950
2217 Delaware Ave, Joplin, MO 64804
3beds
1,637sqft
Single Family Residence
Built in 2026
0.38 Acres Lot
$289,700 Zestimate®
$177/sqft
$-- HOA
What's special
Granite countertopsAttached two-car garageUtility roomTwo bathroomsStainless steel appliancesBonus sunroomThree bedrooms
- 38 days
- 11
- 0
Likely to sell faster than
Zillow last checked:
Listing updated:
Listed by:
The Avenue Group - Cassie Berryman 918-961-1589,
Realty One Group Ovation
Source: Ozark Gateway AOR,MLS#: 265504
Facts & features
Interior
Bedrooms & bathrooms
- Bedrooms: 3
- Bathrooms: 2
- Full bathrooms: 2
Primary bedroom
- Dimensions: 17 x 13
Bedroom 2
- Dimensions: 12 x 11
Bedroom 3
- Dimensions: 11 x 10
Dining room
- Dimensions: 12 x 12
Kitchen
- Description: Dining
- Dimensions: 12 x 13
Living room
- Dimensions: 12 x 19
Utility room
- Description: Mudroom Laundry Combo
- Dimensions: 8 x 7
Heating
- Has Heating (Unspecified Type)
Cooling
- Has cooling: Yes
Features
- Ceiling Fan(s), Pantry
- Flooring: Carpet, Vinyl
- Has basement: No
- Has fireplace: No
- Fireplace features: None
Interior area
- Total structure area: 1,637
- Total interior livable area: 1,637 sqft
- Finished area above ground: 1,637
- Finished area below ground: 0
Property
Parking
- Total spaces: 2
- Parking features: Garage Door Opener
- Attached garage spaces: 2
- Details: 2 Car Att Garage
Features
- Levels: One
- Stories: 1
- Patio & porch: Patio, Porch
- Fencing: None
Lot
- Size: 0.38 Acres
- Dimensions: 81 x 205
- Features: Curb & Gutter, Sidewalk(s), Residential
Details
- Parcel number: 19601320009002000
Construction
Type & style
- Home type: SingleFamily
- Architectural style: Traditional
- Property subtype: Single Family Residence
Materials
- Stone, Vinyl
- Foundation: Slab
Condition
- Under Construction
- New construction: No
- Year built: 2026
Details
- Warranty included: Yes
Utilities & green energy
- Sewer: Public Sewer
Community & HOA
Community
- Security: Smoke Detector(s)
Location
- Region: Joplin
Financial & listing details
- Price per square foot: $177/sqft
- Tax assessed value: $2,790
- Annual tax amount: $129
- Date on market: 9/28/2026
- Listing terms: Cash,Conventional,FHA
Estimated market value
$289,700
$275,000 - $304,000
$1,762/mo
Price history
| Date | Event | Price |
|---|---|---|
| 10/5/2026 | Pending sale | $289,950$177/sqft |
Source:  Ozark Gateway AOR #265504 Report a problem | ||
| 9/28/2026 | Listed for sale | $289,950$177/sqft |
Source: Ozark Gateway AOR #265504 Report a problem | ||
Public tax history
| Year | Property taxes | Tax assessment |
|---|---|---|
| 2025 | $129 -1.6% | $2,790 -1.4% |
| 2024 | $131 +0.1% | $2,830 |
| 2023 | $131 +0.3% | $2,830 |
| 2022 | $130 | $2,830 |
| 2021 | -- | $2,830 +0.7% |
| 2020 | -- | $2,810 |
| 2019 | -- | $2,810 +22.7% |
| 2018 | -- | $2,290 |
| 2017 | $107 +0.1% | $2,290 -1.3% |
| 2016 | $107 +0% | $2,320 |
| 2015 | $107 +0.1% | $2,320 |
| 2014 | $107 +0.3% | $2,320 |
| 2013 | $107 +2.1% | $2,320 +1.3% |
| 2012 | $104 -72.3% | $2,290 -74.4% |
| 2011 | $378 -44.1% | $8,960 -44.2% |
| 2010 | $676 +0.8% | $16,060 |
| 2009 | $670 | $16,060 +2.2% |
| 2008 | -- | $15,710 |
| 2007 | -- | $15,710 +4% |
| 2006 | $579 | $15,100 |
| 2005 | -- | $15,100 |
| 2004 | $565 +1% | $15,100 +0.1% |
| 2003 | $560 | $15,080 |
Find assessor info on the county website
Monthly payment
Est. payment
Payment breakdown
Explore the cost of this home by adjusting the details. Changes won't be saved.Climate risks
Neighborhood: 64804
Nearby schools
Schools provided by the listing agent
- Elementary: Eastmorland
- Middle: East
Source: Ozark Gateway AOR. This data may not be complete. We recommend contacting the local school district to confirm school assignments for this home.

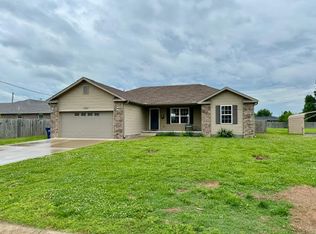
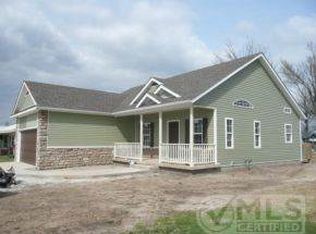
Similar homes
- $279,9003 bd2 ba2k sqft227 E 43rd St, Joplin, MO 64804For Sale
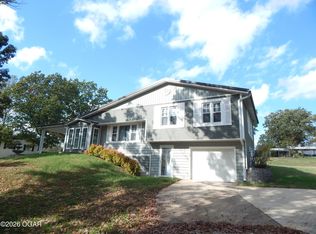 MLS ID #266198, Matt Stokes, Joplin Area Real Estate, LLC. Ozark Gateway AOR
- $278,0003 bd2 ba1.9k sqft4100 E 23rd St, Joplin, MO 64804For Sale
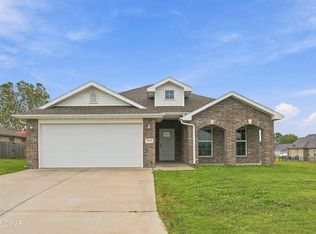 MLS ID #266269, Talk to Tina Low, Christina 'Tina' Low, PRO 100 Inc., REALTORS. Ozark Gateway AOR
- $259,9004 bd3 ba2.2k sqft3236 S Pearl Ave, Joplin, MO 64804For Sale
 MLS ID #266210, Chuck Kitchen, SHOW-ME REAL ESTATE. Ozark Gateway AOR
- $290,0004 bd3 ba1.8k sqft3028 S Joplin Ave, Joplin, MO 64804For Sale
 MLS ID #266166, Tournear Hutson Team, Cameron Tournear, KELLER WILLIAMS REALTY ELEVATE. Ozark Gateway AOR
