Beautifully maintained 1.5-story home in the heart of O'Fallon offering exceptional curb appeal with professional landscaping and outstanding indoor and outdoor living spaces. Step inside to a dramatic great room featuring a cozy natural gas fireplace and a stunning wall of windows that fills the home with natural light. The open floor plan flows seamlessly into the oversized kitchen, complete with custom cabinetry, a large center island, granite countertops, stone tile backsplash, and gorgeous hardwood flooring throughout the main living areas—perfect for everyday living and entertaining. The spacious main-floor primary suite offers a relaxing retreat with a beautiful window, walk-in closet, and luxurious ensuite bath featuring a double vanity, whirlpool tub, and separate shower. A dedicated main-floor home office provides the ideal space for working from home, while the convenient main-floor laundry room adds everyday functionality. Upstairs, you'll find three generously sized bedrooms, a full bathroom, and an inviting loft that overlooks the great room below, creating an open and airy feel. Additional highlights include a heated and insulated garage complete with a slop sink, as well as an unfinished basement that is already roughed in for a future bathroom, providing endless possibilities for additional living space. Step outside to enjoy the beautifully landscaped yard featuring a custom paver patio and built-in firepit—perfect for relaxing evenings or entertaining family and friends. Residents also enjoy outstanding neighborhood amenities, including two community swimming pools, adding even more opportunities for recreation and relaxation. This exceptional home combines quality craftsmanship, thoughtful design, and an ideal O'Fallon location. Don't miss your opportunity to make this beautiful home yours!
Pending
Listed by: MO Realty • Tony M Schulte
$474,900
2218 Homefield Grove Dr, O'Fallon, MO 63366
4beds
2,308sqft
:
Get pre-qualified$3,093/mo
Single Family Residence
Built in 2007
8,712 Square Feet Lot
$482,500 Zestimate®
$206/sqft
$23/mo HOA
What's special
Cozy natural gas fireplaceGranite countertopsSpacious main-floor primary suiteDedicated main-floor home officeLarge center islandStone tile backsplashConvenient main-floor laundry room
- 14 days |
- 643 |
- 34 |
Zillow last checked:
Listing updated:
Listed by:
Tony M Schulte 636-875-4848,
MO Realty,
Lana Prinster 314-456-8707,
Berkshire Hathaway HomeServices Select Properties
Source: MARIS,MLS#: 26042902 Originating MLS: St. Charles County Association of REALTORS
Originating MLS: St. Charles County Association of REALTORSFacts & features
Interior
Bedrooms & bathrooms
- Bedrooms: 4
- Bathrooms: 3
- Full bathrooms: 2
- 1/2 bathrooms: 1
- Main level bathrooms: 2
- Main level bedrooms: 1
Primary bedroom
- Level: Main
- Area: 213.5
- Dimensions: 12.2x17.5
Bedroom
- Level: Upper
- Area: 133.4
- Dimensions: 11.6x11.5
Bedroom
- Level: Upper
- Area: 114.24
- Dimensions: 11.2x10.2
Bedroom
- Level: Upper
- Area: 114.24
- Dimensions: 11.2x10.2
Breakfast room
- Level: Main
- Area: 153.92
- Dimensions: 14.8x10.4
Kitchen
- Level: Main
- Area: 201.28
- Dimensions: 14.8x13.6
Laundry
- Level: Main
- Area: 52.8
- Dimensions: 8.8x6
Living room
- Level: Main
- Area: 328.99
- Dimensions: 16.7x19.7
Office
- Level: Main
- Area: 164.02
- Dimensions: 11.8x13.9
Heating
- Forced Air, Natural Gas
Cooling
- Central Air, Electric
Appliances
- Included: Disposal, Microwave, Free-Standing Electric Range, Gas Water Heater, Water Softener
- Laundry: Main Level
Features
- Cathedral Ceiling(s), Coffered Ceiling(s), Custom Cabinetry, Double Vanity, Kitchen Island, Pantry, Separate Dining, Solid Surface Countertop(s), Tub, Walk-In Closet(s)
- Flooring: Carpet, Ceramic Tile, Hardwood
- Windows: Bay Window(s), Insulated Windows, Tilt-In Windows
- Basement: Full,Sump Pump,Unfinished
- Number of fireplaces: 1
- Fireplace features: Great Room
Interior area
- Total structure area: 2,308
- Total interior livable area: 2,308 sqft
- Finished area above ground: 2,308
Property
Parking
- Total spaces: 3
- Parking features: Concrete, Driveway, Garage, Garage Door Opener, Garage Faces Front
- Attached garage spaces: 3
- Has uncovered spaces: Yes
Features
- Levels: One and One Half
- Patio & porch: Covered, Front Porch, Patio
- Fencing: None
Lot
- Size: 8,712 Square Feet
- Features: Irregular Lot, Landscaped, Level
Details
- Parcel number: 2009893530Y0017.0000000
- Special conditions: Standard
Construction
Type & style
- Home type: SingleFamily
- Architectural style: Traditional
- Property subtype: Single Family Residence
Materials
- Brick Veneer, Stone Veneer, Vinyl Siding
- Foundation: Concrete Perimeter
- Roof: Architectural Shingle
Condition
- Year built: 2007
Utilities & green energy
- Electric: Ameren
- Sewer: Public Sewer
- Water: Public
- Utilities for property: Cable Available, Electricity Connected, Underground Utilities
Community & HOA
Community
- Security: Smoke Detector(s)
- Subdivision: Homefield Ph 3 Village Y #2
HOA
- Has HOA: Yes
- Amenities included: Pool
- Services included: Common Area Maintenance
- HOA fee: $275 annually
- HOA name: Homefield
Location
- Region: Ofallon
Financial & listing details
- Price per square foot: $206/sqft
- Tax assessed value: $394,180
- Annual tax amount: $4,803
- Date on market: 7/10/2026
- Cumulative days on market: 14 days
- Listing terms: 1031 Exchange,Cash,Conventional,VA Loan
- Ownership: Private
- Electric utility on property: Yes
- Road surface type: Concrete
Estimated market value
$482,500
$458,000 - $507,000
$2,588/mo
Price history
| Date | Event | Price |
|---|---|---|
| 7/11/2026 | Pending sale | $474,900$206/sqft |
Source:  MARIS #26042902 Report a problem MARIS #26042902 Report a problem | ||
| 7/10/2026 | Listed for sale | $474,900+48.9%$206/sqft |
Source: MARIS #26042902 Report a problem | ||
| 6/1/2017 | Sold | -- |
Source: MARIS #17032786 Report a problem | ||
| 4/27/2017 | Pending sale | $319,000$138/sqft |
Source: Wyndcastle Realty #17032786 Report a problem | ||
| 4/24/2017 | Listed for sale | $319,000$138/sqft |
Source: Wyndcastle Realty #17032786 Report a problem | ||
| 1/23/2008 | Sold | -- |
Source: Public Record Report a problem | ||
Public tax history
| Year | Property taxes | Tax assessment |
|---|---|---|
| 2025 | $4,803 +7.3% | $74,894 +10.6% |
| 2024 | $4,475 0% | $67,736 |
| 2023 | $4,476 +13.1% | $67,736 +21.7% |
| 2022 | $3,957 | $55,672 |
| 2021 | -- | $55,672 -1.4% |
| 2020 | -- | $56,447 |
| 2019 | $3,566 | $56,447 +22.1% |
| 2018 | $3,566 +1.2% | $46,234 |
| 2017 | $3,524 +6.1% | $46,234 +6.5% |
| 2016 | $3,322 +7.6% | $43,413 |
| 2015 | $3,088 -7.6% | $43,413 -6% |
| 2014 | $3,343 | $46,206 |
| 2013 | -- | $46,206 -6% |
| 2012 | -- | $49,150 -6.2% |
| 2011 | -- | $52,400 |
| 2010 | -- | $52,400 |
| 2009 | -- | $52,400 +589.5% |
| 2008 | -- | $7,600 -84.2% |
| 2007 | -- | $48,000 |
| 2006 | -- | $48,000 |
| 2005 | -- | $48,000 |
Find assessor info on the county website
Monthly payment
Est. payment
Payment breakdown
Explore the cost of this home by adjusting the details. Changes won't be saved.Climate risks
Neighborhood: 63366
Nearby schools
GreatSchools rating
- 8/10Westhoff Elementary SchoolGrades: K-5Distance: 0.5 mi
- 8/10Ft. Zumwalt North Middle SchoolGrades: 6-8Distance: 2.1 mi
- 9/10Ft. Zumwalt North High SchoolGrades: 9-12Distance: 1 mi
Schools provided by the listing agent
- Elementary: Westhoff Elem.
- Middle: Ft. Zumwalt North Middle
- High: Ft. Zumwalt North High
Source: MARIS. This data may not be complete. We recommend contacting the local school district to confirm school assignments for this home.
- $430,6003 bd2 ba2k sqft2216 Homefield Grove Dr, O'Fallon, MO 63366Off Market
- $463,2003 bd3 ba2.1k sqft2220 Homefield Grove Dr, O'Fallon, MO 63366Off Market
- $645,2005 bd5 ba3.1k sqft906 Bullpen Dr, O'Fallon, MO 63366Off Market
- $406,9003 bd2 ba1.6k sqft2214 Homefield Grove Dr, O'Fallon, MO 63366Off Market
- $559,0003 bd2 ba2.3k sqft908 Bullpen Dr, O'Fallon, MO 63366Off Market
- $451,6003 bd2 ba2k sqft2222 Homefield Grove Dr, O Fallon, MO 63366Off Market
- $---- bd-- ba-- sqft2222 Homefield Grove Dr, O'Fallon, MO 63366Off Market
- $512,9004 bd2 ba2.3k sqft904 Bullpen Dr, O'Fallon, MO 63366Off Market
A local agent can set up tours, give advice and negotiate with sellers.
Similar homes
- $460,0004 bd3 ba2.3k sqft1435 Soaring Eagle Dr, O'Fallon, MO 63366For Sale
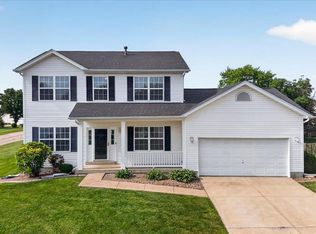
 MLS ID #26029993, Sally Goldkamp, Janet McAfee Inc.. MARIS
 - $495,0005 bd3 ba3.2k sqft1128 Patsy Ln, O'Fallon, MO 63366For Sale
 MLS ID #26026571, David L Haley, Berkshire Hathaway HomeServices Select Properties. MARIS
 - $455,0004 bd3 ba3.3k sqft1442 Norwood Hills Dr, O'Fallon, MO 63366For Sale
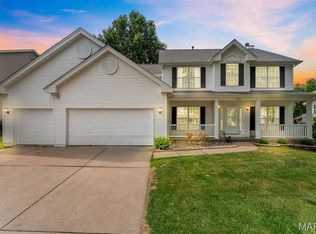 MLS ID #26041470, Alicen Holloway, Dielmann Sotheby's International Realty. MARIS
 - $414,0005 bd4 ba2.6k sqft211 Pearl Vista Dr, O'Fallon, MO 63366For Sale
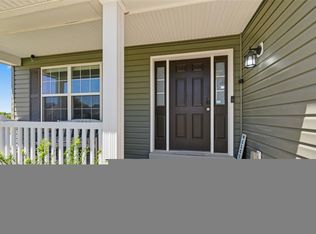 MLS ID #26037716, Myla Pradeep Kumar, Alexander Realty Inc. MARIS
 - $433,0003 bd2 ba1.8k sqft1125 Duxbury Ln, O'Fallon, MO 63366For SaleMLS ID #26042037, Chad P Wilson, Keller Williams Realty West. MARIS
- $405,0004 bd3 ba2.5k sqft10 Amber Wave Ct, O'Fallon, MO 63366For SaleMLS ID #26042418, Kelli D Gorla, DRG - Delhougne Realty Group. MARIS
- $419,9994 bd3 ba2.5k sqft406 Winter Wind Dr, Ofallon, MO 63366For SaleMLS ID #26034509, Katie Lowe, Berkshire Hathaway HomeServices Select Properties. MARIS
- $360,0003 bd3 ba2.1k sqft819 Glenhaven Dr, O'Fallon, MO 63366For SaleMLS ID #26038028, Kyle M Hannegan, Berkshire Hathaway HomeServices Select Properties. MARIS
- $489,0004 bd3 ba2.5k sqft104 Towergate Dr, Lake Saint Louis, MO 63367For SaleMLS ID #26042872, Sandi L Alexander, RE/MAX EDGE. MARIS
- $500,0005 bd3 ba2.6k sqft81 Cinnamon Tree Ct, Saint Charles, MO 63304For SaleMLS ID #26043916, Susan M Brewer, Susan Brewer Service First RE. MARIS
- $465,0004 bd3 ba2k sqft209 W Pine Creek Ct, Wentzville, MO 63385For SaleMLS ID #26026539, Matt D Kammeier, Keller Williams Realty West. MARIS
- $460,0003 bd3 ba2.7k sqft3132 Post Run Dr, O'Fallon, MO 63368For SaleMLS ID #26042505, Giselle Mera, Mera & Beckman Real Estate. MARIS
- $450,0004 bd3 ba2.1k sqft7296 Picasso Dr, Dardenne Prairie, MO 63368For SaleMLS ID #26038659, Jodi M Hudson, Nettwork Global. MARIS
- $479,0004 bd3 ba2.8k sqft1108 Hampton Meadows Dr, Dardenne Prairie, MO 63368For SaleMLS ID #26040557, Terry M Guempel, ReeceNichols Real Estate. MARIS
- $500,0004 bd3 ba2.7k sqft706 Rolling Wind Dr, O'Fallon, MO 63368For SaleMLS ID #26016552, Angi R Dunham, RedKey Realty Leaders. MARIS
- $599,0004 bd4 ba2.9k sqft10 Woodleaf Ct, O'Fallon, MO 63366For SaleMLS ID #26038184, Aaron A Brogan, EXP Realty, LLC. MARIS
- $470,0004 bd3 ba2.3k sqft211 Shumate Ave, Maryland Heights, MO 63043For SaleMLS ID #26044490, Kathryn R Wentz, SMPL Realty, LLC. MARIS
- $450,0004 bd3 ba3k sqft4216 Broken Rock Dr, Wentzville, MO 63385For Sale By Owner
- $449,0003 bd4 ba2.7k sqft11 Towergate Ct, Lake Saint Louis, MO 63367For SaleMLS ID #26042129, Julie Sacco-Smith, Keller Williams Realty West. MARIS
- $438,0004 bd3 ba2.3k sqft110 Antoinette Ter, Lake Saint Louis, MO 63367For SaleMLS ID #26037484, Diane M Kettering, Alexander Realty Inc. MARIS
