NEW DOWN PAYMENT ASSISTANCE AVAILABLE through Prosperity Home Mortgage. Please call agent for more detail or see Transaction Desk. SUPER CLEAN AND MOVE_IN READY!!! Nestled in the highly sought-after Elmwood neighborhood, this charming traditional home perfectly blends timeless character with thoughtful updates, including an Arrington roof installed in 2025. The classic galley kitchen opens seamlessly to the dining area and features ceramic tile countertops, a decorative tile backsplash, and plenty of workspace for preparing your favorite meals. Original hardwood floors add warmth and authenticity throughout most of the home, while the cozy front bedroom offers plush carpeting for added comfort. A covered patio provides the perfect setting for weekend barbecues, outdoor dining, or relaxing with family and friends. The fenced backyard offers endless possibilities, including three oversized raised garden beds ready for your vegetable garden, flowers, or creative landscaping ideas. The one-car garage provides not only parking but also ample space for a workshop, hobby area, or additional storage. PLEASE SEE LIST OF UPDATES IN TRANSACTION DESK.
Ideally located in one of Oak Cliff's most beloved neighborhoods, you'll enjoy the charm of tree-lined streets, nearby parks, local restaurants, shopping, and easy access to downtown Dallas. This is a wonderful opportunity to own a home that offers character, comfort, and room to make it your own in the heart of Elmwood.
For sale
$281,500
2218 Mountain Lake Rd, Dallas, TX 75224
2beds
982sqft
Single Family Residence
Built in 1950
9,670 Square Feet Lot
$277,800 Zestimate®
$287/sqft
$-- HOA
What's special
Plush carpetingCharming traditional homeOriginal hardwood floorsPlenty of workspaceCovered patioCharm of tree-lined streetsClassic galley kitchen
- 93 days
- 201
- 25
Zillow last checked:
Listing updated:
Listed by:
Linda Ward 0480220 214-303-1133,
Dave Perry Miller Real Estate 214-303-1133
Source: NTREIS,MLS#: 21331997
Facts & features
Interior
Bedrooms & bathrooms
- Bedrooms: 2
- Bathrooms: 1
- Full bathrooms: 1
Primary bedroom
- Features: Ceiling Fan(s)
- Level: First
- Dimensions: 12 x 14
Bedroom
- Features: Ceiling Fan(s), Walk-In Closet(s)
- Level: First
- Dimensions: 12 x 12
Dining room
- Level: First
- Dimensions: 8 x 8
Other
- Features: Built-in Features, Linen Closet, Tile Counters
- Level: First
- Dimensions: 9 x 5
Game room
- Level: First
- Dimensions: 0 x 0
Kitchen
- Features: Built-in Features, Dual Sinks, Galley Kitchen, Tile Counters
- Level: First
- Dimensions: 9 x 8
Living room
- Level: First
- Dimensions: 10 x 27
Utility room
- Features: Built-in Features
- Level: First
- Dimensions: 7 x 10
Heating
- Electric
Cooling
- Central Air, Ceiling Fan(s), Electric
Appliances
- Included: Dishwasher, Electric Cooktop, Electric Water Heater, Disposal
- Laundry: Washer Hookup, Dryer Hookup
Features
- Built-in Features, Decorative/Designer Lighting Fixtures
- Flooring: Carpet, Ceramic Tile, Hardwood
- Has basement: No
- Has fireplace: No
Interior area
- Total interior livable area: 982 sqft
Video & virtual tour
Property
Parking
- Total spaces: 2
- Parking features: Attached Carport, Concrete, Carport, Door-Single, Gated
- Attached garage spaces: 1
- Carport spaces: 1
- Covered spaces: 2
Features
- Levels: One
- Stories: 1
- Patio & porch: Rear Porch, Covered
- Pool features: None
- Fencing: Chain Link,Wood
Lot
- Size: 9,670 Square Feet
- Dimensions: 60 x 150
- Features: Back Yard, Corner Lot, Lawn
- Residential vegetation: Partially Wooded
Details
- Additional structures: Outbuilding, Packing Shed
- Parcel number: 00000337552000000
Construction
Type & style
- Home type: SingleFamily
- Architectural style: Craftsman,Traditional,Detached
- Property subtype: Single Family Residence
Materials
- Vinyl Siding
- Roof: Composition
Condition
- Resale
- Year built: 1950
Utilities & green energy
- Sewer: Public Sewer
- Water: Public
- Utilities for property: Cable Available, Electricity Connected, Sewer Available, Water Available
Community & HOA
Community
- Features: Sidewalks
- Subdivision: Elmwood Add
HOA
- Has HOA: No
Location
- Region: Dallas
Financial & listing details
- Price per square foot: $287/sqft
- Tax assessed value: $220,470
- Annual tax amount: $4,909
- Date on market: 7/20/2026
- Cumulative days on market: 94 days
- Listing terms: Cash,Conventional
- Road surface type: Asphalt
Estimated market value
$277,800
$264,000 - $292,000
$1,953/mo
Price history
| Date | Event | Price |
|---|---|---|
| 7/21/2026 | Listed for sale | $281,500$287/sqft |
Source: NTREIS #21331997 Report a problem | ||
Public tax history
| Year | Property taxes | Tax assessment |
|---|---|---|
| 2025 | $256 +23.6% | $220,470 |
| 2024 | $207 +23.4% | $220,470 +22.5% |
| 2023 | $168 -75.7% | $180,000 |
| 2022 | $692 +7.2% | $180,000 +4.6% |
| 2021 | $645 +10.7% | $172,110 |
| 2020 | $582 +13.3% | $172,110 -6.6% |
| 2019 | $514 +5.2% | $184,320 +17.8% |
| 2018 | $489 -74.7% | $156,440 +42.8% |
| 2017 | $1,930 +11.9% | $109,530 +13.8% |
| 2016 | $1,725 +7% | $96,210 +19.2% |
| 2015 | $1,612 | $80,740 +3.9% |
| 2014 | $1,612 | $77,700 |
| 2013 | -- | -- |
| 2012 | -- | -- |
| 2011 | -- | -- |
| 2010 | -- | -- |
| 2009 | -- | -- |
| 2008 | -- | -- |
| 2007 | -- | -- |
| 2005 | -- | -- |
| 2004 | -- | -- |
| 2003 | -- | -- |
| 2002 | -- | -- |
| 2001 | -- | -- |
Find assessor info on the county website
Monthly payment
Est. payment
Payment breakdown
Explore the cost of this home by adjusting the details. Changes won't be saved.Climate risks
Neighborhood: Elmwood
Nearby schools
Schools provided by the listing agent
- Elementary: Moreno
- Middle: Oliver Wendell Holmes
- High: Kimball
- District: Dallas ISD
Source: NTREIS. This data may not be complete. We recommend contacting the local school district to confirm school assignments for this home.
Similar homes
- $270,0003 bd2 ba1.2k sqft1802 McAdams Ave, Dallas, TX 75224For Sale
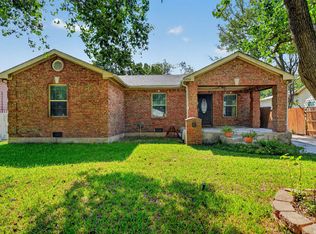 MLS ID #21410941, Tammie Slater. NTREIS
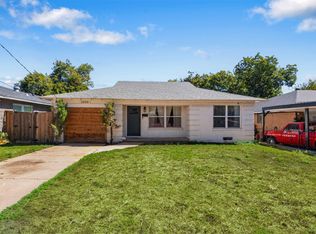
 - $279,9993 bd2 ba1.3k sqft3922 Morning Springs Trl, Dallas, TX 75224For Sale
 MLS ID #21412826, Shonta Odom. NTREIS
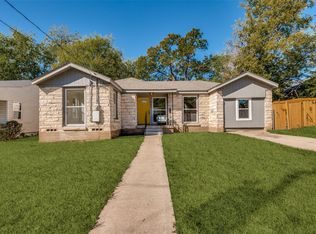
 - $280,0003 bd1 ba1.4k sqft2006 Boyd St, Dallas, TX 75224For Sale
 MLS ID #21406436, Zayra Mendoza. NTREIS
 - $292,5003 bd2 ba1k sqft927 S Franklin St, Dallas, TX 75211For Sale
 MLS ID #21416381, Crystal Gonzalez. NTREIS
