Beautiful ITB ranch with no HOA and just minutes from Downtown Raleigh. This open floor plan features a stunning kitchen with shaker cabinets, quartz countertops, tile backsplash and stainless steel appliances. Wide plank flooring through the main living areas. One level floor plan and a backyard give you actual room to grill, garden, entertain or sit outside without hearing your neighbor through a wall. Close to WakeMed Raleigh, Raleigh Convention Center, with quick access to I-440. New Water heater, Roof and Windows- 2026. This is the one you have been waiting for! Virtually staged to show home's potential
For sale
Price cut: $1K (10/22)
$249,000
2219 Shannon St, Raleigh, NC 27610
2beds
813sqft
Single Family Residence
Built in 1965
8,712 Square Feet Lot
$243,100 Zestimate®
$306/sqft
$-- HOA
What's special
Stunning kitchenOpen floor planOne level floor planTile backsplashQuartz countertopsShaker cabinetsStainless steel appliances
- 31 days
- 1,794
- 233
Likely to sell faster than
Zillow last checked:
Listing updated:
Listed by:
Stephanie Anson 919-335-3048,
Northside Realty Inc.
Source: Doorify MLS,MLS#: 10195137
Facts & features
Interior
Bedrooms & bathrooms
- Bedrooms: 2
- Bathrooms: 1
- Full bathrooms: 1
- Main level bedrooms: 2
Primary bedroom
- Level: Main
- Area: 139.74 Square Feet
- Dimensions: 10.2 x 13.7
Bedroom 2
- Level: Main
- Area: 108.64 Square Feet
- Dimensions: 11.2 x 9.7
Dining room
- Level: Main
- Area: 63.75 Square Feet
- Dimensions: 8.5 x 7.5
Family room
- Level: Main
- Area: 189.08 Square Feet
- Dimensions: 11.6 x 16.3
Kitchen
- Level: Main
- Area: 85 Square Feet
- Dimensions: 8.5 x 10.0
Heating
- Forced Air
Cooling
- Central Air
Appliances
- Included: Dishwasher, Electric Range, Microwave, Stainless Steel Appliance(s), Water Heater
- Laundry: Main Level
Features
- Eat-in Kitchen, Open Floorplan, Primary Downstairs, Bathtub/Shower Combination, Quartz Counters, Smooth Ceilings
- Flooring: Carpet, Laminate
- Basement: Crawl Space
Interior area
- Total structure area: 813
- Total interior livable area: 813 sqft
- Finished area above ground: 813
- Finished area below ground: 0
Video & virtual tour
Property
Parking
- Total spaces: 2
- Parking features: Concrete, Driveway
- Uncovered spaces: 2
Features
- Levels: One
- Stories: 1
- Patio & porch: Front Porch
Lot
- Size: 8,712 Square Feet
- Features: City Lot, Landscaped
Details
- Parcel number: 171311660444000 0029651
- Zoning: R-10
- Special conditions: Standard
Construction
Type & style
- Home type: SingleFamily
- Architectural style: Ranch
- Property subtype: Single Family Residence
Materials
- Frame
- Foundation: Pillar/Post/Pier
- Roof: Shingle
Condition
- New construction: No
- Year built: 1965
Utilities & green energy
- Sewer: Public Sewer
- Water: Public
Community & HOA
Community
- Subdivision: Longacres
HOA
- Has HOA: No
Location
- Region: Raleigh
Financial & listing details
- Price per square foot: $306/sqft
- Tax assessed value: $198,943
- Annual tax amount: $1,828
- Date on market: 9/26/2026
- Listing agreement: Exclusive Right To Sell
- Listing terms: Cash,Conventional,VA Loan
Estimated market value
$243,100
$231,000 - $255,000
$1,436/mo
Price history
| Date | Event | Price |
|---|---|---|
| 10/22/2026 | Price change | $249,000-0.4%$306/sqft |
Source:  Doorify MLS #10195137 Report a problem | ||
| 9/26/2026 | Listed for sale | $250,000+92.3%$308/sqft |
Source: Doorify MLS #10195137 Report a problem | ||
| 8/3/2026 | Sold | $130,000$160/sqft |
Source: Public Record Report a problem | ||
Public tax history
| Year | Property taxes | Tax assessment |
|---|---|---|
| 2025 | $1,755 +0.4% | $198,943 |
| 2024 | $1,748 +31.8% | $198,943 +66% |
| 2023 | $1,327 +7.5% | $119,866 |
| 2022 | $1,234 +4% | $119,866 |
| 2021 | $1,186 +1.8% | $119,866 |
| 2020 | $1,165 +33.6% | $119,866 +63% |
| 2019 | $872 | $73,520 |
| 2018 | $872 +11.1% | $73,520 |
| 2017 | $785 +2.1% | $73,520 |
| 2016 | $769 -1.9% | $73,520 -0.4% |
| 2015 | $784 +5.3% | $73,811 |
| 2014 | $745 | $73,811 |
| 2013 | -- | $73,811 |
| 2012 | -- | $73,811 |
| 2011 | -- | $73,811 |
| 2010 | -- | $73,811 |
| 2009 | -- | $73,811 |
| 2008 | -- | -- |
| 2007 | -- | -- |
| 2006 | -- | -- |
| 2005 | -- | -- |
| 2004 | -- | -- |
| 2003 | -- | -- |
| 2002 | -- | -- |
| 2001 | -- | -- |
Find assessor info on the county website
Monthly payment
Est. payment
Payment breakdown
Explore the cost of this home by adjusting the details. Changes won't be saved.Climate risks
Neighborhood: Southeast Raleigh
Nearby schools
Schools provided by the listing agent
- Elementary: Wake - Poe Elementary
- Middle: Wake - Moore Square Middle
- High: Wake - Needham Broughton High
Source: Doorify MLS. This data may not be complete. We recommend contacting the local school district to confirm school assignments for this home.

Similar homes
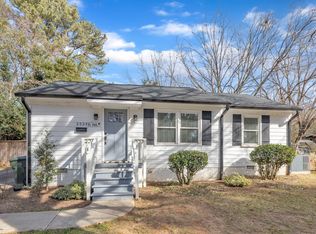
- $--2 bd1 ba774 sqft116 Lumpkin St, Raleigh, NC 27610Auction
 Auction.com 2
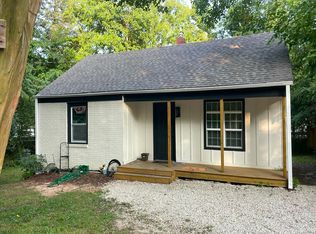
- $250,0003 bd1 ba998 sqft2308 Shannon St, Raleigh, NC 27610For Sale

 MLS ID #10196867, Brent Henson. Doorify MLS
- $251,5002 bd1 ba790 sqft500 Parnell Dr, Raleigh, NC 27610For Sale
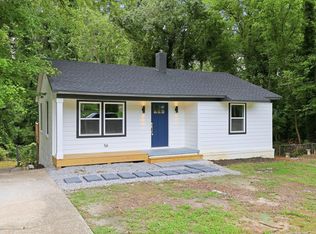 MLS ID #10184699, Reese Hampton Jahoo. Doorify MLS
- $269,9003 bd1 ba1k sqft416 Parnell Dr, Raleigh, NC 27610For Sale
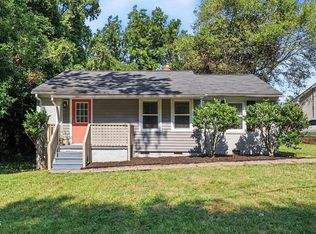 MLS ID #10194345, Tim Lehan. Doorify MLS
- $225,0003 bd1 ba917 sqft613 Juno Ct, Raleigh, NC 27610For SaleMLS ID #10175234, Yadi Ramon Herrera. Doorify MLS
- $231,0003 bd1 ba975 sqft705 Peyton St, Raleigh, NC 27610For SaleMLS ID #10185154, Shaylan Good. Doorify MLS
- $250,0002 bd1 ba1.1k sqft1516 Beauty Ave, Raleigh, NC 27610For SaleMLS ID #10171636, Sandy Ballesteros. Doorify MLS
- $299,0003 bd1 ba1k sqft2312 Shannon St, Raleigh, NC 27610For SaleMLS ID #10188301, Mary Olivia Tatum. Doorify MLS
- $244,9003 bd2 ba1k sqft1200 Hazelnut Dr, Raleigh, NC 27610For SaleMLS ID #10173700, Doug Smith. Doorify MLS
- $284,0002 bd1 ba717 sqft2109 Sheffield Rd, Raleigh, NC 27610For SaleMLS ID #10183806, Thomas Ladane Shoupe. Doorify MLS
- $275,0003 bd1 ba900 sqft1008 Hadley Rd, Raleigh, NC 27610For SaleMLS ID #10182722, Dennis Davis. Doorify MLS
- $284,9003 bd1 ba1.1k sqft705 Brigham Rd, Raleigh, NC 27610For SaleMLS ID #10182362, Sandy Roberts. Doorify MLS
- $299,0003 bd2 ba1.1k sqft820 Greenwich St, Raleigh, NC 27610For SaleMLS ID #10187157, Alnita Joyce Johnson. Doorify MLS
- $280,0003 bd2 ba1.1k sqft3117 Verdugo Dr, Raleigh, NC 27610For SaleMLS ID #10173732, Thomas Ladane Shoupe. Doorify MLS
- $199,9002 bd1 ba728 sqft4408 Poplar Dr, Raleigh, NC 27610For SaleMLS ID #10196055, Peter Greijn. Doorify MLS
- $289,0003 bd1 ba1k sqft516 Calloway Dr, Raleigh, NC 27610For SaleMLS ID #10163346, Melissa Gordon. Doorify MLS
- $300,0003 bd3 ba1.2k sqft5500 Pennfine Dr, Raleigh, NC 27610For SaleMLS ID #10197194, Marinus C Leach. Doorify MLS
- $345,0003 bd2 ba1.1k sqft2324 Stevens Rd, Raleigh, NC 27610For SaleMLS ID #10191292, Thomas Ladane Shoupe. Doorify MLS
- $225,0002 bd1 ba644 sqft2324 Bernard St, Raleigh, NC 27608For SaleMLS ID #10200264, Samara Presley. Doorify MLS
