Updated home in Long Acres! This 3 bedroom/1 bathroom home has gorgeous hardwood floors in an open floorplan. Updated kitchen with shaker cabinets, tile backsplash, stainless appliances and granite counters. Gorgeous bathroom with tile surround shower and stylish vanity. New paint! Covered back porch area overlooking a large backyard, backing to wooded privacy. Convenient to Downtown Raleigh, I-440/40, Wake Med Campus and Southeast Raleigh YMCA.
For sale
Price cut: $10K (10/26)
$269,900
416 Parnell Dr, Raleigh, NC 27610
3beds
1,055sqft
Single Family Residence
Built in 1955
9,147 Square Feet Lot
$275,300 Zestimate®
$256/sqft
$-- HOA
What's special
Stylish vanityGorgeous hardwood floorsCovered back porch areaBacking to wooded privacyNew paintTile surround showerGranite counters
- 35 days
- 408
- 47
Zillow last checked:
Listing updated:
Listed by:
Tim Lehan 919-971-0346,
Steele Residential
Source: Doorify MLS,MLS#: 10194345
Facts & features
Interior
Bedrooms & bathrooms
- Bedrooms: 3
- Bathrooms: 1
- Full bathrooms: 1
- Main level bathrooms: 1
- Main level bedrooms: 3
Primary bedroom
- Level: Main
- Area: 151096 Square Feet
- Dimensions: 1111.0 x 136.0
Bedroom 2
- Level: Main
- Area: 1233210 Square Feet
- Dimensions: 1111.0 x 1110.0
Bedroom 3
- Level: Main
- Area: 1155 Square Feet
- Dimensions: 11.0 x 105.0
Dining room
- Level: Main
- Area: 963 Square Feet
- Dimensions: 9.0 x 107.0
Kitchen
- Level: Main
- Area: 107380 Square Feet
- Dimensions: 910.0 x 118.0
Living room
- Level: Main
- Area: 139986 Square Feet
- Dimensions: 1111.0 x 126.0
Heating
- Central, Electric, Heat Pump
Cooling
- Central Air, Electric
Appliances
- Included: Dishwasher, Electric Range, Microwave, Range, Stainless Steel Appliance(s)
- Laundry: Inside, Laundry Room
Features
- Granite Counters, Pantry, Stone Counters, Track Lighting, Living/Dining Room Combination, Bathtub/Shower Combination
- Flooring: Hardwood, Wood
- Common walls with other units/homes: No Common Walls
Interior area
- Total structure area: 1,055
- Total interior livable area: 1,055 sqft
- Finished area above ground: 1,055
- Finished area below ground: 0
Property
Parking
- Total spaces: 2
- Parking features: Aggregate, Driveway, Off Street, On Site, On Street, Outside, Parking Pad, Tandem, Unpaved
- Uncovered spaces: 2
Features
- Levels: One
- Stories: 1
- Entry location: Front
- Patio & porch: Covered, Enclosed, Front Porch, Porch, Rear Porch
- Exterior features: Private Yard, Rain Gutters
- Fencing: None
- Has view: Yes
- View description: Neighborhood, Trees/Woods
Lot
- Size: 9,147 Square Feet
- Features: Back Yard, Few Trees, Front Yard, Open Lot
- Residential vegetation: Cleared
Details
- Parcel number: 171311577218000 0049673
- Zoning: R-10
- Special conditions: Standard
Construction
Type & style
- Home type: SingleFamily
- Architectural style: Ranch,Traditional
- Property subtype: Single Family Residence
Materials
- Brick, Vinyl Siding
- Foundation: Crawlspace
- Roof: Shingle
Condition
- Updated/Remodeled
- New construction: No
- Year built: 1955
Utilities & green energy
- Sewer: Public Sewer
- Water: Public
- Utilities for property: Cable Available, Electricity Connected, Sewer Connected, Water Connected
Community & HOA
Community
- Features: None, Street Lights
- Security: Smoke Detector(s)
- Subdivision: Long Acres
HOA
- Has HOA: No
Location
- Region: Raleigh
Financial & listing details
- Price per square foot: $256/sqft
- Tax assessed value: $273,940
- Annual tax amount: $2,510
- Date on market: 9/23/2026
- Listing agreement: Exclusive Right To Sell
- Listing terms: Cash,Contract,Conventional,VA Loan
- Road surface type: Asphalt
Estimated market value
$275,300
$262,000 - $289,000
$1,518/mo
Price history
| Date | Event | Price |
|---|---|---|
| 10/26/2026 | Price change | $269,900-3.6%$256/sqft |
Source:  Doorify MLS #10194345 Report a problem | ||
| 10/6/2026 | Price change | $279,900-3.4%$265/sqft |
Source: Doorify MLS #10194345 Report a problem | ||
| 9/23/2026 | Listed for sale | $289,900+48.7%$275/sqft |
Source: Doorify MLS #10194345 Report a problem | ||
| 7/15/2025 | Listing removed | $1,750$2/sqft |
Source: Zillow Rentals Report a problem | ||
| 7/1/2025 | Listed for rent | $1,750+2.9%$2/sqft |
Source: Zillow Rentals Report a problem | ||
| 6/29/2023 | Listing removed | -- |
Source: Zillow Rentals Report a problem | ||
| 6/6/2023 | Price change | $1,700-2.9%$2/sqft |
Source: Zillow Rentals Report a problem | ||
| 5/2/2023 | Listed for rent | $1,750+32.1%$2/sqft |
Source: Zillow Rentals Report a problem | ||
| 2/24/2021 | Listing removed | -- |
Source: Owner Report a problem | ||
| 6/4/2020 | Listing removed | $1,325$1/sqft |
Source: Owner Report a problem | ||
| 5/15/2020 | Listed for rent | $1,325+1.9%$1/sqft |
Source: Owner Report a problem | ||
| 11/18/2019 | Listing removed | $1,300$1/sqft |
Source: Owner Report a problem | ||
| 11/15/2019 | Listed for rent | $1,300$1/sqft |
Source: Owner Report a problem | ||
| 8/26/2019 | Listing removed | $1,300$1/sqft |
Source: Owner Report a problem | ||
| 8/4/2019 | Listed for rent | $1,300+4%$1/sqft |
Source: Owner Report a problem | ||
| 9/16/2018 | Listing removed | $1,250$1/sqft |
Source: Owner Report a problem | ||
| 9/7/2018 | Price change | $1,250-3.8%$1/sqft |
Source: Owner Report a problem | ||
| 8/27/2018 | Price change | $1,300-3.7%$1/sqft |
Source: Owner Report a problem | ||
| 8/16/2018 | Listed for rent | $1,350$1/sqft |
Source: Owner Report a problem | ||
| 8/15/2018 | Sold | $195,000+0.1%$185/sqft |
Source: Public Record Report a problem | ||
| 7/17/2018 | Pending sale | $194,900$185/sqft |
Source: Northside Realty Inc. #2203378 Report a problem | ||
| 7/13/2018 | Listed for sale | $194,900+289.8%$185/sqft |
Source: Northside Realty Inc. #2203378 Report a problem | ||
| 12/11/2017 | Sold | $50,000$47/sqft |
Source: Public Record Report a problem | ||
Public tax history
| Year | Property taxes | Tax assessment |
|---|---|---|
| 2025 | $2,409 +0.4% | $273,940 |
| 2024 | $2,399 +25.6% | $273,940 +57.9% |
| 2023 | $1,911 +7.6% | $173,474 |
| 2022 | $1,776 +4% | $173,474 |
| 2021 | $1,708 +1.8% | $173,474 |
| 2020 | $1,677 +26.6% | $173,474 +54.1% |
| 2019 | $1,325 | $112,586 +53.9% |
| 2018 | $1,325 +69.6% | $73,141 |
| 2017 | $781 +2.1% | $73,141 |
| 2016 | $765 -3.4% | $73,141 -1.9% |
| 2015 | $792 +5.3% | $74,527 |
| 2014 | $752 | $74,527 |
| 2013 | -- | $74,527 |
| 2012 | -- | $74,527 |
| 2011 | -- | $74,527 |
| 2010 | -- | $74,527 |
| 2009 | -- | $74,527 |
| 2008 | -- | -- |
| 2007 | -- | -- |
| 2006 | -- | -- |
| 2005 | -- | -- |
| 2004 | -- | -- |
| 2003 | -- | -- |
| 2002 | -- | -- |
| 2001 | -- | -- |
Find assessor info on the county website
Monthly payment
Est. payment
Payment breakdown
Explore the cost of this home by adjusting the details. Changes won't be saved.Climate risks
Neighborhood: Southeast Raleigh
Nearby schools
Schools provided by the listing agent
- Elementary: Wake - Poe Elementary
- Middle: Wake - Moore Square Middle
- High: Wake - Needham Broughton High
Source: Doorify MLS. This data may not be complete. We recommend contacting the local school district to confirm school assignments for this home.


Similar homes
- $250,0003 bd1 ba998 sqft2308 Shannon St, Raleigh, NC 27610For Sale

 MLS ID #10196867, Brent Henson. Doorify MLS
- $--3 bd1 ba1.3k sqft446 Glenbrook Dr, Raleigh, NC 27610Auction
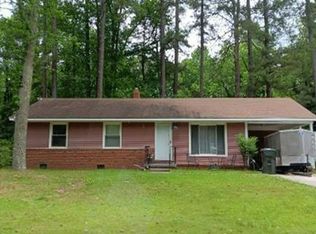 Auction.com 4
- $--2 bd1 ba774 sqft116 Lumpkin St, Raleigh, NC 27610Auction
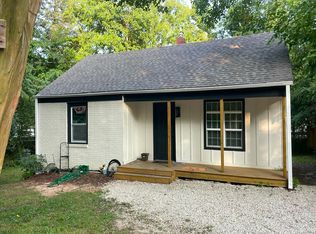 Auction.com 2
- $--3 bd3 ba1.2k sqft1601 Briarmont Ct, Raleigh, NC 27610Auction
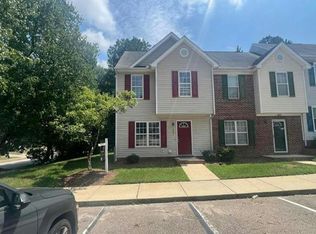 Auction.com 1
- $299,0003 bd1 ba1k sqft2312 Shannon St, Raleigh, NC 27610For SaleMLS ID #10188301, Mary Olivia Tatum. Doorify MLS
- $249,0002 bd1 ba813 sqft2219 Shannon St, Raleigh, NC 27610For SaleMLS ID #10195137, Stephanie Anson. Doorify MLS
- $251,5002 bd1 ba790 sqft500 Parnell Dr, Raleigh, NC 27610For SaleMLS ID #10184699, Reese Hampton Jahoo. Doorify MLS
- $284,9003 bd1 ba1.1k sqft705 Brigham Rd, Raleigh, NC 27610For SaleMLS ID #10182362, Sandy Roberts. Doorify MLS
- $325,0003 bd2 ba1.2k sqft2410 Jimmy Carter Way, Raleigh, NC 27610For SaleMLS ID #10200502, Addie Price. Doorify MLS
- $299,0003 bd2 ba1.1k sqft820 Greenwich St, Raleigh, NC 27610For SaleMLS ID #10187157, Alnita Joyce Johnson. Doorify MLS
- $275,0003 bd1 ba900 sqft1008 Hadley Rd, Raleigh, NC 27610For SaleMLS ID #10182722, Dennis Davis. Doorify MLS
- $275,0003 bd2 ba1.4k sqft904 Seabrook Rd, Raleigh, NC 27610For SaleMLS ID #10169241, Kia Williford Patton. Doorify MLS
- $280,0003 bd2 ba1.1k sqft3117 Verdugo Dr, Raleigh, NC 27610For SaleMLS ID #10173732, Thomas Ladane Shoupe. Doorify MLS
- $225,0003 bd1 ba917 sqft613 Juno Ct, Raleigh, NC 27610For SaleMLS ID #10175234, Yadi Ramon Herrera. Doorify MLS
- $275,0003 bd2 ba1.3k sqft3201 Cotton Grove Run, Raleigh, NC 27610For SaleMLS ID #10182104, Stirling West. Doorify MLS
- $339,9003 bd2 ba1.3k sqft556 Rose Ln, Raleigh, NC 27610For SaleMLS ID #10193926, Pierre R LaPierre-Herrera. Doorify MLS
- $284,0002 bd1 ba717 sqft2109 Sheffield Rd, Raleigh, NC 27610For SaleMLS ID #10183806, Thomas Ladane Shoupe. Doorify MLS
- $289,0003 bd1 ba1k sqft516 Calloway Dr, Raleigh, NC 27610For SaleMLS ID #10163346, Melissa Gordon. Doorify MLS
- $244,9003 bd2 ba1k sqft1200 Hazelnut Dr, Raleigh, NC 27610For SaleMLS ID #10173700, Doug Smith. Doorify MLS
- $294,9003 bd2 ba1.3k sqft2517 Keith Dr, Raleigh, NC 27610For SaleMLS ID #10189258, Dan Carlton. Doorify MLS
