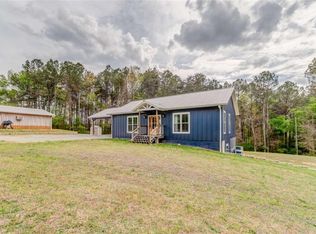
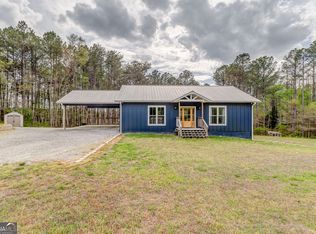
Tucked away at the end of a quiet dead-end road, this 5.345-acre property offers privacy, usable land, and a well-built home in a hard-to-find setting. The land is mostly level with a hardwood bottom of mature hickory, and a wet weather stream that adds to the natural layout and draws wildlife. Built in 2023, the home sits on a full basement and features 2x6 exterior walls for strength and efficiency. Inside, custom built-ins provide practical storage and clean finishes throughout. The main level includes the master suite, while the basement offers 3 additional bedrooms, a living area, and a full bathroom-ideal for family or guests. A large back deck overlooks the property, giving you a great spot to relax or entertain. It's not uncommon for power bills to average just $100-$150 year-round, adding to the home's overall efficiency. The 600 sq ft shop includes a full bathroom, gas stove, and wood heater, making it a functional space for work, hobbies, or guests. This property lays well and offers plenty of room for additional homes, making it a great option for a family compound. It's also well-suited for hunting, with good habitat and natural water. Private and quiet, yet still within easy reach of Rockmart, Cedartown, Cartersville, and Rome, this is a versatile property with a lot of potential.
Active
$449,900
221A David Price Rd, Cedartown, GA 30125
4beds
--sqft
Single Family Residence, Residential
Built in 2023
5.35 Acres Lot
$-- Zestimate®
$--/sqft
$-- HOA
What's special
Wet weather streamFull basementUsable landQuiet dead-end road
- 8 days |
- 78 |
- 14 |
Zillow last checked:
Listing updated:
Listed by:
Tyler Short,
Keller Williams Realty Northwest, LLC. 706-235-1515
Source: FMLS GA,MLS#: 7805917
Facts & features
Interior
Bedrooms & bathrooms
- Bedrooms: 4
- Bathrooms: 3
- Full bathrooms: 2
- 1/2 bathrooms: 1
- Main level bathrooms: 1
- Main level bedrooms: 1
Rooms
- Room types: Den, Family Room
Primary bedroom
- Features: Master on Main
- Level: Master on Main
Bedroom
- Features: Master on Main
Primary bathroom
- Features: Separate His/Hers, Separate Tub/Shower, Soaking Tub, Vaulted Ceiling(s)
Dining room
- Features: Open Concept
Kitchen
- Features: Country Kitchen
Heating
- Electric
Cooling
- Central Air, Electric
Appliances
- Included: Other, Refrigerator
- Laundry: Laundry Closet
Features
- High Ceilings, High Ceilings 9 ft Lower, High Ceilings 9 ft Main, High Ceilings 9 ft Upper
- Flooring: Hardwood
- Windows: None
- Basement: Exterior Entry,Finished,Finished Bath
- Number of fireplaces: 1
- Fireplace features: Wood Burning Stove
- Common walls with other units/homes: No Common Walls
Interior area
- Total structure area: 0
- Finished area above ground: 1,232
- Finished area below ground: 1,232
Video & virtual tour
Property
Parking
- Total spaces: 2
- Parking features: Carport
- Carport spaces: 2
Accessibility
- Accessibility features: None
Features
- Levels: Two
- Stories: 2
- Patio & porch: Deck
- Exterior features: Other, Private Yard, No Dock
- Pool features: None
- Spa features: None
- Fencing: Chain Link
- Has view: Yes
- View description: Rural, Trees/Woods
- Waterfront features: None
- Body of water: None
Lot
- Size: 5.35 Acres
- Features: Level, Private
Details
- Additional structures: None
- Other equipment: None
- Horse amenities: None
Construction
Type & style
- Home type: SingleFamily
- Architectural style: Ranch
- Property subtype: Single Family Residence, Residential
Materials
- Other
- Foundation: Block
- Roof: Composition
Condition
- Resale
- New construction: No
- Year built: 2023
Utilities & green energy
- Electric: 220 Volts
- Sewer: Septic Tank
- Water: Public
- Utilities for property: Cable Available, Electricity Available, Water Available
Green energy
- Energy efficient items: None
- Energy generation: None
Community & HOA
Community
- Features: None
- Security: None
HOA
- Has HOA: No
Location
- Region: Cedartown
Financial & listing details
- Annual tax amount: $4,277
- Date on market: 7/13/2026
- Cumulative days on market: 8 days
- Ownership: Fee Simple
- Electric utility on property: Yes
- Road surface type: Asphalt
Estimated market value
Not available
Estimated sales range
Not available
Not available
Price history
| Date | Event | Price |
|---|---|---|
| 7/16/2026 | Listed for sale | $449,900 |
Source:  FMLS GA #7805917 Report a problem FMLS GA #7805917 Report a problem | ||
Public tax history
Tax history is unavailable.
Monthly payment
Est. payment
Payment breakdown
Explore the cost of this home by adjusting the details. Changes won't be saved.Climate risks
Neighborhood: 30125
Nearby schools
GreatSchools rating
- 5/10Westside Elementary SchoolGrades: PK-5Distance: 4.5 mi
- 5/10Rockmart Middle SchoolGrades: 6-8Distance: 7.9 mi
- 5/10Rockmart High SchoolGrades: 9-12Distance: 7.7 mi
Schools provided by the listing agent
- Elementary: Westside - Polk
- Middle: Cedartown
- High: Cedartown
Source: FMLS GA. This data may not be complete. We recommend contacting the local school district to confirm school assignments for this home.
- $749,9004 bd3 ba2.4k sqft221 David Price Rd, Cedartown, GA 30125For Sale
- $449,9004 bd3 ba2.4k sqft221 David Price Rd #A, Cedartown, GA 30125For Sale
- $7,864-- bd-- ba-- sqftSandra Rd, Cedartown, GA 30125Off Market
- $27,2422 bd2 ba896 sqft232 David Price Rd, Cedartown, GA 30125Off Market
- $84,9872 bd1 ba792 sqft328 David Price Rd, Cedartown, GA 30125Off Market
- $17,632-- bd-- ba-- sqftDavid Price Rd, Cedartown, GA 30125Off Market
- $37,4203 bd2 ba1.4k sqft240 David Price Rd, Cedartown, GA 30125Off Market
- $589,900-- sqft0 Price Rd, Cedartown, GA 30125Pending
A local agent can set up tours, give advice and negotiate with sellers.
A local lender can help you make sure your offer is ready when you are.
Similar homes
- $449,9004 bd3 ba2.4k sqft221 David Price Rd #A, Cedartown, GA 30125Active
 MLS ID #10805711, Tyler Short, Keller Williams Northwest. GAMLS
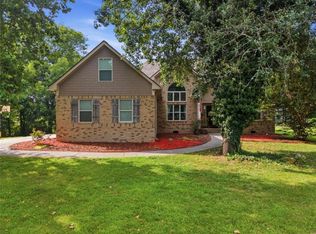
 - $415,0004 bd2 ba-- sqft460 Pine Pitch Rd, Cedartown, GA 30125For Sale
 MLS ID #7800356, Tyler Short, Keller Williams Realty Northwest, LLC.. FMLS GA
 - $449,9005 bd2 ba3k sqft607 N College St, Cedartown, GA 30125For Sale
 MLS ID #7802235, Sandi Smith, Drake Realty, Inc. FMLS GA
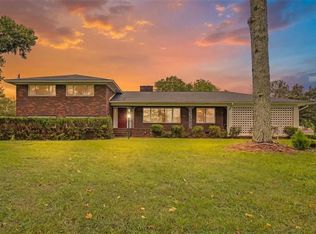
 - $400,0004 bd4 ba2.6k sqft1314 Cave Springs Rd, Cedartown, GA 30125For Sale
 MLS ID #7792221, Burnie King, Keller Williams Realty Signature Partners. FMLS GA
 - $--3 bd2 ba1.8k sqft780 Dunn Rd SE, Silver Creek, GA 30173AuctionAuction.com 2
- $484,9005 bd2 ba3.7k sqft403 N College St, Cedartown, GA 30125For SaleMLS ID #7806844, Richard Long, Hardy Realty and Development Company. FMLS GA
- $439,9004 bd2 ba1.7k sqft423 Relay Rd, Silver Creek, GA 30173New ConstructionMLS ID #7805156, KATHERINE L JOHNS, Hometown Realty Brokerage, LLC.. FMLS GA
- $459,9004 bd2 ba2.3k sqft300 Kelly Rd, Cedartown, GA 30125For SaleMLS ID #7777742, Victoria Jones, Zach Taylor Real Estate. FMLS GA
- $399,0004 bd3 ba2.6k sqft506 Doyle Rd SE, Cedartown, GA 30125For SaleMLS ID #7722451, Tiffany Sierra, Dwelli Inc.. FMLS GA
- $399,9003 bd3 ba2.4k sqft1294 Cave Springs Rd, Cedartown, GA 30125For SaleMLS ID #7781879, Michael Tinney, Main Street Realty. FMLS GA
- $--4 bd2 ba1.4k sqft269 Burkhalter Rd SE, Silver Creek, GA 30173AuctionAuction.com 2
- $374,9004 bd3 ba2.5k sqft1706 Antioch Rd, Cedartown, GA 30125For SaleMLS ID #7736064, Claudia Vega, Maximum One Realtor Partners. FMLS GA
- $414,9003 bd2 ba1.4k sqft457 Relay Rd, Silver Creek, GA 30173New ConstructionMLS ID #7805199, KATHERINE L JOHNS, Hometown Realty Brokerage, LLC.. FMLS GA
- $425,0004 bd3 ba2.7k sqft321 N College Dr, Cedartown, GA 30125For SaleMLS ID #7784209, Sissie Carter Horne, Southern Real Estate Properties. FMLS GA
- $397,4003 bd2 ba-- sqft207 John Phillips Rd, Cedartown, GA 30125For SaleMLS ID #7749257, Cendi Rangel, Elite Group Georgia, LLC.. FMLS GA
- $359,0003 bd3 ba2k sqft135 Springdale Dr, Cedartown, GA 30125ActiveMLS ID #10805307, Steven T Koleno, Beycome Brokerage Realty LLC. GAMLS
- $360,0003 bd2 ba1.8k sqft1202 Cave Springs Rd, Cedartown, GA 30125For SaleMLS ID #7774747, Tyler Short, Keller Williams Realty Northwest, LLC.. FMLS GA
- $320,0004 bd3 ba-- sqft1160 Cave Springs Rd, Cedartown, GA 30125For SaleMLS ID #7771366, Cooper Thompson, Barrett Brokers, LLC. FMLS GA
- $294,9995 bd3 ba2.9k sqft311 N College St, Cedartown, GA 30125For SaleMLS ID #7808530, Holly Hicks, Crye-Leike Realtors. FMLS GA
- $375,0003 bd4 ba2k sqft591 Prospect Rd, Rockmart, GA 30153For SaleMLS ID #7807957, Sarah Johnson, Atlanta Communities. FMLS GA
