Beautifully updated Cape Cod on a .36 acre city corner lot in one of Cedartown's most desired neighborhoods. This spacious 3,782 sq ft, 5 bedroom, 2 bath home blends 1940s character with modern upgrades, including renovated kitchen and baths, updated electrical, HVAC, and beautiful hardwood floors throughout. The kitchen features new cabinetry, granite countertops, and stainless-steel appliances. Enjoy 9 ft ceilings downstairs, extensive molding throughout, a formal dining room, sunroom, and light filled living spaces. Outside, a private courtyard offers a gazebo and water feature perfect for entertaining. A detached garage with expandable attic provides excellent storage or future potential. Located just two blocks from Peek's Park with tennis courts, walking trails, splash pad, playground, and a short walk to downtown, shopping, banks, restaurants and an elementary school.
Active
$484,900
403 N College St, Cedartown, GA 30125
5beds
3,782sqft
Single Family Residence
Built in 1940
0.36 Acres Lot
$465,200 Zestimate®
$128/sqft
$-- HOA
What's special
Detached garageWater featureExtensive molding throughoutRenovated kitchenBeautiful hardwood floors throughoutLight filled living spacesPrivate courtyard
- 97 days
- 354
- 27
Zillow last checked:
Listing updated:
Listed by:
Richard Long 770-855-4804,
Hardy Realty & Development Company,
Dan R Reid 678-246-4339,
Hardy Realty & Development Company
Source: GAMLS,MLS#: 10807829
Facts & features
Interior
Bedrooms & bathrooms
- Bedrooms: 5
- Bathrooms: 2
- Full bathrooms: 2
- Main level bathrooms: 1
- Main level bedrooms: 2
Rooms
- Room types: Foyer, Sun Room
Dining room
- Features: Seats 12+, Separate Room
Kitchen
- Features: Breakfast Room, Solid Surface Counters
Heating
- Central, Natural Gas
Cooling
- Central Air
Appliances
- Included: Dryer, Electric Water Heater, Microwave, Oven/Range (Combo), Refrigerator, Stainless Steel Appliance(s), Washer
- Laundry: Laundry Closet
Features
- High Ceilings, Tile Bath
- Flooring: Hardwood
- Basement: Partial
- Has fireplace: No
- Common walls with other units/homes: No Common Walls
Interior area
- Total structure area: 3,782
- Total interior livable area: 3,782 sqft
- Finished area above ground: 3,782
- Finished area below ground: 0
Property
Parking
- Total spaces: 4
- Parking features: Detached, Garage, Garage Door Opener, Parking Pad
- Has garage: Yes
- Has uncovered spaces: Yes
Features
- Levels: Two
- Stories: 2
- Patio & porch: Patio
- Exterior features: Sprinkler System, Water Feature
- Fencing: Back Yard,Other
- Has view: Yes
- View description: City
Lot
- Size: 0.36 Acres
- Features: City Lot, Corner Lot, Level
Details
- Additional structures: Garage(s), Gazebo
- Parcel number: C18 030
Construction
Type & style
- Home type: SingleFamily
- Architectural style: Cape Cod
- Property subtype: Single Family Residence
Materials
- Other
- Foundation: Block
- Roof: Slate
Condition
- Resale
- New construction: No
- Year built: 1940
Utilities & green energy
- Electric: 220 Volts
- Sewer: Public Sewer
- Water: Public
- Utilities for property: Cable Available, Electricity Available, High Speed Internet, Natural Gas Available, Phone Available, Sewer Connected, Water Available
Community & HOA
Community
- Features: Park, Playground, Street Lights, Tennis Court(s), Walk To Schools, Near Shopping
- Security: Security System
- Subdivision: None
HOA
- Has HOA: No
- Services included: None
Location
- Region: Cedartown
Financial & listing details
- Price per square foot: $128/sqft
- Tax assessed value: $371,870
- Annual tax amount: $3,302
- Date on market: 7/17/2026
- Cumulative days on market: 97 days
- Listing agreement: Exclusive Agency
- Electric utility on property: Yes
Estimated market value
$465,200
$442,000 - $488,000
$2,279/mo
Price history
| Date | Event | Price |
|---|---|---|
| 7/17/2026 | Listed for sale | $484,900+223.3%$128/sqft |
Source:  GAMLS #10807829 Report a problem GAMLS #10807829 Report a problem | ||
| 11/12/1999 | Sold | $150,000$40/sqft |
Source: Agent Provided Report a problem | ||
Public tax history
| Year | Property taxes | Tax assessment |
|---|---|---|
| 2025 | $4,850 +4.2% | $148,748 |
| 2024 | $4,657 +36.7% | $148,748 +38.1% |
| 2023 | $3,406 +9.3% | $107,691 +18% |
| 2022 | $3,116 -0.9% | $91,263 |
| 2021 | $3,144 -8.1% | $91,263 |
| 2020 | $3,419 +63.6% | $91,263 +64.9% |
| 2019 | $2,090 +1.4% | $55,361 +0.5% |
| 2018 | $2,062 -0.2% | $55,108 |
| 2017 | $2,067 +43% | $55,108 +1.4% |
| 2016 | $1,445 +1.4% | $54,350 -0.1% |
| 2015 | $1,425 -0.4% | $54,388 |
| 2014 | $1,430 -0.7% | $54,388 +11.5% |
| 2013 | $1,440 | $48,783 |
| 2012 | -- | -- |
| 2011 | -- | -- |
| 2010 | -- | -- |
Find assessor info on the county website
Monthly payment
Est. payment
Payment breakdown
Explore the cost of this home by adjusting the details. Changes won't be saved.Climate risks
Neighborhood: 30125
Nearby schools
Schools provided by the listing agent
- Elementary: Northside
- Middle: Cedartown
- High: Cedartown
Source: GAMLS. This data may not be complete. We recommend contacting the local school district to confirm school assignments for this home.
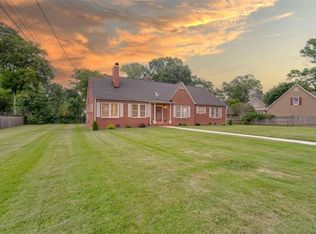
Similar homes
- $389,9005 bd2 ba3k sqft607 N College St, Cedartown, GA 30125Active
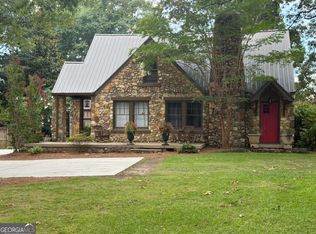
 MLS ID #10867937, Sandi Smith, Drake Realty, Inc.. GAMLS
 - $387,4003 bd3 ba2.7k sqft440 N Cave Spring St, Cedartown, GA 30125Active
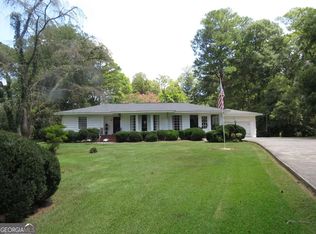 MLS ID #10841875, Sandi Smith, Drake Realty, Inc.. GAMLS
 - $574,9004 bd4 ba3.8k sqft193 Meadow Lakes Blvd, Cedartown, GA 30125Active
 MLS ID #10847930, Steven Cox, Legacy Properties. GAMLS
 - $397,4003 bd2 ba3.2k sqft207 John Phillips Rd, Cedartown, GA 30125Active
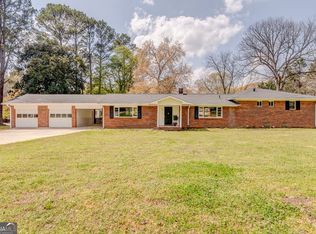 MLS ID #10723723, Cendi R Rangel, Elite Group Georgia. GAMLS
 - $390,0004 bd4 ba2.6k sqft1314 Cave Springs Rd, Cedartown, GA 30125ActiveMLS ID #10792132, Burnie J King, Keller Williams Realty. GAMLS
- $399,9003 bd3 ba2.4k sqft1294 Cave Springs Rd, Cedartown, GA 30125ActiveMLS ID #10777862, Michael Tinney, Main Street Realty. GAMLS
- $279,0004 bd3 ba1.9k sqft6 Virginia Cir, Cedartown, GA 30125ActiveMLS ID #10785534, Dan R Reid, Hardy Realty & Development Company. GAMLS
- $300,0004 bd4 ba1.8k sqft302 Ridgewood Rd, Cedartown, GA 30125ActiveMLS ID #10824300, Misty Wood, Main Street Realty. GAMLS
- $320,0003 bd3 ba2k sqft644 Collard Valley Rd, Cedartown, GA 30125ActiveMLS ID #10832871, Travis Herndon, Cantrell Realty. GAMLS
- $325,0003 bd2 ba1.9k sqft105 Sanders Cemetery Rd, Cedartown, GA 30125ActiveMLS ID #10840247, Michael Tinney, Main Street Realty. GAMLS
- $599,9004 bd3 ba2.3k sqft113 Cherokee Estates Dr, Cedartown, GA 30125ActiveMLS ID #10766068, Sandra O'Neal, Keller Williams Northwest. GAMLS
- $482,5004 bd3 ba3.9k sqft20 Coventry Dr SE, Rome, GA 30161ActiveMLS ID #10848152, Justin C Pollard, Realty One Group Edge. GAMLS
- $469,0005 bd4 ba3.2k sqft205 Mount Alto Rd SW, Rome, GA 30165ActiveMLS ID #10824419, Ginger Vere, Hardy Realty & Development Company. GAMLS
- $549,9995 bd4 ba2.9k sqft22 Coats Rd, Rockmart, GA 30153ActiveMLS ID #10839738, Tyler Short, Keller Williams Northwest. GAMLS
- $499,9004 bd3 ba2.8k sqft1658 Horseleg Creek Rd SW, Rome, GA 30165ActiveMLS ID #10796516, Jeb Arp, Toles, Temple & Wright, Inc.. GAMLS
- $449,0004 bd4 ba3.2k sqft323 Schoolhouse Rd, Rockmart, GA 30153ActiveMLS ID #10872387, Bridgette Larkin, Atlanta Communities. GAMLS
- $474,9004 bd3 ba3.7k sqft61 Stone Crest Ct, Rockmart, GA 30153ActiveMLS ID #10832483, Stephen Clark, Harry Norman Realtors. GAMLS
- $479,0003 bd3 ba3.9k sqft345 Mount Alto Rd SW, Rome, GA 30165ActiveMLS ID #10823179, Melissa M Bell, Crye-Leike, Realtors. GAMLS
