Historic Cape Cod Influenced Tudor Style Home located on corner lot at College Street overlooking Peek Park which features walking trails, picnic areas, newly renovated park, water feature, and tennis. This elegant home has incredible curb appeal with a striking white exterior with black accents, steeply pitched roofline, and charming gabled entry. Brick steps lead to a welcoming front door, framed by manicured landscaping and traditional shutters. The interior showcases original hardwood floors, custom molding throughout, vintage fixtures, gas log fireplace, and stunning built-ins in the dining room - preserving the home's historic charm while offering modern comfort. The kitchen features custom cabinetry, solid surface countertops, Stainless appliances and a cozy breakfast nook filled with natural light. Just off the main living areas, a sunroom overlooks the Peek's park, creating a peaceful retreat perfect for morning coffee or evening relaxation. The primary suite on the main offers plantation-style shutters and a spa-like bath complete with a large Jacuzzi tub nestled beneath a bay window - a true private sanctuary. Two Additional Secondary bedrooms are featured on the main floor with a shared hall bath. Upstairs provides exceptional flexibility and can function as a guest suite complete with its own bathroom, small kitchen area, and access to another sunroom - ideal for extended guests. The property also includes a spacious two-car garage that opens to a partially covered back deck. From there, you enter through a convenient drop zone and laundry room - thoughtfully designed for everyday living. Above the garage sits a separate two-bedroom, one-bath apartment, offering excellent income-producing potential or private guest accommodations. Conveniently located to shopping, restaurants and entertainment, You will love to call this HOME!
Active
Price cut: $14K (7/14)
$425,000
321 N College St, Cedartown, GA 30125
4beds
2,791sqft
:
Get pre-qualified$2,767/mo
Single Family Residence
Built in 1945
7,405 Square Feet Lot
$414,200 Zestimate®
$152/sqft
$-- HOA
What's special
Gas log fireplaceCustom molding throughoutManicured landscapingOriginal hardwood floorsVintage fixturesSteeply pitched rooflineTraditional shutters
- 55 days |
- 2,322 |
- 20 |
Zillow last checked:
Listing updated:
Listed by:
Sissie Carter Horne 404-259-4465,
Southern Real Estate Properties
Source: GAMLS,MLS#: 10780736
Facts & features
Interior
Bedrooms & bathrooms
- Bedrooms: 4
- Bathrooms: 3
- Full bathrooms: 3
- Main level bathrooms: 2
- Main level bedrooms: 3
Rooms
- Room types: Family Room
Dining room
- Features: Separate Room
Kitchen
- Features: Breakfast Area, Pantry, Solid Surface Counters
Heating
- Central, Natural Gas, Zoned
Cooling
- Ceiling Fan(s), Central Air, Electric, Zoned
Appliances
- Included: Cooktop, Dishwasher, Microwave, Oven, Refrigerator, Stainless Steel Appliance(s)
- Laundry: In Kitchen
Features
- Bookcases, In-Law Floorplan, Master On Main Level, Rear Stairs, Separate Shower, Soaking Tub, Tile Bath
- Flooring: Hardwood, Tile
- Windows: Bay Window(s), Window Treatments
- Basement: Crawl Space
- Number of fireplaces: 1
- Fireplace features: Factory Built, Family Room
- Common walls with other units/homes: No Common Walls
Interior area
- Total structure area: 2,791
- Total interior livable area: 2,791 sqft
- Finished area above ground: 2,791
- Finished area below ground: 0
Property
Parking
- Total spaces: 2
- Parking features: Detached, Garage, Garage Door Opener, Kitchen Level
- Has garage: Yes
Features
- Levels: Two
- Stories: 2
- Patio & porch: Deck
Lot
- Size: 7,405 Square Feet
- Features: Corner Lot, Level
- Residential vegetation: Grassed
Details
- Additional structures: Garage(s)
- Parcel number: C19 003
Construction
Type & style
- Home type: SingleFamily
- Architectural style: Cape Cod,Traditional
- Property subtype: Single Family Residence
Materials
- Wood Siding
- Foundation: Block
- Roof: Composition
Condition
- Resale
- New construction: No
- Year built: 1945
Utilities & green energy
- Electric: 220 Volts
- Sewer: Public Sewer
- Water: Public
- Utilities for property: Cable Available, Electricity Available, High Speed Internet, Natural Gas Available, Sewer Connected
Community & HOA
Community
- Features: Park, Playground, Tennis Court(s)
- Security: Smoke Detector(s)
- Subdivision: None
HOA
- Has HOA: No
- Services included: None
Location
- Region: Cedartown
Financial & listing details
- Price per square foot: $152/sqft
- Tax assessed value: $261,545
- Annual tax amount: $3,443
- Date on market: 6/6/2026
- Cumulative days on market: 56 days
- Listing agreement: Exclusive Right To Sell
- Listing terms: Cash,Conventional,FHA,VA Loan
- Electric utility on property: Yes
Estimated market value
$414,200
$393,000 - $435,000
$2,237/mo
Price history
| Date | Event | Price |
|---|---|---|
| 7/14/2026 | Price change | $425,000-3.2%$152/sqft |
Source:  GAMLS #10780736 Report a problem GAMLS #10780736 Report a problem | ||
| 7/6/2026 | Price change | $439,000-2.2%$157/sqft |
Source: GAMLS #10780736 Report a problem | ||
| 6/19/2026 | Price change | $449,000-2.4%$161/sqft |
Source: GAMLS #10780736 Report a problem | ||
| 6/7/2026 | Price change | $460,000-3.2%$165/sqft |
Source: GAMLS #10780736 Report a problem | ||
| 5/3/2026 | Price change | $475,000-4.6%$170/sqft |
Source: Owner Report a problem | ||
| 3/3/2026 | Listed for sale | $498,000+232%$178/sqft |
Source: Owner Report a problem | ||
| 3/20/2020 | Sold | $150,000-23.1%$54/sqft |
Source: Public Record Report a problem | ||
| 2/25/2020 | Pending sale | $195,000$70/sqft |
Source: Maximum One Grt. Atl. REALTORS #8665422 Report a problem | ||
| 2/13/2020 | Price change | $195,000-11.4%$70/sqft |
Source: Maximum One Grt. Atl. REALTORS #8665422 Report a problem | ||
| 1/16/2020 | Price change | $219,999-12%$79/sqft |
Source: Maximum One Grt. Atl. REALTORS #8665422 Report a problem | ||
| 9/25/2019 | Listed for sale | $249,999$90/sqft |
Source: Maximum One Grt. Atl. REALTORS #8665422 Report a problem | ||
Public tax history
| Year | Property taxes | Tax assessment |
|---|---|---|
| 2025 | $3,443 +4.2% | $104,618 |
| 2024 | $3,305 +25.8% | $104,618 +27.5% |
| 2023 | $2,627 +5.2% | $82,046 +13.9% |
| 2022 | $2,496 +18.9% | $72,002 |
| 2021 | $2,098 -21% | $72,002 +3.1% |
| 2020 | $2,658 +51% | $69,832 +25.9% |
| 2019 | $1,760 +9.7% | $55,460 +6.9% |
| 2018 | $1,604 -0.3% | $51,900 |
| 2017 | $1,608 +53.9% | $51,900 +4.3% |
| 2016 | $1,045 +5.9% | $49,747 -1.7% |
| 2015 | $986 -2.4% | $50,603 |
| 2014 | $1,011 -0.5% | $50,603 +39.9% |
| 2013 | $1,016 | $36,168 |
| 2012 | -- | -- |
| 2011 | -- | -- |
| 2010 | -- | -- |
Find assessor info on the county website
Monthly payment
Est. payment
Payment breakdown
Explore the cost of this home by adjusting the details. Changes won't be saved.Climate risks
Neighborhood: 30125
Nearby schools
GreatSchools rating
- 5/10Northside Elementary SchoolGrades: PK-5Distance: 0.2 mi
- 6/10Cedartown Middle SchoolGrades: 6-8Distance: 2.4 mi
- 5/10Cedartown High SchoolGrades: 9-12Distance: 1.9 mi
Schools provided by the listing agent
- Elementary: Northside
- Middle: Cedartown
- High: Cedartown
Source: GAMLS. This data may not be complete. We recommend contacting the local school district to confirm school assignments for this home.
- $288,8004 bd2 ba1.9k sqft313 N College St, Cedartown, GA 30125Off Market
- $210,0002 bd1 ba1k sqft209 W Fairmount Ave, Cedartown, GA 30125For Sale
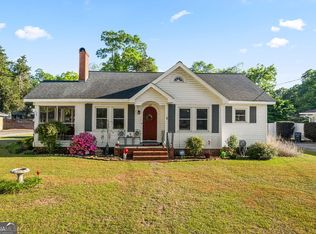
- $294,9995 bd3 ba2.9k sqft311 N College St, Cedartown, GA 30125For Sale

- $484,9005 bd2 ba3.7k sqft403 N College St, Cedartown, GA 30125For Sale
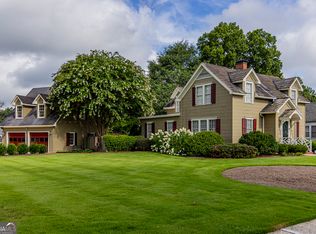
- $350,0003 bd2 ba2.3k sqft213 W Fairmount Ave, Cedartown, GA 30125Sold
- $289,0004 bd2 ba2.4k sqft210 W Fairmount Ave, Cedartown, GA 30125Sold
- $216,4002 bd2 ba1.2k sqft318 N College St, Cedartown, GA 30125Off Market
- $246,4002 bd2 ba1.5k sqft307 N College St, Cedartown, GA 30125Off Market
A local agent can set up tours, give advice and negotiate with sellers.
A local lender can help you make sure your offer is ready when you are.
Similar homes
- $359,0003 bd3 ba2k sqft135 Springdale Dr, Cedartown, GA 30125Active

 MLS ID #10805307, Steven T Koleno, Beycome Brokerage Realty LLC. GAMLS
 - $279,9003 bd2 ba1.7k sqft206 Walnut St, Cedartown, GA 30125Active
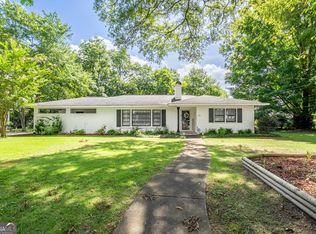 MLS ID #10810302, Trinie Davis, Keller Williams Northwest. GAMLS
 - $449,9004 bd3 ba2.4k sqft221 David Price Rd, Cedartown, GA 30125Active
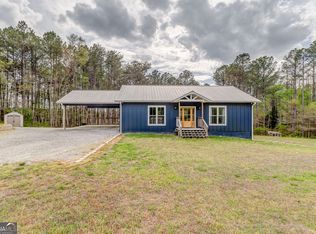 MLS ID #10805711, Tyler Short, Keller Williams Northwest. GAMLS
 - $299,9004 bd3 ba1.9k sqft6 Virginia Cir, Cedartown, GA 30125Active
 MLS ID #10785534, Dan R Reid, Hardy Realty & Development Company. GAMLS
 - $399,0004 bd3 ba2.6k sqft506 Doyle Rd SE, Cedartown, GA 30125ActiveMLS ID #10695543, Tiffany E Sierra, Dwelli. GAMLS
- $284,0004 bd2 ba2.3k sqft70 Cedar Creek Xing, Cedartown, GA 30125ActiveMLS ID #10811229, Jason Cockrell, Main Street Realty. GAMLS
- $349,5493 bd2 ba2k sqft462 Oakwood Dr, Cedartown, GA 30125ActiveMLS ID #10761154, Faith Benefield, Hometown Realty Brokerage LLC. GAMLS
- $287,0003 bd2 ba1.9k sqft600 Parkwood Ln, Cedartown, GA 30125ActiveMLS ID #10734615, Elaine Osborn, Elaine Osborn Realty. GAMLS
- $299,9004 bd3 ba1.8k sqft2602 Mountain Home Rd, Cedartown, GA 30125ActiveMLS ID #10811789, Tyler Short, Keller Williams Northwest. GAMLS
- $229,9002 bd2 ba1.6k sqft536 Substation Rd, Cedartown, GA 30125ActiveMLS ID #10812772, Holly Brown, Team One Realty Group. GAMLS
- $490,0006 bd3 ba3.8k sqft5065 County Road 113, Centre, AL 35960For SaleMLS ID #21925270, Madison Silver. ValleyMLS
- $459,9004 bd3 ba2.5k sqft402 Pheasant Run SE, Rome, GA 30161ActiveMLS ID #10808219, Beth Robbins, Sign Your Deed Realty. GAMLS
- $230,0003 bd1 ba1.5k sqft425 Chubbtown Rd, Cedartown, GA 30125ActiveMLS ID #10697715, Jennifer Hillegas, Sign Your Deed Realty. GAMLS
- $290,0004 bd2 ba1.6k sqft2056 Bellview Rd, Rockmart, GA 30153ActiveMLS ID #10814270, Amanda Ruark, Elite Group Georgia. GAMLS
- $457,9003 bd3 ba1.4k sqft4624 Jacksonville Rd, Tallapoosa, GA 30176ActiveMLS ID #10810479, Melissa Shadrix, Georgia West Realty Inc. GAMLS
- $386,0004 bd2 ba2.7k sqft5159 Buchanan Hwy, Buchanan, GA 30113ActiveMLS ID #10714244, Sinan Zakaria, Listed Simply. GAMLS
- $449,9004 bd4 ba3.3k sqft109 Rollingwood Cir, Rome, GA 30165ActiveMLS ID #10799376, Jonathan W Harris, Toles, Temple & Wright, Inc.. GAMLS
- $260,0004 bd2 ba2.1k sqft3614 Blacks Bluff Rd SW, Rome, GA 30161ActiveMLS ID #10811089, Mark Spain, Mark Spain Real Estate. GAMLS
- $398,5005 bd4 ba2.8k sqft117 Treeside Dr NW, Rome, GA 30165ActiveMLS ID #10781184, Ben Powell, Hardy Realty & Development Company. GAMLS
- $435,0004 bd2 ba2.1k sqft4 Sherwood Rd SW, Rome, GA 30165ActiveMLS ID #10805329, Jacob Calvert, Ansley RE | Christie's Int'l RE. GAMLS
