Enjoy small-town living in Rolling Hills, Alberta! This fully developed home is over 1300ft and offers four bedrooms, two bathrooms, providing plenty of space for family and guests. Recent updates include new windows in 2024 and updated flooring. The heated porch offers valuable extra storage for seasonal items, outdoor gear, and everyday essentials. Outside, enjoy a large, park-like yard with plenty of room to relax, entertain, garden, or park all your toys and treasures. Rolling Hills offers a welcoming community lifestyle with an agricultural school, skating rink, community golf course, campground, and community centre. Whether you’re looking for room for the family, space for your hobbies, or the appeal of small-community living, this property is full of possibilities! Just munites away from Brooks and Vauxhall. Ready to make yourself at home in Rolling Hills? Book your private viewing today and discover all this property has to offer!
For sale
C$277,999
222 2nd Ave E, Hanna, AB T0J 1P0
4beds
1,377sqft
Single Family Residence
Built in 1978
4.94 Acres Lot
$-- Zestimate®
C$202/sqft
C$-- HOA
What's special
Four bedroomsTwo bathroomsHeated porchLarge park-like yardUpdated flooring
- 10 days
- 14
- 1
Zillow last checked:
Listing updated:
Listed by:
Kelly Rasmussen, Associate,
Royal Lepage Community Realty
Source: courtesy of Pillar9 System,MLS®#: A2354879 Originating MLS®#: South Central
Facts & features
Interior
Bedrooms & bathrooms
- Bedrooms: 4
- Bathrooms: 2
- Full bathrooms: 2
Bedroom
- Level: Lower
- Dimensions: 10`11" x 9`0"
Bedroom
- Level: Lower
- Dimensions: 10`11" x 11`6"
Other
- Level: Main
- Dimensions: 11`0" x 12`0"
Bedroom
- Level: Main
- Dimensions: 9`8" x 10`6"
Other
- Level: Lower
- Dimensions: 9`5" x 6`7"
Other
- Level: Main
- Dimensions: 4`0" x 9`0"
Family room
- Level: Lower
- Dimensions: 14`10" x 38`0"
Other
- Level: Lower
- Dimensions: 12`0" x 16`10"
Laundry
- Level: Main
- Dimensions: 7`0" x 14`0"
Living room
- Level: Main
- Dimensions: 21`0" x 13`0"
Other
- Level: Main
- Dimensions: 7`0" x 33`0"
Heating
- Forced Air
Cooling
- ENERGY STAR Qualified Equipment
Appliances
- Included: Dishwasher, Gas Stove, Refrigerator, Washer/Dryer
- Laundry: Laundry Room
Features
- Closet Organizers, No Smoking Home, Sump Pump(s)
- Flooring: Laminate, Linoleum
- Windows: Vinyl Windows
- Basement: Full
- Has fireplace: No
- Fireplace features: None
Interior area
- Total interior livable area: 1,377 sqft
- Finished area above ground: 1,377
- Finished area below ground: 1,330
Property
Parking
- Total spaces: 10
- Parking features: Aggregate, Off Street, Parking Pad
- Has uncovered spaces: Yes
Features
- Levels: One
- Stories: 1
- Entry location: Ground
- Patio & porch: Enclosed, Front Porch
- Exterior features: Fire Pit, Garden, Private Yard
- Fencing: None
- Frontage length: 39.62M 130`0"
Lot
- Size: 4.94 Acres
- Features: Cleared, Corner Lot, Few Trees, Landscaped, Level, Low Maintenance Landscape, Open Lot, Rectangular Lot, Standard Shaped Lot
Details
- Parcel number: 57097531
- Zoning: R-H
Construction
Type & style
- Home type: SingleFamily
- Architectural style: Bungalow
- Property subtype: Single Family Residence
Materials
- Composite Siding, Wood Frame
- Foundation: Concrete Perimeter
- Roof: Metal,Tile
Condition
- New construction: No
- Year built: 1978
Community & HOA
Community
- Features: Fishing, Golf, Park, Playground, Street Lights
- Subdivision: NONE
HOA
- Has HOA: No
Location
- Region: Hanna
Financial & listing details
- Price per square foot: C$202/sqft
- Date on market: 10/27/2026
- Inclusions: Irrigation equipment as found
Price history
Price history is unavailable.
Public tax history
Tax history is unavailable.
Climate risks
Neighborhood: T0J
Nearby schools
GreatSchools rating
No schools nearby
We couldn't find any schools near this home.


Similar homes
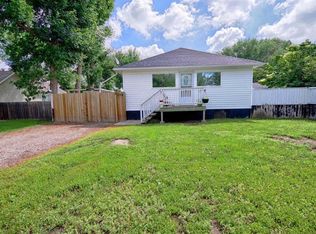
- C$299,0004 bd3 ba1.1k sqft307 3rd Ave N, Vauxhall, AB T0K 2K0For Sale
 MLS ID #A2344573, Wes Jensen, Associate, Royal Lepage South Country - Lethbridge. courtesy of Pillar9 System
- C$299,9004 bd1 ba995 sqft210 W 7th St N, Vauxhall, AB T0K 2K0For Sale
 MLS ID #A2349021, Wael Dleikan, Associate, Real Broker. courtesy of Pillar9 System
- C$350,0004 bd2 ba1.5k sqft327 S 3rd St E, Magrath, AB T0K 1J0For Sale
 MLS ID #A2329687, Cari Riste, Associate, Royal Lepage Community Realty. courtesy of Pillar9 System
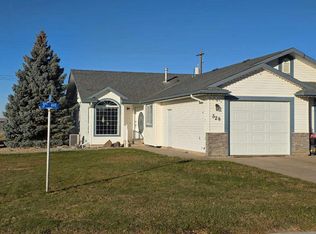
- C$323,0004 bd3 ba1.2k sqft328 S 3rd Ave N, Vauxhall, AB T0K 2K0For Sale
 MLS ID #A2356437, Dallas Schaffel, Associate, Royal Lepage South Country - Lethbridge. courtesy of Pillar9 System
