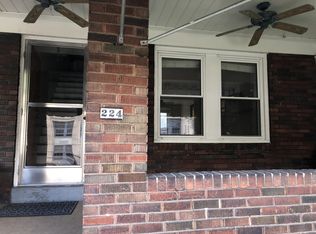
Welcome to this beautifully preserved Lawrenceville gem, brimming with the architectural charm that today's buyers crave. From the moment you step onto the covered front porch, you'll feel the warmth of a home that has been lovingly maintained through the years.
Inside, original character shines throughout — from the ornate wood staircase and newel post in the foyer to the stunning stained-glass windows found on multiple levels. The spacious living room features a cozy tiled fireplace surround, built-in cabinetry, and gleaming hardwood floors, while the adjacent dining room offers plenty of space for entertaining with its classic millwork and natural light.
The eat-in kitchen retains its vintage subway tile and mosaic flooring for a timeless feel, with a cozy breakfast nook overlooking the backyard. Upstairs you'll find 4 generously sized bedrooms and 1 full bath, offering flexibility for a growing household, guest space, or a home office.
The full basement provides ample storage and laundry, and the fenced backyard is a private outdoor retreat — a rare find in the city. One off-street parking space is included, a true bonus in this walkable neighborhood.
Located just steps from Lawrenceville's beloved restaurants, boutique shopping, and schools, this home combines historic character with unbeatable walkability. Don't miss your chance to own a piece of Lawrenceville charm!
Under contract
$325,000
222 39th St, Pittsburgh, PA 15201
4beds
2,136sqft
Single Family Residence
Built in 1920
3,223 Square Feet Lot
$324,100 Zestimate®
$152/sqft
$-- HOA
What's special
Cozy tiled fireplace surroundBuilt-in cabinetryOne off-street parking spaceCovered front porchGleaming hardwood floors
- 27 days
- 1,380
- 124
Likely to sell faster than
Zillow last checked:
Listing updated:
Listed by:
Jennifer Mance 412-366-1600,
COLDWELL BANKER REALTY 412-366-1600
Source: WPMLS,MLS#: 1773906 Originating MLS: West Penn Multi-List
Originating MLS: West Penn Multi-ListFacts & features
Interior
Bedrooms & bathrooms
- Bedrooms: 4
- Bathrooms: 2
- Full bathrooms: 1
- 1/2 bathrooms: 1
Primary bedroom
- Level: Upper
- Dimensions: 13x11
Bedroom 2
- Level: Upper
- Dimensions: 11x9
Bedroom 3
- Level: Upper
- Dimensions: 12x11
Bedroom 4
- Level: Upper
- Dimensions: 11x10
Den
- Level: Main
- Dimensions: 12x11
Dining room
- Level: Main
- Dimensions: 13x13
Entry foyer
- Level: Main
- Dimensions: 7x4
Game room
- Level: Basement
- Dimensions: 39x23
Kitchen
- Level: Main
- Dimensions: 13x12
Living room
- Level: Main
- Dimensions: 16x13
Heating
- Forced Air, Gas
Cooling
- Wall/Window Unit(s)
Appliances
- Included: Dryer, Refrigerator, Washer
Features
- Flooring: Ceramic Tile, Hardwood, Tile
- Basement: Unfinished,Walk-Up Access
- Number of fireplaces: 2
- Fireplace features: Decorative
Interior area
- Total structure area: 2,136
- Total interior livable area: 2,136 sqft
Property
Parking
- Total spaces: 1
- Parking features: Off Street
Features
- Levels: Three Or More
- Stories: 3
- Pool features: None
Lot
- Size: 3,223 Square Feet
- Dimensions: 30 x 102 x 27 x 102
Details
- Parcel number: 0049J00328000000
Construction
Type & style
- Home type: SingleFamily
- Architectural style: Colonial,Three Story
- Property subtype: Single Family Residence
Materials
- Brick
- Roof: Asphalt
Condition
- Resale
- Year built: 1920
Utilities & green energy
- Sewer: Public Sewer
- Water: Public
Community & HOA
Community
- Features: Public Transportation
Location
- Region: Pittsburgh
Financial & listing details
- Price per square foot: $152/sqft
- Tax assessed value: $89,900
- Annual tax amount: $1,895
- Date on market: 9/10/2026
Estimated market value
$324,100
$308,000 - $340,000
$2,542/mo
Price history
| Date | Event | Price |
|---|---|---|
| 9/18/2026 | Pending sale | $325,000$152/sqft |
Source:  WPMLS #1773906 Report a problem WPMLS #1773906 Report a problem | ||
| 9/10/2026 | Listed for sale | $325,000-13.3%$152/sqft |
Source: WPMLS #1773906 Report a problem | ||
| 4/9/2021 | Listing removed | -- |
Source: WPMLS #1483470 Report a problem | ||
| 3/11/2021 | Contingent | $375,000$176/sqft |
Source: WPMLS #1483470 Report a problem | ||
| 2/15/2021 | Price change | $375,000-6.3%$176/sqft |
Source: WPMLS #1483470 Report a problem | ||
| 1/26/2021 | Listed for sale | $400,000$187/sqft |
Source: WPMLS #1483470 Report a problem | ||
Public tax history
| Year | Property taxes | Tax assessment |
|---|---|---|
| 2025 | $2,213 +33.6% | $89,900 +25% |
| 2024 | $1,657 +387.1% | $71,900 |
| 2023 | $340 | $71,900 |
| 2022 | $340 | $71,900 |
| 2021 | $340 +2% | $71,900 |
| 2020 | $333 -2% | $71,900 |
| 2019 | $340 -79.1% | $71,900 |
| 2018 | $1,627 | $71,900 |
| 2017 | $1,627 +378.4% | $71,900 |
| 2016 | $340 -78.6% | $71,900 |
| 2015 | $1,591 | $71,900 |
| 2014 | -- | $71,900 -4% |
| 2013 | -- | $74,900 +302.7% |
| 2012 | -- | $18,600 |
| 2011 | -- | $18,600 |
| 2010 | -- | $18,600 |
| 2009 | -- | $18,600 |
| 2008 | -- | $18,600 |
| 2007 | -- | $18,600 |
| 2006 | -- | $18,600 |
| 2005 | -- | $18,600 |
| 2004 | -- | $18,600 -44.6% |
| 2003 | -- | $33,600 |
| 2002 | -- | $33,600 |
Find assessor info on the county website
Monthly payment
Est. payment
Payment breakdown
Explore the cost of this home by adjusting the details. Changes won't be saved.Climate risks
Neighborhood: Lower Lawrenceville
Nearby schools
Schools provided by the listing agent
- District: Pittsburgh
Source: WPMLS. This data may not be complete. We recommend contacting the local school district to confirm school assignments for this home.
Similar homes
- $340,0005 bd2 ba2.1k sqft4053 Cabinet St, Pittsburgh, PA 15224For Sale
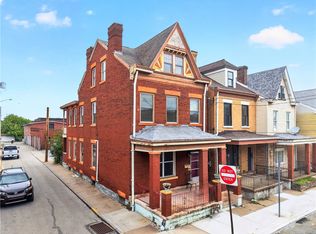 MLS ID #1773588, Kelly Kuzemchak. WPMLS
 - $325,0004 bd3 ba2.6k sqft218 Elmore Rd, Pittsburgh, PA 15221For SaleMLS ID #1777007, Tirzah DeCaria. WPMLS
- $325,0004 bd3 ba1.5k sqft318 Ella St, Pittsburgh, PA 15224For Sale
 MLS ID #1758185, Rick Schweikert. WPMLS
 - $279,9003 bd2 ba1.2k sqft1422 Simona Dr, Pittsburgh, PA 15201For Sale
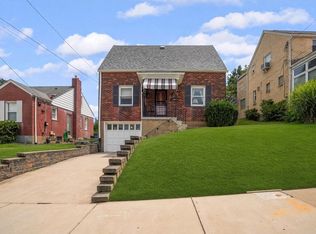 MLS ID #1767901, Elena Colianni. WPMLS
