Make it your own in Covered Bridge Estates! Situated on approximately 1.37 acres in Bell Buckle, 222 Amanda Dr offers three bedrooms, a spacious bonus room, and a welcoming layout with plenty of room to spread out. The living and kitchen areas provide space for everyday living and entertaining, while the bonus room offers flexibility for a home office, hobby space, or additional gathering area. Enjoy morning coffee or evenings with friends on the back deck overlooking a backyard with room to bring your outdoor ideas to life. With a desirable location, generous lot, and opportunities to add your personal style, this home is ready for its next chapter.
Active
$415,000
222 Amanda Dr, Bell Buckle, TN 37020
3beds
1,964sqft
Single Family Residence, Residential
Built in 1998
1.23 Acres Lot
$-- Zestimate®
$211/sqft
$-- HOA
What's special
Generous lotSpacious bonus room
- 10 days
- 885
- 92
Likely to sell faster than
Zillow last checked:
Listing updated:
Listed by:
Whitney Carter 931-607-0139,
Woodruff Realty & Auction 931-684-5050
Source: RealTracs MLS as distributed by MLS GRID,MLS#: 3619351
Facts & features
Interior
Bedrooms & bathrooms
- Bedrooms: 3
- Bathrooms: 2
- Full bathrooms: 2
- Main level bedrooms: 1
Bedroom 1
- Features: Full Bath
- Level: Full Bath
- Area: 182 Square Feet
- Dimensions: 13x14
Bedroom 2
- Features: Extra Large Closet
- Level: Extra Large Closet
- Area: 143 Square Feet
- Dimensions: 11x13
Bedroom 3
- Features: Extra Large Closet
- Level: Extra Large Closet
- Area: 190 Square Feet
- Dimensions: 10x19
Primary bathroom
- Features: Double Vanity
- Level: Double Vanity
Dining room
- Features: Separate
- Level: Separate
- Area: 143 Square Feet
- Dimensions: 11x13
Kitchen
- Area: 130 Square Feet
- Dimensions: 10x13
Living room
- Features: Great Room
- Level: Great Room
- Area: 221 Square Feet
- Dimensions: 13x17
Other
- Features: Office
- Level: Office
- Area: 60 Square Feet
- Dimensions: 6x10
Other
- Features: Utility Room
- Level: Utility Room
- Area: 18 Square Feet
- Dimensions: 3x6
Recreation room
- Features: Second Floor
- Level: Second Floor
- Area: 220 Square Feet
- Dimensions: 10x22
Heating
- Central, Electric
Cooling
- Central Air
Appliances
- Included: Electric Oven, Cooktop, Dishwasher, Refrigerator
- Laundry: Electric Dryer Hookup, Washer Hookup
Features
- High Speed Internet
- Flooring: Carpet, Laminate
- Basement: Crawl Space
Interior area
- Total structure area: 1,964
- Total interior livable area: 1,964 sqft
- Finished area above ground: 1,964
Property
Parking
- Total spaces: 2
- Parking features: Garage Faces Side
- Garage spaces: 2
Features
- Levels: Two
- Stories: 2
Lot
- Size: 1.23 Acres
- Dimensions: 242.45 x 248.99
Details
- Parcel number: 020N A 01700 000
- Special conditions: Standard
Construction
Type & style
- Home type: SingleFamily
- Property subtype: Single Family Residence, Residential
Materials
- Brick
Condition
- New construction: No
- Year built: 1998
Utilities & green energy
- Sewer: Septic Tank
- Water: Public
- Utilities for property: Electricity Available, Water Available
Community & HOA
Community
- Subdivision: Covered Bridge Est Sec Iii
HOA
- Has HOA: No
Location
- Region: Bell Buckle
Financial & listing details
- Price per square foot: $211/sqft
- Tax assessed value: $258,100
- Annual tax amount: $1,500
- Date on market: 10/12/2026
- Electric utility on property: Yes
Estimated market value
Not available
Estimated sales range
Not available
Not available
Price history
| Date | Event | Price |
|---|---|---|
| 10/12/2026 | Listed for sale | $415,000+67.3%$211/sqft |
Source:  RealTracs MLS as distributed by MLS GRID #3619351 Report a problem | ||
| 8/29/2019 | Sold | $248,000-4.6%$126/sqft |
Source: RealTracs MLS as distributed by MLS GRID #2055145 Report a problem | ||
| 6/26/2019 | Listed for sale | $260,000+79.3%$132/sqft |
Source: PARKS #2055145 Report a problem | ||
| 6/11/1999 | Sold | $145,000$74/sqft |
Source: Public Record Report a problem | ||
Public tax history
| Year | Property taxes | Tax assessment |
|---|---|---|
| 2025 | $1,500 | $64,525 |
| 2024 | $1,500 | $64,525 |
| 2023 | $1,500 | $64,525 |
| 2022 | $1,500 | $64,525 |
| 2021 | -- | $64,525 +52.1% |
| 2020 | $1,129 | $42,425 |
| 2019 | $1,129 +3.9% | $42,425 |
| 2018 | $1,086 +0% | $42,425 |
| 2017 | $1,086 | $42,425 |
| 2016 | $1,086 +16.7% | $42,425 |
| 2015 | $931 | $42,425 +3.5% |
| 2014 | $931 | $41,001 |
| 2013 | $931 | $41,001 |
| 2012 | $931 | $41,001 |
| 2011 | $931 | $41,001 |
| 2010 | $931 +1.3% | $41,001 +1.3% |
| 2009 | $919 | $40,467 |
| 2008 | $919 | $40,467 |
| 2007 | $919 | $40,467 |
| 2006 | $919 -18.1% | $40,467 |
| 2005 | $1,121 +35% | $40,467 +21.4% |
| 2004 | $830 | $33,347 |
| 2002 | $830 | $33,347 |
| 2001 | -- | $33,347 -75% |
| 2000 | -- | $133,389 |
Find assessor info on the county website
Monthly payment
Est. payment
Payment breakdown
Explore the cost of this home by adjusting the details. Changes won't be saved.Climate risks
Neighborhood: 37020
Nearby schools
Schools provided by the listing agent
- Elementary: Cascade Elementary
- Middle: Cascade Middle School
- High: Cascade High School
Source: RealTracs MLS as distributed by MLS GRID. This data may not be complete. We recommend contacting the local school district to confirm school assignments for this home.
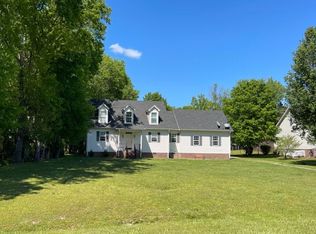
Similar homes
- $449,9993 bd3 ba2.2k sqft117 Mountain View Rd, Bell Buckle, TN 37020For Sale
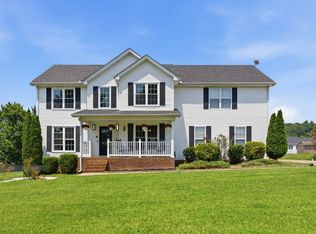
 MLS ID #3314636, Monty Smith. RealTracs MLS as distributed by MLS GRID
- $340,0003 bd2 ba1.3k sqft1255 Dellrose Dr, Bell Buckle, TN 37020For Sale
 MLS ID #3623252, April Denise Benson. RealTracs MLS as distributed by MLS GRID
- $--4 bd3 ba2.4k sqft9010 Highway 269 Bell Buckle Rd, Christiana, TN 37037Auction
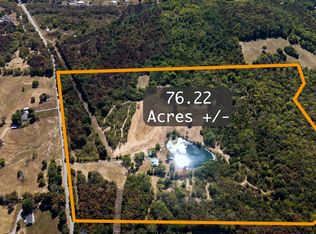 MLS ID #3610846, Brad Muse. RealTracs MLS as distributed by MLS GRID
- $444,9003 bd2 ba1.3k sqft329 Fazio Ct, Bell Buckle, TN 37020For Sale
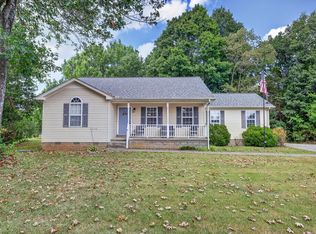 MLS ID #3528834, Timothy Churley. RealTracs MLS as distributed by MLS GRID
- $339,9003 bd2 ba1.5k sqft105 Twin Oaks Dr, Bell Buckle, TN 37020For SaleMLS ID #3244854, Madison Arnold. RealTracs MLS as distributed by MLS GRID
- $415,0004 bd3 ba1.9k sqft2511 Unionville Deason Rd, Bell Buckle, TN 37020For SaleMLS ID #3166666, Nicole Bird. RealTracs MLS as distributed by MLS GRID
- $399,9004 bd3 ba1.8k sqft212 Ralen Ave, Christiana, TN 37037For SaleMLS ID #3623080, Tristan Rockett. RealTracs MLS as distributed by MLS GRID
- $459,9003 bd3 ba2.4k sqft2517 Auldridge Dr, Christiana, TN 37037For SaleMLS ID #3621986, Candace Jackson Binkley. RealTracs MLS as distributed by MLS GRID
- $400,0003 bd2 ba1.3k sqft1036 Auldridge Dr, Christiana, TN 37037For SaleMLS ID #3602289, MARK CAGLE. RealTracs MLS as distributed by MLS GRID
- $329,9003 bd2 ba2.3k sqft200 Broad St, Wartrace, TN 37183For SaleMLS ID #3615308, Amanda Seibers. RealTracs MLS as distributed by MLS GRID
- $425,0003 bd2 ba1.7k sqft4920 Chesterfield Dr, Murfreesboro, TN 37127For SaleMLS ID #3603104, Casey Kriesky. RealTracs MLS as distributed by MLS GRID
- $439,9003 bd2 ba1.7k sqft3105 Stonehorn Dr, Bell Buckle, TN 37020For SaleMLS ID #3596936, Bernie Gallerani. RealTracs MLS as distributed by MLS GRID
- $429,9003 bd3 ba1.9k sqft528 Long Creek Dr, Christiana, TN 37037For SaleMLS ID #3603184, John Turner | Turner Victory Team. RealTracs MLS as distributed by MLS GRID
- $434,9004 bd3 ba2.3k sqft831 Philippi Rd, Wartrace, TN 37183For SaleMLS ID #3244309, Art Kelly. RealTracs MLS as distributed by MLS GRID
- $375,0003 bd2 ba1.3k sqft2739 Cliffside Dr, Christiana, TN 37037For SaleMLS ID #3621185, John Turner | Turner Victory Team. RealTracs MLS as distributed by MLS GRID
- $500,0003 bd2 ba2.3k sqft180 Bankshire Rd, Beechgrove, TN 37018For SaleMLS ID #3597922, Connor Anderson. RealTracs MLS as distributed by MLS GRID
- $399,9003 bd3 ba1.9k sqft156 Horseshoe Ct, Shelbyville, TN 37160For SaleMLS ID #3599395, David Parker. RealTracs MLS as distributed by MLS GRID
- $449,9003 bd2 ba1.7k sqft343 Freedom Dr, Murfreesboro, TN 37127For SaleMLS ID #3611997, Tina L. South. RealTracs MLS as distributed by MLS GRID
- $444,9953 bd2 ba1.6k sqft7914 Natahna Ct, Murfreesboro, TN 37127For SaleMLS ID #3610992, Lucy Sique REALTOR® ABR® SRS®. RealTracs MLS as distributed by MLS GRID
