Located in Rhinelander’s desirable Historic Courthouse District, 222 Court Park offers a unique combination of historic neighborhood charm, income potential and exceptional flexibility. Currently configured as three furnished living spaces with a total of 4 bedrooms and 4 bathrooms, the property can easily transition back to a spacious single-family residence, with interior doors already connecting the living areas. Furnishings are included in the sale, creating an opportunity for a seamless transition for the next owner. Currently utilized as 3 furnished rental units, the property includes an existing Furnished Finder subscription paid through September 2027, providing an established platform for continued marketing. The full basement adds even more usable space with a kitchen, rec room, full bathroom, laundry facilities and additional storage. A 2-car garage plus two additional parking spaces provides ample off-street parking. The location is another standout—enjoy the convenience of being within walking distance of downtown Rhinelander, grocery shopping, dining and everyday amenities. Continue its current use as a furnished rental, explore an owner-occupied or multi-generational arrangement, or return it to a single-family home. With multiple possibilities under one roof, 222 Court Park is a distinctive opportunity in one of Rhinelander’s most recognizable neighborhoods. PNL information is available through the listing agent or buyer’s agent. What a great opportunity to live in the Rhinelander Courthouse District.
For sale
$333,000
222 Court Park, Rhinelander, WI 54501
4beds
2,500sqft
Single Family Residence
Built in ----
8,276 Square Feet Lot
$319,200 Zestimate®
$133/sqft
$-- HOA
What's special
Three furnished living spacesAmple off-street parking
- 7 hours
- 374
- 10
Zillow last checked:
Listing updated:
Listed by:
RANSEY OSNESS 715-360-4630,
FIRST WEBER - RHINELANDER
Source: GNMLS,MLS#: 219698
Facts & features
Interior
Bedrooms & bathrooms
- Bedrooms: 4
- Bathrooms: 4
- Full bathrooms: 4
Primary bedroom
- Level: First
- Dimensions: 17x8'8
Bedroom
- Level: First
- Dimensions: 8'6x9
Bedroom
- Level: First
- Dimensions: 15'5x10
Bedroom
- Level: First
- Dimensions: 12x6'6
Bathroom
- Level: Basement
Bathroom
- Level: First
Bathroom
- Level: First
Bathroom
- Level: First
Family room
- Level: Basement
- Dimensions: 18x13'9
Florida room
- Level: First
- Dimensions: 13x8
Kitchen
- Level: First
- Dimensions: 11'10x5'5
Kitchen
- Level: Basement
- Dimensions: 14x9
Kitchen
- Level: First
- Dimensions: 11x11
Kitchen
- Level: First
- Dimensions: 10'8x4'6
Living room
- Level: First
- Dimensions: 13'10x23'4
Living room
- Level: First
- Dimensions: 15'7x11'6
Living room
- Level: First
- Dimensions: 13'8x12
Heating
- Forced Air, Natural Gas
Cooling
- Central Air
Appliances
- Included: Gas Water Heater
- Laundry: Washer Hookup, In Basement, Main Level
Features
- Ceiling Fan(s), Main Level Primary, Skylights, Cable TV
- Flooring: Wood
- Windows: Skylight(s)
- Basement: Full,Interior Entry
- Attic: Scuttle
- Has fireplace: No
- Fireplace features: None
Interior area
- Total structure area: 2,500
- Total interior livable area: 2,500 sqft
- Finished area above ground: 1,800
- Finished area below ground: 700
Property
Parking
- Total spaces: 2
- Parking features: Garage, Two Car Garage, Driveway
- Garage spaces: 2
- Has uncovered spaces: Yes
Features
- Levels: One
- Stories: 1
- Patio & porch: Patio
- Exterior features: Fence, Patio
- Fencing: Yard Fenced
- Frontage length: 0,0
Lot
- Size: 8,276 Square Feet
Details
- Parcel number: 2760105300000
- Zoning description: Multi-Family
Construction
Type & style
- Home type: SingleFamily
- Architectural style: One Story
- Property subtype: Single Family Residence
Materials
- Frame, Wood Siding
- Foundation: Block, Poured, Stone
- Roof: Composition,Shingle
Utilities & green energy
- Electric: Circuit Breakers
- Sewer: Public Sewer
- Water: Public
- Utilities for property: Phone Available
Community & HOA
Community
- Subdivision: 2nd Add
Location
- Region: Rhinelander
Financial & listing details
- Price per square foot: $133/sqft
- Tax assessed value: $109,500
- Annual tax amount: $2,750
- Date on market: 9/18/2026
- Ownership: Fee Simple
Estimated market value
$319,200
$303,000 - $335,000
$1,188/mo
Price history
| Date | Event | Price |
|---|---|---|
| 9/18/2026 | Listed for sale | $333,000+138%$133/sqft |
Source:  GNMLS #219698 Report a problem GNMLS #219698 Report a problem | ||
| 5/16/2022 | Sold | $139,900$56/sqft |
Source: Public Record Report a problem | ||
Public tax history
| Year | Property taxes | Tax assessment |
|---|---|---|
| 2024 | $2,175 +5.4% | $109,500 |
| 2023 | $2,065 +0.1% | $109,500 |
| 2022 | $2,063 -19.3% | $109,500 |
| 2021 | $2,557 +2.4% | $109,500 |
| 2020 | $2,498 +18.1% | $109,500 |
| 2019 | $2,114 +2.4% | $109,500 +1.9% |
| 2018 | $2,065 -3.1% | $107,500 |
| 2017 | $2,131 -4.4% | $107,500 |
| 2016 | $2,230 +2.4% | $107,500 |
| 2015 | $2,177 | $107,500 |
| 2014 | $2,177 -0.1% | $107,500 -5.3% |
| 2011 | $2,180 +1.1% | $113,500 |
| 2010 | $2,156 +8% | $113,500 |
| 2009 | $1,996 | $113,500 |
Find assessor info on the county website
Monthly payment
Est. payment
Payment breakdown
Explore the cost of this home by adjusting the details. Changes won't be saved.Climate risks
Neighborhood: 54501
Nearby schools
Schools provided by the listing agent
- Middle: ON J. Williams
- High: ON Rhinelander
Source: GNMLS. This data may not be complete. We recommend contacting the local school district to confirm school assignments for this home.

Similar homes
- $299,9003 bd2 ba1.6k sqft821 Woodland Dr, Rhinelander, WI 54501For Sale
 MLS ID #219571, LINDA MOORE, FIRST WEBER - RHINELANDER. GNMLS
 - $329,0003 bd3 ba1.9k sqft5179 Kerry Ln, Rhinelander, WI 54501For Sale
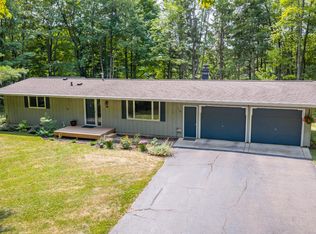 MLS ID #219175, LISA EGGMAN, RE/MAX PROPERTY PROS. GNMLS
 - $449,5004 bd4 ba2.2k sqft211 Coolidge Ave, Rhinelander, WI 54501For Sale
 MLS ID #219433, JOHN ZENK, FIRST WEBER - RHINELANDER. GNMLS
 - $390,0003 bd2 ba1.9k sqft423 Wisconsin Ave, Rhinelander, WI 54501For Sale
 MLS ID #219542, BENJAMIN PARSONS, RE/MAX PROPERTY PROS - TOMAHAWK. GNMLS
