Private Retreat with Endless Outdoor Space!Welcome to your private retreat! Tucked away on a quiet dead-end road, this beautifully updated 3-bedroom, 2-bathroom home features a versatile 4th bonus room perfect for a home office, gym, or guest space. The kitchen comes fully equipped with newer appliances included in the sale for a seamless, turnkey move-in.Step outside into your own expansive backyard oasis. Entertain family and friends around the large pool and spacious deck, or relax by the newly constructed fire pit area, connected by a brand-new paver walkway. The massive yard offers endless possibilities with plenty of space to build a future shop or garage. Nature lovers will appreciate the abundant wildlife, mature apple trees, and established raised garden beds.With a spacious 2-car detached garage and an additional storage shed, this property has room for all your gear and toys. Schedule your showing today before this rare opportunity is gone! Seller offering to pay up to $10,000 towards buyers prepaids/closing costs or rate buy down.
For sale
Price cut: $10K (10/18)
$289,000
5727 SUN PRAIRIE RD, Rhinelander, WI 54501
3beds
1,400sqft
Single Family Residence
Built in 2007
3 Acres Lot
$281,300 Zestimate®
$206/sqft
$-- HOA
What's special
Large poolAdditional storage shedAbundant wildlifeSpacious deckEstablished raised garden bedsExpansive backyard oasisBrand-new paver walkway
- 36 days
- 641
- 46
Zillow last checked:
Listing updated:
Listed by:
LESLIE BOYEA 920-490-7446,
QUORUM ENTERPRISES, INC.
Source: GNMLS,MLS#: 219731
Facts & features
Interior
Bedrooms & bathrooms
- Bedrooms: 3
- Bathrooms: 2
- Full bathrooms: 2
Primary bedroom
- Level: First
- Dimensions: 12'5x13'5
Bedroom
- Level: First
- Dimensions: 11x10
Bedroom
- Level: First
- Dimensions: 11x13
Bathroom
- Level: First
Bathroom
- Level: First
Dining room
- Level: First
- Dimensions: 12'5x9
Kitchen
- Level: First
- Dimensions: 12'5x9
Living room
- Level: First
- Dimensions: 13x17
Heating
- Forced Air, Propane
Cooling
- Wall/Window Unit(s)
Appliances
- Included: Exhaust Fan, Disposal, Gas Oven, Gas Range, Microwave, Propane Water Heater, Refrigerator, Water Softener, Washer
Features
- Basement: None
- Has fireplace: No
- Fireplace features: None
Interior area
- Total structure area: 1,400
- Total interior livable area: 1,400 sqft
- Finished area above ground: 1,400
- Finished area below ground: 0
Property
Parking
- Total spaces: 2
- Parking features: Detached, Garage, Two Car Garage, Heated Garage
- Garage spaces: 2
- Has uncovered spaces: Yes
Features
- Levels: One
- Stories: 1
- Patio & porch: Deck, Open
- Exterior features: Garden, Landscaping, Pool, Gravel Driveway, Propane Tank - Leased
- Has private pool: Yes
- Pool features: Above Ground
- Frontage length: 0,0
Lot
- Size: 3 Acres
- Features: Buildable, Level, Open Space, Private, Secluded, Wooded
Details
- Parcel number: 0280101040001
- Zoning description: Residential
Construction
Type & style
- Home type: SingleFamily
- Architectural style: One Story
- Property subtype: Single Family Residence
Materials
- Manufactured, Vinyl Siding
- Foundation: Slab
Condition
- Year built: 2007
Utilities & green energy
- Sewer: Conventional Sewer
- Water: Drilled Well
- Utilities for property: Phone Available
Community & HOA
Location
- Region: Rhinelander
Financial & listing details
- Price per square foot: $206/sqft
- Tax assessed value: $87,700
- Annual tax amount: $1,204
- Date on market: 9/22/2026
- Ownership: Fee Simple
- Road surface type: Paved
Estimated market value
$281,300
$267,000 - $295,000
$2,004/mo
Price history
| Date | Event | Price |
|---|---|---|
| 10/18/2026 | Price change | $289,000-3.3%$206/sqft |
Source:  GNMLS #219731 Report a problem | ||
| 9/22/2026 | Listed for sale | $299,000+116.7%$214/sqft |
Source: GNMLS #219731 Report a problem | ||
| 7/18/2019 | Sold | $138,000+164.4%$99/sqft |
Source: Public Record Report a problem | ||
| 12/13/2017 | Sold | $52,200-6.6%$37/sqft |
Source: GNMLS #168037 Report a problem | ||
| 9/26/2017 | Listed for sale | $55,900$40/sqft |
Source: RE/MAX INVEST, LLC #168037 Report a problem | ||
| 8/14/2017 | Listing removed | $55,900$40/sqft |
Source: RE/MAX INVEST #162699 Report a problem | ||
| 7/10/2017 | Price change | $55,900-9.7%$40/sqft |
Source: RE/MAX INVEST, LLC #162699 Report a problem | ||
| 5/19/2017 | Price change | $61,900-10%$44/sqft |
Source: RE/MAX INVEST, LLC #162699 Report a problem | ||
| 3/23/2017 | Price change | $68,800-10.1%$49/sqft |
Source: RE/MAX INVEST, LLC #162699 Report a problem | ||
| 2/13/2017 | Listed for sale | $76,500$55/sqft |
Source: RE/MAX INVEST, LLC #162699 Report a problem | ||
Public tax history
| Year | Property taxes | Tax assessment |
|---|---|---|
| 2024 | $1,008 +7.8% | $87,700 |
| 2023 | $935 +4.3% | $87,700 |
| 2022 | $897 -39.5% | $87,700 |
| 2021 | $1,483 +3.1% | $87,700 |
| 2020 | $1,438 +19.1% | $87,700 |
| 2019 | $1,207 -3.8% | $87,700 |
| 2018 | $1,255 +16.8% | $87,700 |
| 2017 | $1,075 -2.8% | $87,700 |
| 2016 | $1,106 +3.5% | $87,700 |
| 2015 | $1,069 | $87,700 |
| 2014 | $1,069 -1.5% | $87,700 |
| 2011 | $1,085 +1.5% | $87,700 |
| 2010 | $1,070 -8.5% | $87,700 -10% |
| 2009 | $1,169 | $97,400 |
Find assessor info on the county website
Monthly payment
Est. payment
Payment breakdown
Explore the cost of this home by adjusting the details. Changes won't be saved.Climate risks
Neighborhood: 54501


Similar homes
- $299,9005 bd2 ba1.8k sqft230 RIDGEWAY DR, Rhinelander, WI 54501For Sale
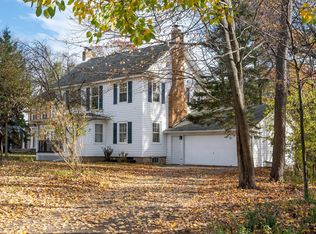 MLS ID #220202, ANDREA & PAUL CHRISTIE TEAM, REDMAN REALTY GROUP, LLC. GNMLS
- $274,8003 bd2 ba1.8k sqft4155 MALLARD LN, Rhinelander, WI 54501For Sale
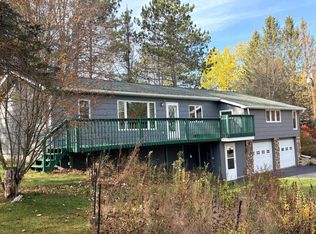 MLS ID #219358, JUDY MIXIS, SHOREWEST - RHINELANDER. GNMLS
- $284,9005 bd2 ba1.4k sqft106 N BAIRD AVE, Rhinelander, WI 54501For Sale
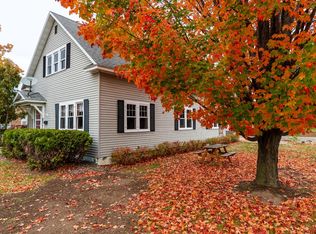 MLS ID #220149, RON SKAGEN, FIRST WEBER - RHINELANDER. GNMLS
- $265,0004 bd2 ba2k sqft427 LENNOX ST, Rhinelander, WI 54501For Sale
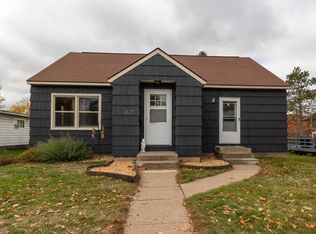 MLS ID #220165, AMY NOWAK, SHOREWEST - EAGLE RIVER. GNMLS
