Welcome home, This ranch is conveniently close to highway access, Featuring two bed rooms, two baths with the potential to have a third bedroom. The kitchen features newer appliances all less than 2 years old. This home features an attached 2.5 car garage, storage shed and rear patio area. The seller is offering a 1 year shield essential home warranty. Schedule your showing today!
For sale
Price cut: $4K (7/15)
$236,000
222 Dawn Ct, Potterville, MI 48876
2beds
2,160sqft
:
Get pre-qualified$1,785/mo
Single Family Residence
Built in 1960
0.3 Acres Lot
$232,300 Zestimate®
$109/sqft
$-- HOA
What's special
Storage shedTwo bathsRear patio areaTwo bedroomsNewer appliances
- 39 days |
- 558 |
- 14 |
Zillow last checked:
Listing updated:
Listed by:
James Stafford 989-525-4657,
Howard Hanna Real Estate Executives 517-657-9100,
Lauren Flannery 517-909-0104,
Howard Hanna Real Estate Executives
Source: Greater Lansing AOR,MLS#: 296834
Facts & features
Interior
Bedrooms & bathrooms
- Bedrooms: 2
- Bathrooms: 2
- Full bathrooms: 2
Primary bedroom
- Level: First
- Area: 157.76 Square Feet
- Dimensions: 13.6 x 11.6
Bedroom 2
- Level: First
- Area: 147.32 Square Feet
- Dimensions: 11.6 x 12.7
Dining room
- Level: First
- Area: 1 Square Feet
- Dimensions: 1 x 1
Family room
- Level: Basement
- Area: 419.75 Square Feet
- Dimensions: 18.25 x 23
Kitchen
- Description: Kitchen/ Dining
- Level: First
- Area: 182.25 Square Feet
- Dimensions: 13.5 x 13.5
Living room
- Level: First
- Area: 230.84 Square Feet
- Dimensions: 19.9 x 11.6
Office
- Level: Basement
- Area: 288.41 Square Feet
- Dimensions: 18.37 x 15.7
Heating
- Forced Air
Cooling
- Central Air
Appliances
- Included: Dishwasher, Free-Standing Electric Range, Free-Standing Refrigerator, Microwave, Washer/Dryer, Water Heater, Water Softener
- Laundry: In Basement
Features
- Flooring: Combination
- Windows: Double Pane Windows
- Basement: Concrete,Finished
- Has fireplace: Yes
- Fireplace features: Basement
Interior area
- Total structure area: 2,160
- Total interior livable area: 2,160 sqft
- Finished area above ground: 1,224
- Finished area below ground: 936
Property
Parking
- Total spaces: 2
- Parking features: Attached, Driveway
- Attached garage spaces: 2
- Has uncovered spaces: Yes
Features
- Levels: One
- Stories: 1
- Patio & porch: Deck
- Pool features: None
- Spa features: None
- Has view: Yes
- View description: Neighborhood
Lot
- Size: 0.3 Acres
- Dimensions: 100 x 300
- Features: City Lot, Landscaped
Details
- Additional structures: Storage
- Foundation area: 936
- Parcel number: 2370005760007000
- Zoning description: Zoning
Construction
Type & style
- Home type: SingleFamily
- Architectural style: Ranch
- Property subtype: Single Family Residence
Materials
- Vinyl Siding
- Foundation: Block
- Roof: Shingle
Condition
- Year built: 1960
Details
- Warranty included: Yes
Utilities & green energy
- Electric: Circuit Breakers
- Sewer: Public Sewer
- Water: Public
Community & HOA
Community
- Subdivision: None
Location
- Region: Potterville
Financial & listing details
- Price per square foot: $109/sqft
- Tax assessed value: $227,200
- Annual tax amount: $5,400
- Date on market: 6/17/2026
- Listing terms: VA Loan,Cash,Conventional,FHA,FMHA - Rural Housing Loan,MSHDA
- Road surface type: Concrete, Paved
Estimated market value
$232,300
$221,000 - $244,000
$1,784/mo
Price history
| Date | Event | Price |
|---|---|---|
| 7/15/2026 | Price change | $236,000-1.7%$109/sqft |
Source:  Greater Lansing AOR #296834 Report a problem Greater Lansing AOR #296834 Report a problem | ||
| 6/30/2026 | Price change | $240,000-2.4%$111/sqft |
Source: Greater Lansing AOR #296834 Report a problem | ||
| 6/17/2026 | Listed for sale | $246,000+17.1%$114/sqft |
Source: Greater Lansing AOR #296834 Report a problem | ||
| 2/29/2024 | Sold | $210,000-2.3%$97/sqft |
Source: Greater Lansing AOR #277663 Report a problem | ||
| 2/5/2024 | Pending sale | $215,000$100/sqft |
Source: Greater Lansing AOR #277663 Report a problem | ||
| 1/24/2024 | Contingent | $215,000$100/sqft |
Source: Greater Lansing AOR #277663 Report a problem | ||
| 12/7/2023 | Listed for sale | $215,000+40.5%$100/sqft |
Source: Greater Lansing AOR #277663 Report a problem | ||
| 1/27/2020 | Sold | $153,000-1.2%$71/sqft |
Source: Greater Lansing AOR #243090 Report a problem | ||
| 12/16/2019 | Listed for sale | $154,900+17.3%$72/sqft |
Source: WEICHERT, REALTORS- Emerald Properties #243090 Report a problem | ||
| 11/12/2015 | Sold | $132,000-2.1%$61/sqft |
Source: Public Record Report a problem | ||
| 6/4/2015 | Listed for sale | $134,900$62/sqft |
Source: WEICHERT, REALTORS- Emerald Properties #71317 Report a problem | ||
Public tax history
| Year | Property taxes | Tax assessment |
|---|---|---|
| 2025 | $3,966 | $113,600 +11.7% |
| 2024 | -- | $101,700 +34.9% |
| 2021 | $3,168 +2.4% | $75,400 +2.2% |
| 2020 | $3,093 +4.7% | $73,800 +13.9% |
| 2019 | $2,956 | $64,796 -3.3% |
| 2018 | -- | $67,000 +2.3% |
| 2017 | -- | $65,500 -0.2% |
| 2016 | -- | $65,600 +2.2% |
| 2015 | -- | $64,200 +42.9% |
| 2014 | -- | $44,936 -22.3% |
| 2013 | -- | $57,800 +22.7% |
| 2011 | -- | $47,100 -23.8% |
| 2010 | -- | $61,800 -10.1% |
| 2009 | -- | $68,760 -8.1% |
| 2008 | -- | $74,800 +1.4% |
| 2007 | -- | $73,800 +3.8% |
| 2006 | -- | $71,100 +6.4% |
| 2005 | -- | $66,800 +5.3% |
| 2004 | -- | $63,450 +12.3% |
| 2002 | -- | $56,500 +4.6% |
| 2001 | -- | $54,000 |
Find assessor info on the county website
Monthly payment
Est. payment
Payment breakdown
Explore the cost of this home by adjusting the details. Changes won't be saved.Climate risks
Neighborhood: 48876
Nearby schools
GreatSchools rating
- 5/10Potterville Elementary SchoolGrades: PK-4Distance: 0.2 mi
- 7/10Potterville Middle SchoolGrades: 5-8Distance: 0.3 mi
- 7/10Potterville High SchoolGrades: 9-12Distance: 0.3 mi
Schools provided by the listing agent
- Elementary: Potterville Elementary School
- High: Potterville
- District: Potterville
Source: Greater Lansing AOR. This data may not be complete. We recommend contacting the local school district to confirm school assignments for this home.
- $243,0003 bd2 ba-- sqft226 Dawn Ct, Potterville, MI 48876Off Market
- $210,6003 bd1 ba1.1k sqft455 E Pearl St, Potterville, MI 48876Off Market
- $187,0002 bd1 ba1k sqft215 Dawn Ct, Potterville, MI 48876Off Market
- $203,7003 bd2 ba-- sqft230 Dawn Ct, Potterville, MI 48876Off Market
- $149,5003 bd1 ba-- sqft205 Dawn Ct, Potterville, MI 48876Off Market
- $135,7002 bd1 ba850 sqft221 Dawn Ct, Potterville, MI 48876Off Market
- $161,8003 bd1 ba1.1k sqft445 E Pearl St, Potterville, MI 48876Off Market
- $306,6003 bd2 ba-- sqft301 Dawn Ct, Potterville, MI 48876Off Market
A local agent can set up tours, give advice and negotiate with sellers.
Similar homes
- $265,0003 bd2 ba1.5k sqft1004 Old Erin Way, Lansing, MI 48917For Sale
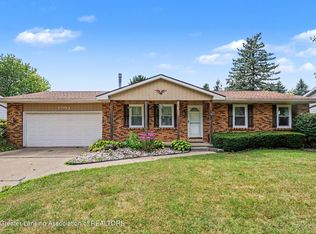 MLS ID #297880, John Hagerty, Jr., Five Star Real Estate - Lansing. Greater Lansing AOR
 - $265,0003 bd2 ba1.4k sqft665 N Clinton Trl, Charlotte, MI 48813For Sale
 MLS ID #296510, Kaleb R Burke, EXP Realty, LLC. Greater Lansing AOR
 - $240,0005 bd4 ba2.4k sqft3305 Inverary Dr, Lansing, MI 48911For Sale By Owner

- $289,9004 bd3 ba1.9k sqft6723 Picketts Way, Lansing, MI 48917For Sale
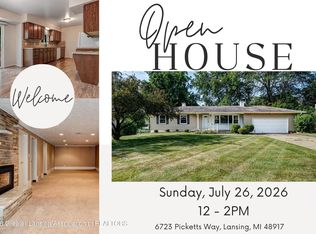 MLS ID #297790, Jeff Burke, EXP Realty, LLC. Greater Lansing AOR
 - $189,9002 bd1 ba1.7k sqft7345 W Stoll Rd, Lansing, MI 48906For Sale
 MLS ID #50215859, Colton Rine, Five Star Real Estate. MiRealSource
 - $199,9003 bd1 ba1.1k sqft460 King St, Manistique, MI 48827For SaleMLS ID #297796, Eric Sederlund, Conner Realty Company. Greater Lansing AOR
- $220,0004 bd2 ba1.9k sqft216 S River St, Eaton Rapids, MI 48827For SaleMLS ID #296920, Chloe Hemminger, DeLong and Co.. Greater Lansing AOR
- $219,9003 bd2 ba2.3k sqft1345 W Stoll Rd, Dewitt, MI 48820For SaleMLS ID #296291, Debra Good, RE/MAX Real Estate Professionals Dewitt. Greater Lansing AOR
- $249,9004 bd3 ba2k sqft2290 Park Ln, Holt, MI 48842For SaleMLS ID #297084, Rooted Real Estate Of Greater Lansing, RE/MAX Real Estate Professionals. Greater Lansing AOR
- $213,0003 bd1 ba1.6k sqft420 E Henry St, Charlotte, MI 48813For SaleMLS ID #296592, Brock Fletcher, Keller Williams Realty Lansing. Greater Lansing AOR
- $210,0003 bd2 ba1.8k sqft2928 Lafayette Cir, Lansing, MI 48906For SaleMLS ID #297713, Kimberly Leyrer, Five Star Real Estate - Lansing. Greater Lansing AOR
- $229,9002 bd1 ba1.6k sqft1995 N Every Rd, Mason, MI 48854For SaleMLS ID #296548, Mohamed Abukar, EXP Realty, LLC. Greater Lansing AOR
- $199,9003 bd2 ba1.3k sqft2331 S Michigan Rd, Eaton Rapids, MI 48827For SaleMLS ID #297708, Gerald Hause, Gerald D. Hause. Greater Lansing AOR
- $234,9005 bd2 ba1.4k sqft1017 Whyte St, Lansing, MI 48906For SaleMLS ID #297773, Sarah Webb, Redfin Corporation. Greater Lansing AOR
- $238,0004 bd2 ba1.7k sqft2822 Risdale Ave, Lansing, MI 48911For SaleMLS ID #296586, Shasta Dowding, DeLong and Co.. Greater Lansing AOR
- $299,9904 bd3 ba2.4k sqft1761 Schoolcraft St, Holt, MI 48842For SaleMLS ID #297805, Diane Sanborn, Coldwell Banker Professionals-Delta. Greater Lansing AOR
- $169,9004 bd3 ba2.6k sqft5440 Hughes Rd, Lansing, MI 48911For SaleMLS ID #297727, Jamie Fox, Trubrook, LLC. Greater Lansing AOR
- $275,0003 bd2 ba2.1k sqft2578 Pine Tree Rd, Holt, MI 48842For SaleMLS ID #297419, Jean Cullimore, Coldwell Banker Professionals-Delta. Greater Lansing AOR
- $204,9003 bd1 ba1.7k sqft206 W Shepherd St, Charlotte, MI 48813For SaleMLS ID #295033, Rose Vadnais, Coldwell Banker Professionals-E.L.. Greater Lansing AOR
- $280,0004 bd2 ba2.3k sqft5961 Horstmeyer Rd, Lansing, MI 48911For SaleMLS ID #294986, Dani Fairman, Oasis Realty. Greater Lansing AOR
