Welcome home to this well-maintained brick-front ranch offering easy, low-maintenance living in a convenient location. Step inside to a bright and inviting living room filled with natural light from the large front picture window. Original hardwood floors add warmth and character throughout much of the main living area and bedrooms. The eat-in kitchen features abundant oak cabinetry, generous pantry storage, pull-out shelving, and includes the stove. Two comfortable bedrooms offer ample closet space, while the full bath provides a clean, timeless look. Major updates include replacement windows, central air conditioning, a newer furnace, and a complete drain tile system installed by Frank's Basement Systems in May 2026 with transferable warranty. The full basement offers exceptional storage and endless potential for future finished living space, a home office, recreation area, hobby space, or workout room. Outside, enjoy partially fenced backyard with storage shed and off-street driveway parking. Whether you're looking for a place to call home or add to your investment portfolio, this property presents a fantastic opportunity. Seller reserves the right to set an offer deadline. Please allow 24 hours for seller response for all showings. Sewer Rent: $184.37. Please use side streets for parking.
Pending
$150,000
222 Englewood Ave, Buffalo, NY 14214
2beds
714sqft
Single Family Residence
Built in 1950
3,680 Square Feet Lot
$-- Zestimate®
$210/sqft
$-- HOA
What's special
Brick-front ranchCentral air conditioningNewer furnaceOff-street driveway parkingStorage shedTwo comfortable bedroomsPull-out shelving
- 55 days |
- 45 |
- 2 |
Zillow last checked:
Listing updated:
Listed by:
716 Realty Group WNY LLC 716-266-6691,
Theresa Lundquist 716-990-1512
Source: NYSAMLSs,MLS#: B1688022 Originating MLS: Buffalo
Originating MLS: BuffaloFacts & features
Interior
Bedrooms & bathrooms
- Bedrooms: 2
- Bathrooms: 1
- Full bathrooms: 1
- Main level bathrooms: 1
- Main level bedrooms: 2
Heating
- Gas, Forced Air
Cooling
- Central Air
Appliances
- Included: Electric Oven, Electric Range, Gas Water Heater
Features
- Eat-in Kitchen, Separate/Formal Living Room, Bedroom on Main Level, Main Level Primary
- Flooring: Hardwood, Laminate, Varies
- Basement: Full
- Has fireplace: No
Interior area
- Total structure area: 714
- Total interior livable area: 714 sqft
Property
Parking
- Parking features: No Garage
Features
- Levels: One
- Stories: 1
- Patio & porch: Covered, Porch
- Exterior features: Concrete Driveway
Lot
- Size: 3,680 Square Feet
- Dimensions: 32 x 115
- Features: Near Public Transit, Rectangular, Rectangular Lot
Details
- Additional structures: Shed(s), Storage
- Parcel number: 1402000793800011006000
- Special conditions: Trust
Construction
Type & style
- Home type: SingleFamily
- Architectural style: Ranch
- Property subtype: Single Family Residence
Materials
- Brick
- Foundation: Block
Condition
- Resale
- Year built: 1950
Utilities & green energy
- Sewer: Connected
- Water: Connected, Public
- Utilities for property: Sewer Connected, Water Connected
Community & HOA
Location
- Region: Buffalo
Financial & listing details
- Price per square foot: $210/sqft
- Tax assessed value: $142,000
- Annual tax amount: $1,394
- Date on market: 6/15/2026
- Cumulative days on market: 49 days
- Listing terms: Cash,Conventional,FHA,VA Loan
Estimated market value
Not available
Estimated sales range
Not available
$1,457/mo
Price history
| Date | Event | Price |
|---|---|---|
| 6/29/2026 | Pending sale | $150,000$210/sqft |
Source:  NYSAMLSs #B1688022 Report a problem NYSAMLSs #B1688022 Report a problem | ||
| 6/15/2026 | Listed for sale | $150,000$210/sqft |
Source: NYSAMLSs #B1688022 Report a problem | ||
Public tax history
| Year | Property taxes | Tax assessment |
|---|---|---|
| 2025 | -- | $142,000 +91.9% |
| 2024 | -- | $74,000 |
| 2023 | -- | $74,000 |
| 2022 | -- | $74,000 |
| 2021 | -- | $74,000 |
| 2020 | -- | $74,000 +58.5% |
| 2019 | -- | $46,700 |
| 2018 | -- | $46,700 |
| 2017 | $874 +214.6% | $46,700 |
| 2016 | $278 | $46,700 |
| 2015 | -- | $46,700 |
| 2014 | -- | $46,700 |
| 2013 | -- | $46,700 |
| 2012 | -- | $46,700 |
| 2011 | -- | $46,700 |
| 2010 | -- | $46,700 |
| 2009 | -- | $46,700 |
| 2008 | -- | $46,700 |
| 2007 | -- | $46,700 |
| 2006 | -- | $46,700 |
| 2005 | -- | $46,700 |
| 2004 | -- | $46,700 |
| 2003 | -- | $46,700 |
| 2002 | -- | $46,700 |
| 2001 | -- | $46,700 -18.1% |
| 2000 | -- | $57,000 |
Find assessor info on the county website
Monthly payment
Climate risks
Neighborhood: University
Nearby schools
GreatSchools rating
- 1/10Highgate HeightsGrades: PK-8Distance: 1.4 mi
- 6/10Middle Early College High SchoolGrades: 9-12Distance: 0.9 mi
- 3/10PS 61 Arthur O Eve School of DistinctionGrades: PK-4Distance: 1.7 mi
Schools provided by the listing agent
- District: Buffalo
Source: NYSAMLSs. This data may not be complete. We recommend contacting the local school district to confirm school assignments for this home.
- $216,0003 bd1 ba1.3k sqft224 Englewood, Buffalo, NY 14215Off Market
- $235,0004 bd2 ba1.6k sqft220 Englewood Ave, Buffalo, NY 14214Off Market
- $223,9003 bd1 ba1.4k sqft228 Englewood Ave, Buffalo, NY 14214Off Market
- $189,6002 bd1 ba973 sqft218 Englewood Ave, Buffalo, NY 14214Off Market
- $289,9006 bd2 ba2.7k sqft214 Englewood Ave, Buffalo, NY 14214Off Market
- $237,7003 bd1 ba1.4k sqft232 Englewood Ave, Buffalo, NY 14214Off Market
- $309,6006 bd2 ba2.8k sqft21 Brinton St, Buffalo, NY 14214Off Market
- $254,6005 bd2 ba1.4k sqft202 Englewood Ave, Buffalo, NY 14214Off Market
A local agent can set up tours, give advice and negotiate with sellers.
Similar homes
- $148,9003 bd2 ba809 sqft661 Minnesota Ave, Buffalo, NY 14215For Sale

 MLS ID #B1690616, Emmanuel Williams, Listing by: WNY Metro Roberts Realty. NYSAMLSs
 - $154,9003 bd1 ba1k sqft157 Davidson Ave, Buffalo, NY 14215For Sale
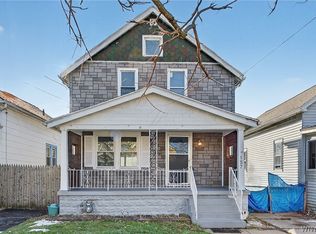 MLS ID #B1687977, Syed J Rizvi, Listing by: Keller Williams Realty WNY. NYSAMLSs
 - $149,9003 bd1 ba924 sqft312 Cambridge Ave, Buffalo, NY 14215For Sale
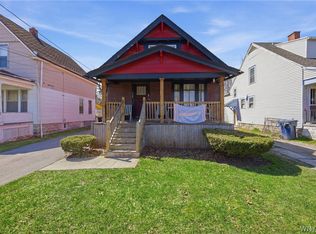 MLS ID #B1671785, Joshua McDougall, Listing by: HUNT Real Estate ERA. NYSAMLSs
 - $144,9003 bd1 ba962 sqft154 Bickford Ave, Buffalo, NY 14215For Sale
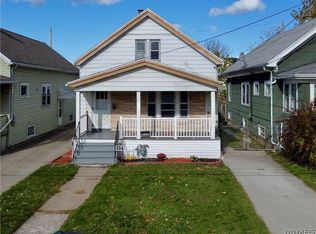 MLS ID #B1688565, AKM Husen, Listing by: Howard Hanna WNY Inc.. NYSAMLSs
 - $126,5002 bd1 ba648 sqft173 Hedley Pl, Buffalo, NY 14208For SaleMLS ID #B1699822, Ka-Sekhem Dale Asar-Lockwood, Listing by: Keller Williams Realty WNY. NYSAMLSs
- $179,9002 bd1 ba690 sqft31 Freda Ave, Cheektowaga, NY 14225For SaleMLS ID #B1704210, Jessica Reed, Listing by: WNY Metro Roberts Realty. NYSAMLSs
- $139,0004 bd1 ba941 sqft103 Erb St, Buffalo, NY 14215For SaleMLS ID #B1702679, Shirajum Monira, Listing by: Keller Williams Realty WNY. NYSAMLSs
- $159,9003 bd1 ba1k sqft211 Shirley Ave, Buffalo, NY 14215For SaleMLS ID #B1694643, HaroldKraven Weeks, Listing by: Mootry Murphy & Burgin Realty Group LLC. NYSAMLSs
- $140,0003 bd1 ba966 sqft14 Midway Ave, Buffalo, NY 14215For SaleMLS ID #R1685513, Nichole Goff, Listing by: RE/MAX Realty Group. NYSAMLSs
- $139,9994 bd2 ba1k sqft213 Westminster Ave, Buffalo, NY 14215For SaleMLS ID #B1680074, Carmen Y Billups, Listing by: Howard Hanna WNY Inc.. NYSAMLSs
- $174,9002 bd1 ba1k sqft209 S Legion Dr, Buffalo, NY 14220For SaleMLS ID #B1703877, William Neu, Listing by: Keller Williams Realty Lancaster. NYSAMLSs
- $154,9002 bd1 ba927 sqft54 Barnsdale Ave, Buffalo, NY 14224For SaleMLS ID #B1700588, Tammy DeLong, Listing by: WNY Metro Roberts Realty. NYSAMLSs
- $179,0002 bd1 ba727 sqft316 Hyland Rd, Depew, NY 14043For SaleMLS ID #B1705385, Keith M McNamara, Listing by: WNY Metro Roberts Realty. NYSAMLSs
- $149,9003 bd1 ba990 sqft187 Condon Ave, Buffalo, NY 14207For SaleMLS ID #B1664412, Emmanuel Williams, Listing by: WNY Metro Roberts Realty. NYSAMLSs
- $135,0003 bd1 ba993 sqft164 Rother Ave, Buffalo, NY 14212For SaleMLS ID #B1682490, Md Islam, Listing by: HUNT Real Estate ERA. NYSAMLSs
- $199,0002 bd1 ba944 sqft149 Garner Ave, Buffalo, NY 14213For SaleMLS ID #B1704996, Christian L Reitler, Listing by: Gurney Becker & Bourne. NYSAMLSs
- $119,0003 bd1 ba962 sqft204 Floss Ave, Buffalo, NY 14215For SaleMLS ID #B1692981, Labib Sirajee, Listing by: Towne Housing Real Estate. NYSAMLSs
- $139,9003 bd1 ba936 sqft27 Stevens Ave, Buffalo, NY 14215For SaleMLS ID #B1644395, HaroldKraven Weeks, Listing by: Mootry Murphy & Burgin Realty Group LLC. NYSAMLSs
- $199,9003 bd1 ba952 sqft227 Seton Rd, Cheektowaga, NY 14225For SaleMLS ID #B1702961, Amanda Pikul, Listing by: HUNT Real Estate ERA. NYSAMLSs
- $154,9001 bd1 ba572 sqft770 W Ferry St APT 19B, Buffalo, NY 14222For SaleMLS ID #B1702559, Mary C O'Brien, Listing by: KenDev Realty. NYSAMLSs
