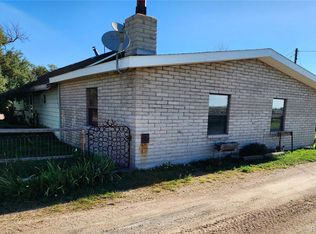
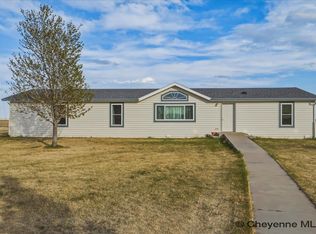
NO HOA or Metro Tax! Excellent affordable horse property with 3 bed, 2 bath ranch home, 1,770 square feet and includes a partial basement. Several recent updates have been completed. The Colorado Low-income Energy Assistance Program (LEAP) installed a new furnace and fully insulated the home. Detached steel framed oversize two-car garage with concrete floor and power next to home. Barn is 26'x48' for hay, equipment storage or animals and has 9'x15' tack room towards the front of the building. A 10' overhang comes off of the south side of the shop/barn, providing great cover from the weather for livestock in the four well-designed livestock pens. In the center of the livestock pens is an automatic waterer providing year around water. The 150'x300' horse arena has been set up for roping with a calf roping chute, return alley and collection area. The south end of the arena has a 12'x24' loafing shed for additional shelter and two pens for livestock. The large pasture is well fenced, hot-wired and Mapped acreage is about 17 acres but county records shows 11.07 acres.
For sale
$439,000
222 S Kearney St, Grover, CO 80729
3beds
2,012sqft
Mixed Use
Built in 1932
11.07 Acres Lot
$-- Zestimate®
$218/sqft
$-- HOA
What's special
Partial basementFour well-designed livestock pensNew furnaceTwo pens for livestock
- 244 days |
- 464 |
- 15 |
Zillow last checked:
Listing updated:
Listed by:
Perry Hillegas 720-270-0040,
C3 Real Estate Solutions, LLC
Source: IRES as distributed by MLS GRID,MLS#: 1047036
Loading...
Facts & features
Interior
Bedrooms & bathrooms
- Bedrooms: 3
- Bathrooms: 2
- Full bathrooms: 1
- 3/4 bathrooms: 1
- Main level bathrooms: 2
Primary bedroom
- Description: Wood
- Level: Main
- Area: 143 Square Feet
- Dimensions: 11 x 13
Bedroom 2
- Description: Wood
- Level: Main
- Area: 66 Square Feet
- Dimensions: 6 x 11
Bedroom 3
- Description: Luxury Vinyl
- Level: Main
- Area: 77 Square Feet
- Dimensions: 7 x 11
Dining room
- Description: Vinyl
- Level: Main
- Area: 140 Square Feet
- Dimensions: 10 x 14
Family room
- Description: Carpet
- Level: Main
- Area: 651 Square Feet
- Dimensions: 21 x 31
Kitchen
- Description: Vinyl
- Level: Main
- Area: 160 Square Feet
- Dimensions: 10 x 16
Laundry
- Level: Main
- Area: 28 Square Feet
- Dimensions: 4 x 7
Living room
- Description: Wood
- Level: Main
- Area: 252 Square Feet
- Dimensions: 12 x 21
Heating
- Forced Air, Wood Stove, 2 or more Heat Sources
Cooling
- Ceiling Fan(s)
Appliances
- Included: Double Oven, Dishwasher, Refrigerator, Washer, Dryer
- Laundry: Washer/Dryer Hookup
Features
- Eat-in Kitchen, Cathedral Ceiling(s), Wet Bar
- Flooring: Wood
- Windows: Window Coverings
- Basement: Partial,Unfinished
Interior area
- Total structure area: 1,770
- Total interior livable area: 2,012 sqft
- Finished area above ground: 1,770
Video & virtual tour
Property
Parking
- Total spaces: 2
- Parking features: RV Access/Parking, Detached
- Garage spaces: 2
- Details: Detached
Accessibility
- Accessibility features: Level Lot, Level Drive, Low Carpet, Accessible Doors, No Stairs, Main Floor Bath, Accessible Bedroom, Stall Shower, Main Level Laundry
Features
- Levels: One
- Stories: 1
- Fencing: Fenced,Chain Link,Other,Wire,Metal
- Has view: Yes
- View description: Plains View
Lot
- Size: 11.07 Acres
- Features: Deciduous Trees, Native Plants, Level, Abuts Private Open Space, Mineral Rights Excluded
Details
- Additional structures: Storage, Outbuilding
- Parcel number: R6955198
- Zoning: AG/RES
- Special conditions: Private Owner
- Horses can be raised: Yes
- Horse amenities: Horse(s) Allowed, Zoning Appropriate for 4+ Horses, Barn, Corral(s), Pasture, Arena, Tack Room, Loafing Shed, Hay Storage, Riding Trail
Construction
Type & style
- Home type: SingleFamily
- Architectural style: Farmhouse
- Property subtype: Mixed Use
Materials
- Frame
- Roof: Composition
Condition
- Fixer
- New construction: No
- Year built: 1932
Utilities & green energy
- Electric: High West Energy
- Gas: Butch's Propane
- Sewer: Public Sewer
- Water: City
- Utilities for property: Propane, High Speed Avail
Green energy
- Energy efficient items: Windows, Doors
Community & HOA
Community
- Security: Fire Alarm
- Subdivision: Abbey Add
HOA
- Has HOA: No
Location
- Region: Grover
Financial & listing details
- Price per square foot: $218/sqft
- Annual tax amount: $526
- Date on market: 11/7/2025
- Listing terms: Cash,Conventional,FHA,VA Loan,USDA Loan
- Exclusions: Mini fridge in bedroom, mini fridge in family room, small chest freezer in family room.
- Road surface type: Dirt
Estimated market value
Not available
Estimated sales range
Not available
Not available
Price history
| Date | Event | Price |
|---|---|---|
| 11/26/2025 | Price change | $439,000-2.4%$218/sqft |
Source:  REcolorado as distributed by MLS GRID #IR1047036 Report a problem REcolorado as distributed by MLS GRID #IR1047036 Report a problem | ||
| 11/7/2025 | Listed for sale | $450,000$224/sqft |
Source:  IRES as distributed by MLS GRID #1047036 Report a problem IRES as distributed by MLS GRID #1047036 Report a problem | ||
Public tax history
Tax history is unavailable.
Monthly payment
Est. payment$--/mo
Payment breakdown
Explore the cost of this home by adjusting the details. Changes won't be saved.All calculations are estimates and provided by Zillow, Inc. for informational purposes only. Actual amounts may vary.
HOA fees may include property taxes on listings classified as Co-Ops. Contact the listing agent and/or owner for fee details.
Mortgage interest rates are dependent on a number of factors, including credit score, down payment, and repayment length. Interest rate data provided by Zillow Group Marketplace, Inc. as of 1/1/1970 from various mortgage lenders with which we have lead or other similar arrangements; the Estimated Payment is an average of those rates.
See how much you could borrow to make a competitive offer.
Climate risks
Neighborhood: 80729
Nearby schools
GreatSchools rating
- NAPawnee SchoolGrades: PK-12Distance: 0.4 mi
Schools provided by the listing agent
- Elementary: Pawnee
- Middle: Pawnee Jr-Sr
- High: Pawnee Jr-Sr
Source: IRES as distributed by MLS GRID. This data may not be complete. We recommend contacting the local school district to confirm school assignments for this home.

A local agent can set up tours, give advice and negotiate with sellers.



- Colorado
- Weld County
- Grover
- 80729
- 222 S Kearney St
Nearby cities
Nearby zip codes
Other Grover Topics
