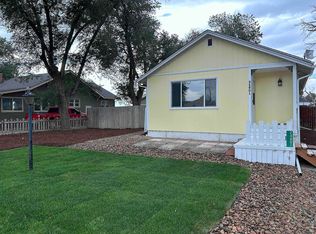
Built in 1912, this 3-bedroom, 1-bath home offers classic character with small-town appeal. The main floor features 576 square feet of living space with a functional layout, while the basement provides additional space for storage or future possibilities. Set in a peaceful setting, this property is ideal for those seeking a simpler lifestyle, an investment opportunity, or a project with historic charm. Enjoy the wide-open skies and the relaxed pace of life that Briggsdale has to offer.
For sale
$235,000
303 Lee St, Briggsdale, CO 80611
3beds
1,152sqft
:
Get pre-qualified$1,525/mo
Single Family Residence
Built in 1912
0.41 Acres Lot
$-- Zestimate®
$204/sqft
$-- HOA
What's special
Classic characterWide-open skiesFunctional layoutPeaceful setting
- 184 days |
- 275 |
- 12 |
Zillow last checked:
Listing updated:
Listed by:
Katie Ford 970-353-3200,
McComb Realty Service
Source: IRES as distributed by MLS GRID,MLS#: 1050782
Facts & features
Interior
Bedrooms & bathrooms
- Bedrooms: 3
- Bathrooms: 1
- Full bathrooms: 1
- Main level bathrooms: 1
Primary bedroom
- Description: Carpet
- Features: Shared Primary Bath
- Level: Main
- Area: 121 Square Feet
- Dimensions: 11 x 11
Bedroom 2
- Description: Carpet
- Level: Basement
- Area: 90 Square Feet
- Dimensions: 10 x 9
Bedroom 3
- Description: Carpet
- Level: Basement
- Area: 90 Square Feet
- Dimensions: 10 x 9
Kitchen
- Description: Luxury Vinyl
- Level: Main
- Area: 132 Square Feet
- Dimensions: 12 x 11
Laundry
- Description: Luxury Vinyl
- Level: Main
- Area: 32 Square Feet
- Dimensions: 4 x 8
Living room
- Description: Luxury Vinyl
- Level: Main
- Area: 132 Square Feet
- Dimensions: 12 x 11
Heating
- Forced Air
Cooling
- Central Air
Appliances
- Included: Electric Range, Refrigerator
Features
- Windows: Window Coverings
- Basement: Full
Interior area
- Total structure area: 576
- Total interior livable area: 1,152 sqft
- Finished area above ground: 576
Property
Parking
- Parking features: RV Access/Parking, None
- Details: None
Features
- Levels: One
- Stories: 1
- Patio & porch: Deck
- Has view: Yes
- View description: Hills
Lot
- Size: 0.41 Acres
- Features: Level, Abuts Private Open Space, Mineral Rights Excluded
Details
- Parcel number: R0580786
- Zoning: RES
- Special conditions: Private Owner
- Horses can be raised: Yes
- Horse amenities: Horse(s) Allowed
Construction
Type & style
- Home type: SingleFamily
- Architectural style: Farmhouse
- Property subtype: Single Family Residence
Materials
- Frame
- Roof: Composition
Condition
- New construction: No
- Year built: 1912
Utilities & green energy
- Electric: Xcel
- Gas: Propane
- Sewer: Septic Tank
- Water: City
- Utilities for property: Electricity Available, Propane, High Speed Avail
Community & HOA
Community
- Subdivision: Briggsdale Town
HOA
- Has HOA: No
Location
- Region: Briggsdale
Financial & listing details
- Price per square foot: $204/sqft
- Tax assessed value: $243,467
- Annual tax amount: $515
- Date on market: 2/3/2026
- Listing terms: Cash,Conventional
- Electric utility on property: Yes
- Road surface type: Gravel
Estimated market value
Not available
Estimated sales range
Not available
Not available
Price history
| Date | Event | Price |
|---|---|---|
| 6/9/2026 | Listed for sale | $235,000$204/sqft |
Source:  REcolorado as distributed by MLS GRID #IR1050782 Report a problem REcolorado as distributed by MLS GRID #IR1050782 Report a problem | ||
| 5/28/2026 | Pending sale | $235,000$204/sqft |
Source: REcolorado as distributed by MLS GRID #IR1050782 Report a problem | ||
| 2/3/2026 | Listed for sale | $235,000+40.7%$204/sqft |
Source: REcolorado as distributed by MLS GRID #IR1050782 Report a problem | ||
| 10/18/2022 | Sold | $167,000+138.6%$145/sqft |
Source: Public Record Report a problem | ||
| 10/14/2019 | Sold | $70,000-22%$61/sqft |
Source: Public Record Report a problem | ||
| 5/1/2009 | Listing removed | $89,800$78/sqft |
Source: Listhub #551811 Report a problem | ||
| 4/3/2009 | Price change | $89,800-4.3%$78/sqft |
Source: Listhub #551811 Report a problem | ||
| 3/29/2009 | Price change | $93,800-5.1%$81/sqft |
Source: Listhub #551811 Report a problem | ||
| 1/19/2009 | Listed for sale | $98,800$86/sqft |
Source: Listhub #551811 Report a problem | ||
| 11/15/2008 | Listing removed | $98,800$86/sqft |
Source: Listhub #551811 Report a problem | ||
| 10/20/2008 | Price change | $98,800-4.9%$86/sqft |
Source: Listhub #551811 Report a problem | ||
| 8/23/2008 | Price change | $103,900-4.6%$90/sqft |
Source: Listhub #551811 Report a problem | ||
| 5/25/2008 | Price change | $108,900-5.2%$95/sqft |
Source: Listhub #551811 Report a problem | ||
| 2/19/2008 | Price change | $114,900-8%$100/sqft |
Source: Listhub #551811 Report a problem | ||
| 12/5/2007 | Listed for sale | $124,900$108/sqft |
Source: Listhub #551811 Report a problem | ||
Public tax history
| Year | Property taxes | Tax assessment |
|---|---|---|
| 2026 | $738 +43.2% | $14,900 -2.1% |
| 2025 | $515 +9.8% | $15,220 -0.9% |
| 2024 | $469 +84.3% | $15,360 -1% |
| 2023 | $255 -13.5% | $15,510 +172.1% |
| 2022 | $294 -4.1% | $5,700 -2.9% |
| 2021 | $307 | $5,870 -7% |
| 2020 | $307 +108.3% | $6,310 |
| 2019 | $147 -52.2% | $6,310 +106.9% |
| 2018 | $308 +109.3% | $3,050 |
| 2017 | $147 +7.3% | $3,050 +9.7% |
| 2016 | $137 +5.1% | $2,780 |
| 2015 | $131 +29.3% | $2,780 +29.3% |
| 2014 | $101 | $2,150 |
| 2013 | -- | $2,150 +5.9% |
| 2012 | -- | $2,030 |
| 2011 | -- | $2,030 -1% |
| 2010 | -- | $2,050 |
| 2009 | -- | $2,050 -31% |
| 2008 | -- | $2,970 |
| 2007 | -- | $2,970 -45.6% |
| 2006 | -- | $5,460 |
| 2005 | -- | $5,460 +17.9% |
| 2004 | -- | $4,630 -1.1% |
| 2003 | -- | $4,680 +12.2% |
| 2002 | -- | $4,170 +4.8% |
| 2001 | -- | $3,980 |
Find assessor info on the county website
Monthly payment
Est. payment
Payment breakdown
Explore the cost of this home by adjusting the details. Changes won't be saved.Climate risks
Neighborhood: 80611
Nearby schools
GreatSchools rating
- NABriggsdale Elementary SchoolGrades: PK-5Distance: 0.2 mi
- 7/10Briggsdale Undivided High SchoolGrades: 6-12Distance: 0.2 mi
Schools provided by the listing agent
- Elementary: Briggsdale
- Middle: Briggsdale
- High: Briggsdale
Source: IRES as distributed by MLS GRID. This data may not be complete. We recommend contacting the local school district to confirm school assignments for this home.
- $277,2003 bd1 ba1k sqft309 Lee St, Briggsdale, CO 80611Off Market

- $3,750-- bd-- ba-- sqft225 Lee St APT 1, Briggsdale, CO 80611Off Market
- $262,4003 bd1 ba1.3k sqft115 4th Ave, Briggsdale, CO 80611Off Market

- $309,0003 bd2 ba1.4k sqft203 Lee St, Briggsdale, CO 80611Off Market
- $63,1824 bd2 ba1.7k sqft225 Lee St APT 1, Briggsdale, CO 80611Off Market
- $15,0004 bd2 ba-- sqft225 Lee St, Briggsdale, CO 80611Off Market
- $408,5003 bd2 ba1.3k sqft220 Leslie St, Briggsdale, CO 80611Off Market
- $5,250-- bd-- ba-- sqft223 Leslie St, Briggsdale, CO 80611Off Market
A local agent can set up tours, give advice and negotiate with sellers.
A local lender can help you make sure your offer is ready when you are.
Similar homes
- $249,9993 bd1 ba1.5k sqft312 Sheridan Ave, Grover, CO 80729For Sale

 MLS ID #1059761, Kendra Bajcar, LPT Realty, LLC.. IRES as distributed by MLS GRID
 - $164,9001 bd1 ba938 sqft208 Cheyenne Ave, Grover, CO 80729For Sale
 MLS ID #1065854, Elizabeth Buman, Group Centerra. IRES as distributed by MLS GRID
 - $315,0003 bd1 ba1.4k sqft24801 1st St, Galeton, CO 80622For Sale
 MLS ID #1065064, Steffen Bunting, Wonderwall Realty. IRES as distributed by MLS GRID
 - $269,9002 bd1 ba1k sqft21125 4th Ave, Gill, CO 80624For Sale
 MLS ID #1054258, Mary Llerenas-Virgen, Resident Realty. IRES as distributed by MLS GRID
 - $339,0003 bd2 ba1.4k sqft31254 2nd Street, Gill, CO 80624For Sale
 MLS ID #5833076, Terry Petrovich, EXIT Realty DTC, Cherry Creek, Pikes Peak.. REcolorado as distributed by MLS GRID
