Price drop..A Great Investment Opportunity. If you're looking for your next project this is it. Downtown location near the medical district with lots of opportunity. In the center of everything you would need. The opportunities currently in downtown consist of downtown revitalization, historic renovations, and the potential for high-yield, residential, or commercial projects in a business-friendly area. TN is a tax-advantageous state. A great place homeowner, if you’re looking for a home to renovate and call your own. The downtown lifestyle is one to explore where you can truly work live and play. New Kitchen Cabinet installed by Home Depot, painted, New Window throughout the home, LVP flooring throughout. Repairs still needed. Call today for you appointment being Sold AS-IS can be sold as a package with 212 leather, 307 leather, 222 leather, 2235-2237 Shannon
For sale
Price cut: $10K (9/11)
$174,900
222 Leath St, Memphis, TN 38105
3beds
1,424sqft
Single Family Residence
Built in 1902
4,356 Square Feet Lot
$167,600 Zestimate®
$123/sqft
$-- HOA
What's special
New kitchen cabinet installedLvp flooring throughout
- 152 days
- 38
- 1
Zillow last checked:
Listing updated:
Listed by:
Lisa L Nelson,
Exit Wise Master-Builders Real 662-510-8160
Source: MAAR,MLS#: 10221241
Facts & features
Interior
Bedrooms & bathrooms
- Bedrooms: 3
- Bathrooms: 1
- Full bathrooms: 1
Rooms
- Room types: Other (See Remarks)
Primary bedroom
- Features: Hardwood Floor
- Level: First
- Area: 224
- Dimensions: 14 x 16
Bedroom 2
- Features: Hardwood Floor
- Level: First
Bedroom 3
- Features: Hardwood Floor
- Level: First
Dining room
- Dimensions: 0 x 0
Kitchen
- Features: Eat-in Kitchen
Living room
- Features: Separate Living Room
- Area: 195
- Dimensions: 15 x 13
Den
- Dimensions: 0 x 0
Heating
- Central
Cooling
- Central Air
Appliances
- Included: Electric Water Heater, Other (See REMARKS)
- Laundry: Laundry Room
Features
- All Bedrooms Down, Full Bath Down, Other (See Remarks), Primary Down, 1 Bath, Kitchen, Laundry Room, Living Room, Primary Bedroom, Square Feet Source: AutoFill (MAARdata) or Public Records (Cnty Assessor Site)
- Flooring: Hardwood, Tile
- Basement: Crawl Space
- Has fireplace: Yes
- Fireplace features: Other (See Remarks)
Interior area
- Total interior livable area: 1,424 sqft
Property
Parking
- Parking features: Street Parking Only
Features
- Stories: 1
- Exterior features: Other (See REMARKS)
- Pool features: None
Lot
- Size: 4,356 Square Feet
- Dimensions: 50 x 95
- Features: Level
Details
- Parcel number: 051006 00028
Construction
Type & style
- Home type: SingleFamily
- Architectural style: Traditional
- Property subtype: Single Family Residence
Materials
- Roof: Composition Shingles
Condition
- New construction: No
- Year built: 1902
Community & HOA
Community
- Subdivision: Mckinney
Location
- Region: Memphis
Financial & listing details
- Price per square foot: $123/sqft
- Tax assessed value: $40,800
- Annual tax amount: $537
- Price range: $174.9K - $174.9K
- Date on market: 5/11/2026
- Cumulative days on market: 154 days
- Listing terms: Conventional
Estimated market value
$167,600
$159,000 - $176,000
$1,100/mo
Price history
| Date | Event | Price |
|---|---|---|
| 9/11/2026 | Price change | $174,900-5.4%$123/sqft |
Source:  MAAR #10221241 Report a problem MAAR #10221241 Report a problem | ||
| 5/11/2026 | Listed for sale | $184,900+1749%$130/sqft |
Source: MAAR #10221241 Report a problem | ||
| 6/25/2018 | Sold | $10,000-44.1%$7/sqft |
Source: MAAR #10018537 Report a problem | ||
| 3/22/2018 | Price change | $17,900-10.1%$13/sqft |
Source: REMAX Experts, LLC #10018537 Report a problem | ||
| 1/16/2018 | Listed for sale | $19,900+261.8%$14/sqft |
Source: REMAX Real Estate Experts, LLC #10018537 Report a problem | ||
| 5/27/2015 | Listing removed | $5,500$4/sqft |
Source: Owner Report a problem | ||
| 5/18/2015 | Listed for sale | $5,500-68.6%$4/sqft |
Source: Owner Report a problem | ||
| 10/11/2005 | Sold | $17,500$12/sqft |
Source: Public Record Report a problem | ||
Public tax history
| Year | Property taxes | Tax assessment |
|---|---|---|
| 2025 | $538 +373.3% | $10,200 +491.3% |
| 2024 | $114 +8.1% | $1,725 |
| 2023 | $105 | $1,725 |
| 2022 | -- | $1,725 |
| 2021 | -- | $1,725 |
| 2020 | $55 | $1,725 |
| 2019 | $55 -21.1% | $1,725 |
| 2018 | $70 -44.5% | $1,725 |
| 2017 | $126 | -- |
| 2016 | $126 +16% | $3,700 |
| 2014 | $108 | $3,700 |
| 2013 | -- | $3,700 +8.8% |
| 2012 | -- | $3,400 |
| 2011 | -- | $3,400 |
| 2010 | -- | $3,400 |
| 2009 | -- | $3,400 -45.2% |
| 2008 | -- | $6,200 |
| 2007 | -- | $6,200 |
| 2006 | -- | $6,200 |
| 2005 | -- | $6,200 -4.2% |
| 2004 | -- | $6,475 |
| 2003 | -- | $6,475 |
| 2002 | -- | $6,475 |
| 2001 | -- | $6,475 +52.4% |
| 2000 | -- | $4,250 |
Find assessor info on the county website
Monthly payment
Est. payment
Payment breakdown
Explore the cost of this home by adjusting the details. Changes won't be saved.Climate risks
Neighborhood: Downtown
Similar homes
- $174,9003 bd1 ba1.4k sqft212 Leath St, Memphis, TN 38105For Sale
 MLS ID #10221238, Lisa L Nelson, Exit Wise Master-Builders Real. MAAR
 - $169,9003 bd2 ba1.5k sqft1047 W Shankman Cres, Memphis, TN 38108For Sale
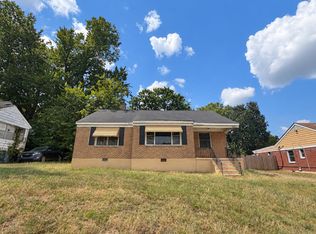 MLS ID #10231707, Tyler Bowman, Weichert, REALTORS-BenchMark. MAAR
 - $156,9003 bd2 ba1.2k sqft265 Baltic St, Memphis, TN 38112For Sale
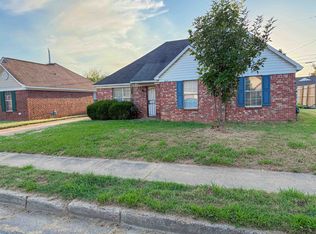 MLS ID #10231820, Lisa L Nelson, Exit Wise Master-Builders Real. MAAR
 - $187,0003 bd2 ba1.2k sqft1402 Gold Ave, Memphis, TN 38106For Sale
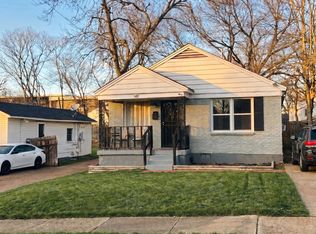 MLS ID #10229967, Caleb Hall, Keller Williams. MAAR
