This charming three-bedroom, two full bathroom home is ready for you to make it your own! Enjoy the spacious living room with hard wood floors and updates throughout the home. The main-floor primary suite features a walk-in-closet and a beautifully updated bathroom, offering comfort and convenience. The large, enclosed back porch offers additional space to relax and unwind, while the main-floor laundry room adds everyday living a little easier. Step outside to a generously sized, fenced-in yard-perfect for entertaining, gardening, or enjoying the outdoors. The property also features a detached two-car garage with access from the back alley. With plenty of space, convenient features, and room to make it your own this home is full of possibilities. Do not miss your chance to make it yours.
Coming soon
$232,000
222 N 7th St, Upper Sandusky, OH 43351
3beds
1,392sqft
Single Family Residence
Built in 1910
5,662 Square Feet Lot
$211,900 Zestimate®
$167/sqft
$-- HOA
What's special
- 1 day
- 80
- 8
Zillow last checked:
Listing updated:
Listed by:
Regina Vent 419-209-0905,
Regina Vent Realty
Source: NORIS,MLS#: 10014821
Facts & features
Interior
Bedrooms & bathrooms
- Bedrooms: 3
- Bathrooms: 2
- Full bathrooms: 2
Bedroom 2
- Level: Upper
- Dimensions: 13 x 12
Bedroom 3
- Level: Upper
- Dimensions: 13 x 12
Other
- Level: Main
- Dimensions: 15 x 11
Family room
- Level: Main
- Dimensions: 12 x 19
Kitchen
- Level: Main
- Dimensions: 16 x 13
Living room
- Level: Main
- Dimensions: 24 x 15
Heating
- Forced Air, Natural Gas
Cooling
- Central Air
Appliances
- Laundry: Main Level
Features
- Primary Bathroom, Walk-In Closet(s)
- Flooring: Carpet, Other, Hardwood
- Has basement: Yes
- Has fireplace: No
- Common walls with other units/homes: No Common Walls
Interior area
- Total structure area: 1,392
- Total interior livable area: 1,392 sqft
Property
Parking
- Total spaces: 4
- Parking features: Off Street, Detached Garage
- Garage spaces: 2
Features
- Fencing: Wood
Lot
- Size: 5,662 Square Feet
- Dimensions: 33x165
Details
- Parcel number: 06704905.0000
Construction
Type & style
- Home type: SingleFamily
- Property subtype: Single Family Residence
Materials
- Vinyl Siding
- Foundation: Crawl Space
- Roof: Metal,Shingle
Condition
- New construction: No
- Year built: 1910
Utilities & green energy
- Sewer: Public Sewer
- Water: Public
- Utilities for property: Electricity Connected, Natural Gas Connected, Sewer Connected, Water Connected
Community & HOA
Community
- Subdivision: None
HOA
- Has HOA: No
Location
- Region: Upper Sandusky
Financial & listing details
- Price per square foot: $167/sqft
- Tax assessed value: $74,170
- Annual tax amount: $1,382
- Date on market: 10/13/2026
- Listing terms: Conventional,USDA Loan,VA Loan
- Electric utility on property: Yes
Estimated market value
$211,900
$199,000 - $225,000
$1,206/mo
Price history
| Date | Event | Price |
|---|---|---|
| 4/10/2024 | Pending sale | $219,000+2.8%$157/sqft |
Source: NORIS #6107940 Report a problem | ||
| 4/9/2024 | Sold | $213,000-2.7%$153/sqft |
Source: NORIS #6107940 Report a problem | ||
| 11/10/2023 | Contingent | $219,000$157/sqft |
Source: NORIS #6107940 Report a problem | ||
| 10/14/2023 | Listed for sale | $219,000+48.5%$157/sqft |
Source: NORIS #6107940 Report a problem | ||
| 9/7/2022 | Sold | $147,500+137.9%$106/sqft |
Source: Public Record Report a problem | ||
| 6/18/2019 | Sold | $62,000$45/sqft |
Source: Public Record Report a problem | ||
Public tax history
| Year | Property taxes | Tax assessment |
|---|---|---|
| 2024 | $1,382 | $25,960 |
| 2023 | $1,382 | $25,960 |
| 2022 | $1,382 +13.6% | $25,960 +13.6% |
| 2021 | $1,217 | $22,850 |
| 2020 | $1,217 | $22,850 |
| 2019 | -- | $22,850 +43.1% |
| 2018 | -- | $15,970 |
| 2017 | -- | $15,970 |
| 2016 | -- | $15,970 -8.5% |
| 2015 | -- | $17,460 |
| 2014 | -- | $17,460 |
| 2013 | -- | $17,460 -15.7% |
| 2011 | -- | $20,720 |
| 2010 | -- | $20,720 |
Find assessor info on the county website
Monthly payment
Est. payment
Payment breakdown
Explore the cost of this home by adjusting the details. Changes won't be saved.Climate risks
Neighborhood: 43351
Nearby schools
Schools provided by the listing agent
- Elementary: Union
- Middle: Upper Sandusky
- High: Upper Sandusky
Source: NORIS. This data may not be complete. We recommend contacting the local school district to confirm school assignments for this home.
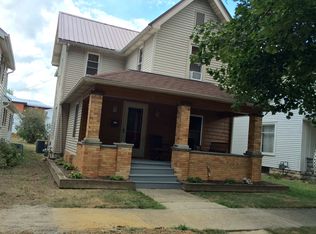
Similar homes
- $269,9004 bd2 ba1.4k sqft415 Center Dr, Upper Sandusky, OH 43351For Sale
 MLS ID #10014852, Christine Carruthers, Key Realty. NORIS
 - $235,9003 bd2 ba1.4k sqft120 W Bigelow St, Upper Sandusky, OH 43351For Sale By Owner

- $--3 bd2 ba1.2k sqft940 Winding Hollow Ln, Upper Sandusky, OH 43351Auction
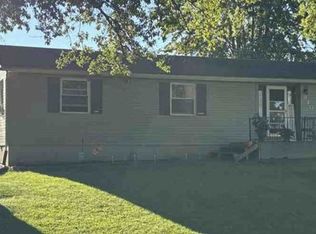 Xome
Xome - $224,9003 bd2 ba1.2k sqft349 Summit St, Upper Sandusky, OH 43351For Sale
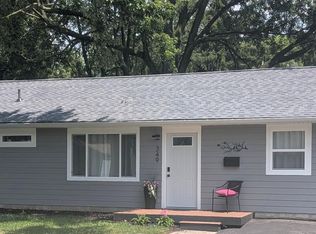 MLS ID #10010448, Elaine Boes Thomson, Stepping Stone Realty LLc. NORIS
 - $180,0003 bd2 ba1.6k sqft123 E Johnson St, Upper Sandusky, OH 43351For Sale
 MLS ID #226014824, Trisha A Seibers, Key Realty. Columbus and Central Ohio Regional MLS
 - $329,0003 bd2 ba1.4k sqft1165 Edgewood Dr, Upper Sandusky, OH 43351For SaleMLS ID #226039021, John Christopher Massey, Generations Realty. Columbus and Central Ohio Regional MLS
- $319,9005 bd3 ba1.6k sqft326 Random Rd, Upper Sandusky, OH 43351For Sale
 MLS ID #311311, Alicia Jones, Oakridge Realty & Auction Co.. WCAR OH
 - $189,9003 bd2 ba1.7k sqft17313 County Highway 113, Harpster, OH 43323For SaleMLS ID #226036536, Joshua D Cooper, RE/MAX Revealty. Columbus and Central Ohio Regional MLS
