Experience the charm of North Shore living in this beautifully designed custom townhome, ideally situated just one block from the pedestrian bridge and within walking distance of Chattanooga's beloved North Shore restaurants, boutique shopping, parks, and Tennessee River waterfront. With its inviting character, thoughtful upgrades, and exceptional location, this home offers an ideal blend of comfort, convenience, and sophisticated urban living.
The main level welcomes you with 9-foot ceilings, elegant crown molding, hardwood floors, and a cozy propane gas fireplace that creates a warm and inviting atmosphere. The thoughtfully designed eat-in kitchen features custom cabinetry, a tile backsplash, under-cabinet lighting, and appliances. A convenient half bath and single-car garage add to the home's everyday functionality.
Upstairs, both bedrooms offer private en-suite bathrooms and walk-in closets, creating comfortable and private retreats. The conveniently located laundry room includes a washer and dryer for added ease. The primary suite is especially inviting, featuring a private balcony and an upgraded bathroom complete with a separate his-and-hers vanity, linen tower, five-foot soaking tub, and a separate shower with body sprays.
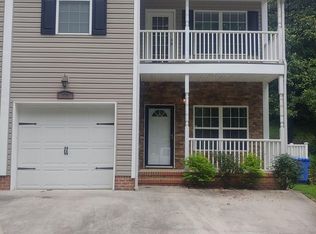
Outdoor living is just as appealing, with a welcoming front porch, side deck, and private balcony providing lovely spaces to enjoy a quiet morning or unwind at the end of the day.
For those relocating to Chattanooga or simply looking to enjoy a more connected lifestyle, this custom townhome offers a wonderful opportunity to experience the best of North Shore living. Enjoy the ease of walking to local favorites, spending time along the riverfront, and exploring the vibrant character of one of Chattanooga's most desirable neighborhoods--all while coming home to a space that feels both refined and welcoming.
For sale
$419,000
222 Oliver St, Chattanooga, TN 37405
2beds
1,362sqft
Townhouse
Built in 2005
0.61 Acres Lot
$407,000 Zestimate®
$308/sqft
$-- HOA
What's special
Cozy propane gas fireplaceWelcoming front porchSingle-car garagePrivate balconyPrivate en-suite bathroomsWalk-in closetsSide deck
- 24 days
- 254
- 12
Likely to sell faster than
Zillow last checked:
Listing updated:
Listed by:
Bekah Dalton Cochran 423-508-5986,
Keller Williams Realty 423-664-1900
Source: Greater Chattanooga Realtors,MLS#: 1545258
Facts & features
Interior
Bedrooms & bathrooms
- Bedrooms: 2
- Bathrooms: 3
- Full bathrooms: 2
- 1/2 bathrooms: 1
Primary bedroom
- Level: Second
Bedroom
- Level: Second
Primary bathroom
- Level: Second
Bathroom
- Level: First
Bathroom
- Level: Second
Kitchen
- Level: First
Laundry
- Level: Second
Living room
- Level: First
Heating
- Central, Electric
Cooling
- Central Air, Ceiling Fan(s), Electric, Zoned
Appliances
- Included: Dryer, Dishwasher, Exhaust Fan, Electric Range, Electric Water Heater, Free-Standing Electric Range, Refrigerator, Washer
- Laundry: Electric Dryer Hookup, Laundry Room, Upper Level
Features
- Ceiling Fan(s), Eat-in Kitchen, Laminate Counters, En Suite
- Flooring: Carpet, Hardwood, Tile
- Windows: Vinyl Frames
- Has basement: No
- Has fireplace: Yes
- Fireplace features: Propane
Interior area
- Total structure area: 1,362
- Total interior livable area: 1,362 sqft
- Finished area above ground: 1,362
- Finished area below ground: 0
Property
Parking
- Total spaces: 1
- Parking features: Concrete, Driveway, Garage, Garage Faces Front
- Garage spaces: 1
Features
- Levels: Two
- Stories: 2
- Patio & porch: Deck, Porch - Covered
- Exterior features: Balcony
Lot
- Size: 0.61 Acres
- Dimensions: 61.93 x 51.55
- Features: Back Yard, Cleared, Corner Lot, Gentle Sloping
Details
- Parcel number: 135e F 043.01
Construction
Type & style
- Home type: Townhouse
- Architectural style: Other
- Property subtype: Townhouse
Materials
- Stone, Vinyl Siding
- Foundation: Slab
- Roof: Asphalt,Shingle
Condition
- New construction: No
- Year built: 2005
Utilities & green energy
- Sewer: Public Sewer
- Water: Public
- Utilities for property: Electricity Connected, Propane, Sewer Connected, Water Connected
Community & HOA
Community
- Subdivision: Frazier Addn
HOA
- Has HOA: No
Location
- Region: Chattanooga
Financial & listing details
- Price per square foot: $308/sqft
- Tax assessed value: $441,500
- Annual tax amount: $3,803
- Date on market: 10/27/2026
- Listing terms: Cash,Conventional
Estimated market value
$407,000
$387,000 - $427,000
$2,302/mo
Price history
| Date | Event | Price |
|---|---|---|
| 10/27/2026 | Listed for sale | $419,000$308/sqft |
Source: Greater Chattanooga Realtors #1545258 Report a problem | ||
| 6/14/2025 | Listing removed | $2,100$2/sqft |
Source: Zillow Rentals Report a problem | ||
| 6/10/2025 | Listed for rent | $2,100+13.5%$2/sqft |
Source: Zillow Rentals Report a problem | ||
| 3/24/2021 | Listing removed | -- |
Source: Owner Report a problem | ||
| 12/15/2019 | Listing removed | $1,850$1/sqft |
Source: Owner Report a problem | ||
| 12/12/2019 | Listed for rent | $1,850$1/sqft |
Source: Owner Report a problem | ||
Public tax history
| Year | Property taxes | Tax assessment |
|---|---|---|
| 2025 | $1,673 -0.8% | $110,375 +46.4% |
| 2024 | $1,686 | $75,375 |
| 2023 | $1,686 | $75,375 |
| 2022 | $1,686 | $75,375 |
| 2021 | $1,686 +14% | $75,375 +41% |
| 2020 | $1,479 | $53,475 |
| 2019 | $1,479 | $53,475 |
| 2018 | $1,479 -47.6% | $53,475 |
| 2017 | $2,823 +4% | $53,475 |
| 2016 | $2,713 | -- |
Find assessor info on the county website
Monthly payment
Est. payment
Payment breakdown
Explore the cost of this home by adjusting the details. Changes won't be saved.Climate risks
Neighborhood: Lower North Shore
Nearby schools
Schools provided by the listing agent
- Elementary: Normal Park Elementary
- Middle: Normal Park Upper
- High: Red Bank High School
Source: Greater Chattanooga Realtors. This data may not be complete. We recommend contacting the local school district to confirm school assignments for this home.


Similar homes
- $385,0002 bd2 ba1.3k sqft1182 E Elmwood Dr, Chattanooga, TN 37405For Sale
 MLS ID #1545421, Sue Sievers. Greater Chattanooga Realtors
- $438,9001 bd2 ba1.2k sqft4 Cherokee Blvd #306, Chattanooga, TN 37405For Sale
 MLS ID #1536722, Wade Kelley. Greater Chattanooga Realtors
- $415,0002 bd3 ba1.2k sqft725 N Market St #5, Chattanooga, TN 37405For Sale
 MLS ID #1536410, Chase Jolander. Greater Chattanooga Realtors
- $410,0004 bd2 ba1.5k sqft214 Houser St, Chattanooga, TN 37405For Sale
 MLS ID #1545247, Lincoln Peixoto. Greater Chattanooga Realtors
- $438,9001 bd2 ba1.2k sqft4 Cherokee Blvd, Chattanooga, TN 37405Active
 MLS ID #10785661, Wade Kelley, LPT Realty. GAMLS
