Modern Living Meets Affordability in this 3-Bedroom Gem! So skip the rent and look into this...
Step into this beautifully maintained 3-bedroom, 2-bathroom manufactured home that feels brand new! Featuring an open-concept floor plan, the spacious living area flows seamlessly into a modern kitchen equipped with updated appliances and plenty of cabinet space.
Master Suite: Features a walk-in closet and a private en-suite bathroom.
Flooring has been well maintained throughout the home.
Enjoy your morning coffee on the Front Porch or Side Deck or you can utilize the spacious yard to create all the fun memories with your family.
This home offers the perfect blend of comfort and convenience at a fraction of the cost of a site-built home. Schedule your tour today and bring an offer.
Pending
$170,000
222 Pierce Dr, Monroe, LA 71203
3beds
1,620sqft
Manufactured Home, Single Family Residence
Built in 2015
1,154 Square Feet Lot
$166,000 Zestimate®
$105/sqft
$-- HOA
What's special
Open-concept floor planSpacious yardPrivate en-suite bathroomFront porchSide deckPlenty of cabinet space
- 205 days
- 45
- 3
Zillow last checked:
Listing updated:
Listed by:
Rhonda Porter 0995713329 318-213-1555,
Keller Williams Northwest 318-213-1555
Source: NTREIS,MLS#: 21219096
Facts & features
Interior
Bedrooms & bathrooms
- Bedrooms: 3
- Bathrooms: 2
- Full bathrooms: 2
Primary bedroom
- Features: Ceiling Fan(s), Walk-In Closet(s)
- Level: First
- Dimensions: 0 x 0
Bedroom
- Features: Ceiling Fan(s), Walk-In Closet(s)
- Level: First
- Dimensions: 0 x 0
Bedroom
- Features: Ceiling Fan(s)
- Level: First
- Dimensions: 0 x 0
Primary bathroom
- Features: Built-in Features, Hollywood Bath, Linen Closet
- Level: First
- Dimensions: 0 x 0
Other
- Features: Built-in Features, Dual Sinks, Garden Tub/Roman Tub, Jetted Tub, Separate Shower
- Level: First
- Dimensions: 0 x 0
Kitchen
- Features: Built-in Features, Granite Counters, Kitchen Island
- Level: First
- Dimensions: 0 x 0
Living room
- Features: Ceiling Fan(s)
- Level: First
- Dimensions: 0 x 0
Heating
- Central, Electric
Cooling
- Central Air, Ceiling Fan(s), Electric
Appliances
- Included: Dryer, Dishwasher, Electric Oven, Electric Range, Electric Water Heater, Disposal, Ice Maker, Refrigerator, Vented Exhaust Fan, Washer
Features
- Built-in Features, Double Vanity, Eat-in Kitchen, Kitchen Island, Open Floorplan, Cable TV, Walk-In Closet(s)
- Flooring: Laminate
- Windows: Window Coverings
- Has basement: No
- Number of fireplaces: 1
- Fireplace features: Living Room
Interior area
- Total interior livable area: 1,620 sqft
Video & virtual tour
Property
Parking
- Total spaces: 1
- Parking features: Additional Parking, Carport, No Garage
- Carport spaces: 1
Features
- Levels: One
- Stories: 1
- Patio & porch: Covered, Deck, Front Porch
- Pool features: None
- Fencing: Wood
Lot
- Size: 1,154 Square Feet
- Features: Landscaped
- Residential vegetation: Brush
Details
- Additional structures: Storage
- Parcel number: 131456
Construction
Type & style
- Home type: MobileManufactured
- Architectural style: Contemporary/Modern
- Property subtype: Manufactured Home, Single Family Residence
- Attached to another structure: Yes
Materials
- Roof: Shingle
Condition
- New Construction
- Year built: 2015
Utilities & green energy
- Sewer: Public Sewer
- Water: Public
- Utilities for property: Electricity Available, Electricity Connected, Phone Available, Sewer Available, Water Available, Cable Available
Community & HOA
Community
- Security: Security System, Carbon Monoxide Detector(s), Fire Alarm
- Subdivision: Presidential
HOA
- Has HOA: No
Location
- Region: Monroe
Financial & listing details
- Price per square foot: $105/sqft
- Tax assessed value: $152,076
- Annual tax amount: $1,065
- Date on market: 3/27/2026
- Cumulative days on market: 189 days
- Listing terms: Cash,Conventional,FHA,VA Loan
Estimated market value
$166,000
$158,000 - $174,000
Not available
Price history
| Date | Event | Price |
|---|---|---|
| 10/13/2026 | Pending sale | $170,000$105/sqft |
Source: NTREIS #21219096 Report a problem | ||
| 10/2/2026 | Contingent | $170,000$105/sqft |
Source: NTREIS #21219096 Report a problem | ||
| 10/2/2026 | Pending sale | $170,000$105/sqft |
Source:  NELAR #218624 Report a problem NELAR #218624 Report a problem | ||
| 5/21/2026 | Price change | $170,000-5.6%$105/sqft |
Source: NTREIS #21219096 Report a problem | ||
| 4/15/2026 | Price change | $180,000-5.3%$111/sqft |
Source: NELAR #218624 Report a problem | ||
| 3/27/2026 | Listed for sale | $190,000$117/sqft |
Source: NTREIS #21219096 Report a problem | ||
| 4/11/2016 | Sold | -- |
Source: Public Record Report a problem | ||
Public tax history
| Year | Property taxes | Tax assessment |
|---|---|---|
| 2025 | $1,065 -0.7% | $15,208 |
| 2024 | $1,073 +0.9% | $15,208 |
| 2023 | $1,063 +0.7% | $15,208 |
| 2022 | $1,055 -0.8% | $15,208 |
| 2021 | $1,063 | $15,208 |
| 2020 | $1,063 +1.4% | $15,208 |
| 2019 | $1,049 +4.6% | $15,208 |
| 2018 | $1,002 -2.4% | $15,208 |
| 2017 | $1,027 +2308.6% | $15,208 +4536.6% |
| 2016 | $43 | $328 |
Find assessor info on the county website
Monthly payment
Climate risks
Neighborhood: 71203
Nearby schools
Schools provided by the listing agent
- Elementary: Louisiana
- District: Louisiana
Source: NTREIS. This data may not be complete. We recommend contacting the local school district to confirm school assignments for this home.
Similar homes
- $--3 bd2 ba1.7k sqft134 Daywood Dr, Monroe, LA 71203Auction
 Auction.com 2
 - $100,0003 bd2 ba1.2k sqft214 Pierce Dr, Monroe, LA 71203For Sale

 MLS ID #220020, Lisa Govan, Lisa Govan Realty. NELAR
 - $195,0003 bd2 ba1.5k sqft2547 Stubbs Vinson Rd, Monroe, LA 71203For Sale
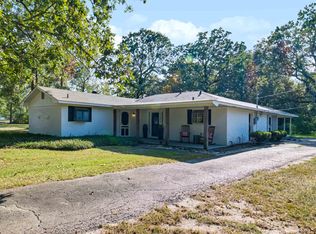 MLS ID #220938, Harrison Lilly, Harrison Lilly. NELAR
 - $180,0003 bd2 ba1.4k sqft305 Timberwood Dr, Monroe, LA 71203For Sale
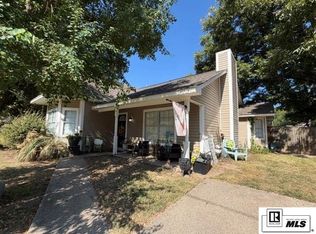 MLS ID #220952, Tausha Strawder-Gray, Strawder-Gray Realty, LLC. NELAR
 - $165,0004 bd2 ba2.4k sqft4004 Blanks St, Monroe, LA 71203For SaleMLS ID #219271, Kristen LeDent, Keller Williams Parishwide Partners. NELAR
- $185,0002 bd3 ba1.1k sqft515 Lincoln Rd APT 168, Monroe, LA 71203For SaleMLS ID #220500, Alissa Switzer, Keller Williams Parishwide Partners. NELAR
- $124,9004 bd2 ba2.2k sqft122 Topic St, Monroe, LA 71203For SaleMLS ID #219220, Stacy Clark, Coldwell Banker Group One Realty. NELAR
- $115,0003 bd2 ba1.1k sqft212 Eisenhower Dr, Monroe, LA 71203For SaleMLS ID #220368, Debbie Pilcher, Re/Max Premier Realty. NELAR
- $165,0003 bd2 ba1.2k sqft505 Shady Ln, Monroe, LA 71203For SaleMLS ID #220725, Robert Wilson, Keller Williams Parishwide Partners. NELAR
- $169,0003 bd2 ba2.2k sqft700 Hilton St, Monroe, LA 71201For SaleMLS ID #220290, Mark Phelps, John Rea Realty. NELAR
- $205,0004 bd2 ba1.9k sqft132 Turtledove Dr, Monroe, LA 71203For SaleMLS ID #220203, Judy Moore, Keller Williams Parishwide Partners. NELAR
- $180,0003 bd2 ba1.6k sqft414 Eason Pl, Monroe, LA 71201For SaleMLS ID #221203, Linda Williams, Re/Max Premier Realty. NELAR
- $182,0002 bd2 ba1.5k sqft525 Crawford Rd, Monroe, LA 71202For SaleMLS ID #221115, Chelsea Ross, Coldwell Banker Group One Realty. NELAR
- $129,9994 bd1 ba1.4k sqft2210 Highway 594, Monroe, LA 71203For SaleMLS ID #216893, Debbie Bayles, BetterHomes&GardensVeranda. NELAR
- $208,0003 bd2 ba1.5k sqft101 Timber Ln, Monroe, LA 71203For SaleMLS ID #216935, Jenny Thompson, Cloud Realty & Associates, LLC. NELAR
- $172,5004 bd2 ba1.8k sqft500 Eason Pl, Monroe, LA 71201For SaleMLS ID #221214, Linda Williams, Re/Max Premier Realty. NELAR
- $189,9003 bd2 ba2.2k sqft156 Carley Ln, Collinston, LA 71229For SaleMLS ID #219713, Michele Evans, Keller Williams Parishwide Partners. NELAR
- $134,9002 bd1 ba908 sqft129 Gabe Ln, Monroe, LA 71203For SaleMLS ID #219821, Megan Mitchell, Keller Williams Parishwide Partners. NELAR
- $250,0003 bd2 ba2.1k sqft2550 Highway 594, Monroe, LA 71203For SaleMLS ID #219755, Lea Bass Creech, Delta South Realty, LLC. NELAR
