***Highest & Best 7/21 @5P*** Welcome to 222 Silver Hill Lane, where timeless Cape Cod charm meets thoughtful modern updates on a picturesque 2/3-acre level property. Brimming with storybook curb appeal, this light-filled home has been refreshed with freshly painted interiors, refinished maple hardwood floors, stylish new lighting, updated bath vanities, and central air. The inviting living room features a wood-burning fireplace, while the spacious eat-in kitchen with a charming bay window is ideal for everyday living and entertaining. The cozy family room showcases custom built-ins and a picturesque window overlooking the private backyard and the five acres of protected conservation land beyond. An adjoining breezeway offers flexible space for a mudroom, home office, or sitting room, with sliders opening to a large deck and backyard. The versatile floor plan includes a first-floor bedroom with an adjacent full bath, plus two additional bedrooms and a full bath upstairs, including a spacious primary closet. Professionally landscaped grounds, mature trees, striking rock outcroppings, and a sprawling yard create an idyllic setting for entertaining, gardening, play, or quiet relaxation. Blending vintage character with thoughtful updates, this move-in-ready home offers warmth, charm, and modern comfort in a peaceful Stamford setting, ideally located midway between I-95 and the Merritt Parkway, just minutes from downtown Stamford, Metro-North, shopping, parks & everyday amenities
Accepting backups
$895,000
222 Silver Hill Lane, Stamford, CT 06905
3beds
1,683sqft
:
Get pre-qualified$5,986/mo
Single Family Residence
Built in 1950
0.64 Acres Lot
$-- Zestimate®
$532/sqft
$-- HOA
What's special
Wood-burning fireplaceCentral airLight-filled homeMature treesSprawling yardCozy family roomFreshly painted interiors
- 25 days |
- 5,652 |
- 369 |
Likely to sell faster than
Zillow last checked:
Listing updated:
Listed by:
JMX TEAM AT COMPASS,
Jonathan Makovsky (203)548-7339,
Compass Connecticut, LLC 203-343-0141
Source: Smart MLS,MLS#: 24189381
Facts & features
Interior
Bedrooms & bathrooms
- Bedrooms: 3
- Bathrooms: 2
- Full bathrooms: 2
Primary bedroom
- Level: Upper
Bedroom
- Level: Main
Bedroom
- Level: Upper
Dining room
- Level: Main
Family room
- Features: Bay/Bow Window, Built-in Features
- Level: Main
Kitchen
- Features: Bay/Bow Window
- Level: Main
Living room
- Level: Main
Heating
- Hot Water, Oil
Cooling
- Central Air
Appliances
- Included: Oven/Range, Microwave, Refrigerator, Dishwasher, Washer, Water Heater
- Laundry: Lower Level
Features
- Basement: Crawl Space,Full,Unfinished
- Attic: None
- Number of fireplaces: 1
Interior area
- Total structure area: 1,683
- Total interior livable area: 1,683 sqft
- Finished area above ground: 1,683
Property
Parking
- Total spaces: 2
- Parking features: Attached
- Attached garage spaces: 2
Lot
- Size: 0.64 Acres
- Features: Level
Details
- Parcel number: 312972
- Zoning: R10
Construction
Type & style
- Home type: SingleFamily
- Architectural style: Cape Cod
- Property subtype: Single Family Residence
Materials
- Vinyl Siding
- Foundation: Block
- Roof: Asphalt
Condition
- New construction: No
- Year built: 1950
Utilities & green energy
- Sewer: Public Sewer
- Water: Public
Community & HOA
Community
- Subdivision: Newfield
HOA
- Has HOA: No
Location
- Region: Stamford
Financial & listing details
- Price per square foot: $532/sqft
- Tax assessed value: $492,330
- Annual tax amount: $11,649
- Date on market: 7/10/2026
Estimated market value
Not available
Estimated sales range
Not available
$4,412/mo
Price history
| Date | Event | Price |
|---|---|---|
| 7/15/2026 | Listed for sale | $895,000+20.9%$532/sqft |
Source:  Smart MLS #24189381 Report a problem Smart MLS #24189381 Report a problem | ||
| 2/4/2022 | Listing removed | -- |
Source:  Halstead / Brown Harris Stevens Report a problem Halstead / Brown Harris Stevens Report a problem | ||
| 1/21/2022 | Listed for rent | $3,800$2/sqft |
Source: Halstead / Brown Harris Stevens #170462399 Report a problem | ||
| 8/17/2005 | Sold | $740,000+21.6%$440/sqft |
Source: Public Record Report a problem | ||
| 4/16/2004 | Sold | $608,500$362/sqft |
Source: Smart MLS #98188139 Report a problem | ||
Public tax history
| Year | Property taxes | Tax assessment |
|---|---|---|
| 2025 | $11,688 +2.6% | $492,330 |
| 2024 | $11,393 -6.9% | $492,330 |
| 2023 | $12,239 +18.8% | $492,330 +27.8% |
| 2022 | $10,302 +1.1% | $385,270 |
| 2021 | $10,190 +2.6% | $385,270 |
| 2020 | $9,928 | $385,270 |
| 2019 | $9,928 +3.8% | $385,270 |
| 2018 | $9,562 +9.7% | $385,270 +14.9% |
| 2017 | $8,718 +2.9% | $335,310 |
| 2016 | $8,473 | $335,310 |
Find assessor info on the county website
Monthly payment
Est. payment
Payment breakdown
Explore the cost of this home by adjusting the details. Changes won't be saved.Climate risks
Neighborhood: Turn of River
Nearby schools
GreatSchools rating
- 4/10Newfield SchoolGrades: K-5Distance: 0.4 mi
- 4/10Rippowam Middle SchoolGrades: 6-8Distance: 0.3 mi
- 3/10Westhill High SchoolGrades: 9-12Distance: 1.3 mi
Schools provided by the listing agent
- Elementary: Newfield
- Middle: Rippowam
- High: Stamford
Source: Smart MLS. This data may not be complete. We recommend contacting the local school district to confirm school assignments for this home.
- $1,522,8004 bd3 ba3.8k sqft210 Silver Hill Ln, Stamford, CT 06905Off Market
- $985,0004 bd3 ba3.2k sqft232 Silver Hill Ln, Stamford, CT 06905Sold
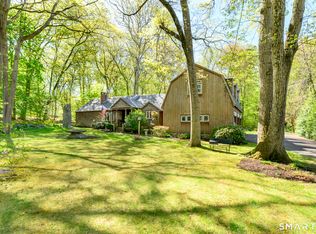
- $1,724,9004 bd3 ba3.8k sqft215 Silver Hill Ln, Stamford, CT 06905Off Market
- $1,126,3004 bd3 ba3.7k sqft227 Silver Hill Ln, Stamford, CT 06905Off Market
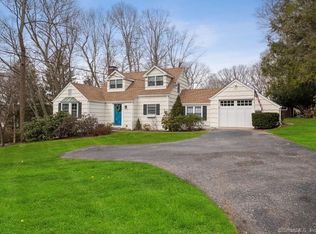
- $1,472,6004 bd4 ba3.9k sqft154 Pepper Rdg #14, Stamford, CT 06905Off Market
- $1,280,1004 bd3 ba3.9k sqft154 Pepper Rdg #12, Stamford, CT 06905Off Market
- $1,358,9005 bd4 ba4k sqft154 Pepper Rdg #9, Stamford, CT 06905Off Market
- $1,627,0003 bd4 ba3.9k sqft154 Pepper Rdg, Stamford, CT 06905Off Market
A local agent can set up tours, give advice and negotiate with sellers.
A local lender can help you make sure your offer is ready when you are.
Similar homes
- $950,0003 bd3 ba2k sqft5 Nyselius Place, Stamford, CT 06905For Sale
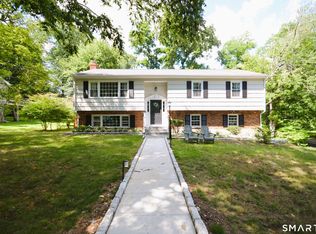
 MLS ID #24196043, Aziz Seyal, William Raveis Real Estate. Smart MLS
 - $899,0004 bd2 ba1.7k sqft73 High Clear Dr, Stamford, CT 06905For Sale
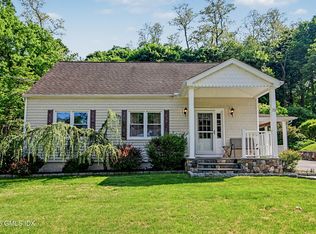
 MLS ID #125060, James Capparelle, Coldwell Banker Realty. Greenwich MLS, Inc.
 - $799,0003 bd3 ba2k sqft10 Joan Road, Stamford, CT 06905For Sale
 MLS ID #24183653, Chris Carozza, RE/MAX Right Choice. Smart MLS
 - $799,0003 bd2 ba1.9k sqft131 Clay Hill Road, Stamford, CT 06905For Sale
 MLS ID #24188265, Antonio Salerno, RE/MAX Heritage. Smart MLS
 - $790,0003 bd2 ba2k sqft33 Pamlynn Road, Stamford, CT 06905For SaleMLS ID #24193506, Omar Arce, Marr Caruso Realty Group. Smart MLS
- $725,0003 bd2 ba1.2k sqft60 Arden Lane, Stamford, CT 06905For SaleMLS ID #24192701, Mackenzie Curtin, William Pitt Sotheby's Int'l. Smart MLS
- $749,0003 bd3 ba1.5k sqft26 Birchwood Road, Stamford, CT 06907For SaleMLS ID #24195716, Terry LaPolice, Berkshire Hathaway NE Prop.. Smart MLS
- $845,0003 bd2 ba1.6k sqft11 Hendrie Court, Stamford, CT 06902For SaleMLS ID #24187753, Christopher Spadaro, Coldwell Banker Realty. Smart MLS
- $729,9003 bd2 ba1.9k sqft80 Leonard St, Stamford, CT 06906For SaleMLS ID #125196, Mike Parelli, Mike Parelli Real Estate LLC. Greenwich MLS, Inc.
- $950,0004 bd3 ba1.9k sqft3 Augusta Place, White Plains, NY 10603For Sale
 MLS ID #1034259, Bryan P. Dale, Listing by: eXp Realty. OneKey® MLS as distributed by MLS GRID
 - $975,0003 bd2 ba1.8k sqft8 Ground Pine Road, Wilton, CT 06897For SaleMLS ID #24175156, Lynne Murphy, Berkshire Hathaway NE Prop.. Smart MLS
- $949,0004 bd2 ba2.2k sqft22 Bittersweet Trail, Wilton, CT 06897For SaleMLS ID #24169858, Lynne Murphy, Berkshire Hathaway NE Prop.. Smart MLS
- $850,0003 bd3 ba1.7k sqft56 Banks Road, Easton, CT 06612For SaleMLS ID #24193551, Jeanne Bracken, Coldwell Banker Realty. Smart MLS
- $1,250,0004 bd2 ba2.4k sqft450 Westover Road, Stamford, CT 06902For SaleMLS ID #24174074, Joy Kim Metalios, Houlihan Lawrence. Smart MLS
- $995,0004 bd3 ba2.1k sqft78 Hack Green Road, Pound Ridge, NY 10576For SaleMLS ID #1023733, Angela Kessel, Listing by: Houlihan Lawrence Inc.. OneKey® MLS as distributed by MLS GRID
- $849,0003 bd3 ba1.8k sqft58 Gilbert Street, South Salem, NY 10590For SaleMLS ID #1007931, Maria Tomaselli, Listing by: Howard Hanna Rand Realty. OneKey® MLS as distributed by MLS GRID
- $999,0003 bd2 ba1.9k sqft44 Ramona Court, New Rochelle, NY 10804For SaleMLS ID #1030406, Glorianne Mattesi, Listing by: Douglas Elliman Real Estate. OneKey® MLS as distributed by MLS GRID
- $799,0004 bd2 ba1.7k sqft5 Caddy Road, Norwalk, CT 06851For SaleMLS ID #24177723, Ninfa Valella, Coldwell Banker Realty. Smart MLS
- $949,0003 bd3 ba1.8k sqft14 Russell Place, Dobbs Ferry, NY 10522For SaleMLS ID #1030450, Peter Chong, Listing by: RE/MAX Prime Properties. OneKey® MLS as distributed by MLS GRID
- $1,049,0003 bd3 ba2.3k sqft82 Old Mill Road, Wilton, CT 06897For SaleMLS ID #24193390, Maureen DeBoisbriand, Compass Connecticut, LLC. Smart MLS
