STONEGATE CONDOMINIUM COMMUNITY: Step into your beautiful new home through the covered entry leading to a spacious foyer with generously sized coat closet. Vaulted ceilings, lovely laminate wood plank flooring and a large great room garner your attention as you walk into the living area. Within viewing area of the TV, sits the dining room -large enough for entertaining. The kitchen is well appointed with a walk in pantry, spacious brown leather look laminate countertops, and all the appliances needed to prep delicious meals. (included) A large counter height peninsula complete with barstools makes even more room for entertaining or a quick meal. The hallway leads to the main bathroom complete with a convenient separate LAUNDRY ROOM! There is a cozy well lit guest room across the hall. The end of the hallway leads to the huge primary bedroom with beautiful windows. A generously sized adjoining bathroom, complete with its own walk in shower, gives you a safe and spacious area to get ready in the morning. This area ALSO contains a large WALK IN CLOSET! At the other end of the home is a well lit bedroom / sunroom complete with closet giving you lots of options! This home is graced with lovely window treatments (included). You will enjoy sitting on the luxurious nature stone front patio to chat with the neighbors. There is plenty of room and light to grow a lovely container garden! In the rear of the unit you will find a spacious two car garage also with nature stone flooring. Everything in this home has been maintained meticulously! This is one level living at its finest, and is move in ready. $250 monthly HOA fee- includes trash, snow removal, lawn care and window cleaning
$500 one time capital reserve fee
Contingent
$269,000
222 Stonegate Blvd, Hermitage, PA 16148
3beds
--sqft
Condominium
Built in 2010
-- sqft lot
$261,500 Zestimate®
$--/sqft
$250/mo HOA
What's special
Covered entryWalk in pantryLarge great roomVaulted ceilingsLarge walk in closetConvenient separate laundry roomGenerously sized adjoining bathroom
- 18 days
- 673
- 24
Likely to sell faster than
Zillow last checked:
Listing updated:
Listed by:
Lisa Sangregorio 724-981-9771,
BERKSHIRE HATHAWAY THE PREFERRED REALTY 724-981-9771
Source: WPMLS,MLS#: 1781835 Originating MLS: West Penn Multi-List
Facts & features
Interior
Bedrooms & bathrooms
- Bedrooms: 3
- Bathrooms: 2
- Full bathrooms: 2
Primary bedroom
- Level: Main
- Dimensions: 17x12
Bedroom 2
- Level: Main
- Dimensions: 13x11
Bedroom 3
- Level: Main
- Dimensions: 13x10
Dining room
- Level: Main
- Dimensions: 12x9
Kitchen
- Level: Main
- Dimensions: 12x11
Laundry
- Level: Main
- Dimensions: 10x5
Living room
- Level: Main
- Dimensions: 19x17
Heating
- Forced Air, Gas
Cooling
- Central Air
Appliances
- Included: Some Electric Appliances, Dryer, Dishwasher, Disposal, Microwave, Refrigerator, Stove, Washer
Features
- Pantry, Window Treatments
- Flooring: Laminate, Carpet
- Windows: Screens, Window Treatments
Video & virtual tour
Property
Parking
- Total spaces: 2
- Parking features: Attached, Garage, Garage Door Opener
- Has attached garage: Yes
Features
- Levels: One
- Stories: 1
- Pool features: None
Lot
- Size: 2,230 Square Feet
- Dimensions: 0.0512
Details
- Parcel number: 12330425014
Construction
Type & style
- Home type: Condo
- Architectural style: Contemporary,Ranch
- Property subtype: Condominium
Materials
- Brick, Vinyl Siding
- Roof: Asphalt
Condition
- Resale
- Year built: 2010
Utilities & green energy
- Sewer: Public Sewer
- Water: Public
Community & HOA
Community
- Features: Public Transportation
- Security: Security System
HOA
- Has HOA: Yes
- HOA fee: $250 monthly
Location
- Region: Hermitage
Financial & listing details
- Tax assessed value: $34,300
- Annual tax amount: $3,576
- Date on market: 11/3/2026
Estimated market value
$261,500
$248,000 - $275,000
$1,497/mo
Price history
| Date | Event | Price |
|---|---|---|
| 11/16/2026 | Contingent | $269,000 |
Source:  WPMLS #1781835 Report a problem | ||
| 11/3/2026 | Listed for sale | $269,000+63.1% |
Source: WPMLS #1781835 Report a problem | ||
| 7/22/2010 | Sold | $164,900 |
Source: Public Record Report a problem | ||
Public tax history
| Year | Property taxes | Tax assessment |
|---|---|---|
| 2025 | $3,314 +3% | $34,300 |
| 2024 | $3,216 -1.7% | $34,300 |
| 2023 | $3,271 | $34,300 |
| 2022 | $3,271 +3% | $34,300 |
| 2021 | $3,175 | $34,300 |
| 2020 | $3,175 | $34,300 |
| 2019 | $3,175 +2% | $34,300 |
| 2018 | $3,111 -0.5% | $34,300 |
| 2017 | $3,128 | $34,300 |
| 2016 | -- | $34,300 |
| 2015 | -- | $34,300 |
| 2014 | -- | $34,300 |
| 2013 | -- | $34,300 |
| 2012 | -- | $34,300 |
| 2011 | -- | $34,300 |
Find assessor info on the county website
Monthly payment
Est. payment
Payment breakdown
Explore the cost of this home by adjusting the details. Changes won't be saved.Climate risks
Neighborhood: 16148
Nearby schools
Schools provided by the listing agent
- District: Hermitage
Source: WPMLS. This data may not be complete. We recommend contacting the local school district to confirm school assignments for this home.

Similar homes
- $239,0003 bd2 ba-- sqft250 Maple Dr, Hermitage, PA 16148For Sale
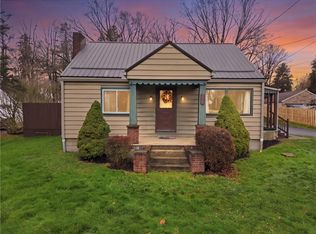 MLS ID #1783355, Maureen DiFeo. WPMLS
- $259,9003 bd2 ba-- sqft229 Meadowbrook Rd, Hermitage, PA 16148For Sale
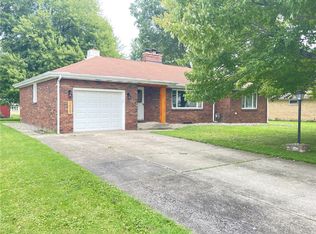 MLS ID #1774034, Michael Peluso. WPMLS
- $269,9003 bd2 ba-- sqft450 Greenwood Dr, Hermitage, PA 16148For Sale
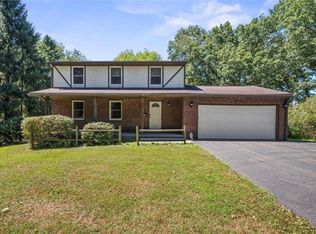 MLS ID #1771806, Peggy Dunder. WPMLS
- $276,0004 bd2 ba-- sqft1182 Clarksville Rd, Hermitage, PA 16148For Sale
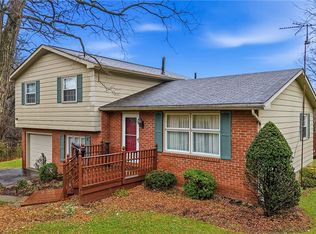 MLS ID #1783255, Sara McCauley. WPMLS
