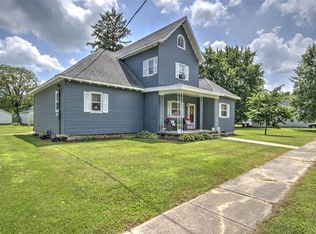
Small-Town Living in the Cerro Gordo School District! Great Curb Appeal! This beautiful 5-bedroom, 2-bath two-story home is full of character and timeless charm. Situated on a spacious corner lot with nearly half an acre, the property features a 2-car detached garage, a wood deck perfect for relaxing, and ample space for gardening or outdoor hobbies. With over 2,000 square feet of living space, you’ll fall in love with the original woodwork and classic details that welcome you the moment you step inside. The main level offers a living room, dining room, kitchen, 2 bedrooms, a full bathroom, and a convenient laundry room. Upstairs, you’ll find 3 additional bedrooms and another full bathroom—ideal for family, guests, or a home office setup. The spacious kitchen provides ample cabinetry, generous counter space, and room for an eat-in dining area. The unfinished basement offers plenty of storage space for seasonal items and more. Updates include: HVAC (2020), water heater (2020), carpet (2020), fresh interior paint (2025), and landscaping (2026). All appliances stay, including the washer and dryer. If you’re looking for space, charm, and the comfort of small-town living, this home is a must-see. Schedule your private tour today!
For sale
Price cut: $4.6K (6/24)
$184,900
222 W Hunt St, Cerro Gordo, IL 61818
5beds
2,118sqft
:
Get pre-qualified$1,334/mo
Single Family Residence
Built in 1956
0.4 Acres Lot
$-- Zestimate®
$87/sqft
$-- HOA
What's special
Great curb appealLaundry roomDining room
- 99 days |
- 462 |
- 32 |
Zillow last checked:
Listing updated:
Listed by:
Nicole Pinkston 217-413-1426,
KELLER WILLIAMS-TREC
Source: CIBR,MLS#: 6257842 Originating MLS: Central Illinois Board Of REALTORS
Originating MLS: Central Illinois Board Of REALTORSFacts & features
Interior
Bedrooms & bathrooms
- Bedrooms: 5
- Bathrooms: 2
- Full bathrooms: 2
Primary bedroom
- Level: Upper
- Dimensions: 17 x 12
Bedroom
- Level: Main
- Dimensions: 13 x 12
Bedroom
- Level: Main
- Dimensions: 14 x 13
Bedroom
- Level: Upper
- Dimensions: 17 x 12
Bedroom
- Level: Upper
- Dimensions: 15 x 11
Dining room
- Level: Main
- Dimensions: 13 x 11
Other
- Level: Main
Other
- Level: Upper
Kitchen
- Level: Main
- Dimensions: 14 x 12
Laundry
- Level: Main
- Dimensions: 15 x 14
Living room
- Level: Main
- Dimensions: 18 x 14
Heating
- Forced Air
Cooling
- Central Air
Appliances
- Included: Cooktop, Dryer, Dishwasher, Gas Water Heater, Oven, Range, Refrigerator, Washer
Features
- Attic, Main Level Primary, Pantry, Paneling/Wainscoting, Walk-In Closet(s)
- Basement: Unfinished,Full,Sump Pump
- Has fireplace: No
Interior area
- Total structure area: 2,118
- Total interior livable area: 2,118 sqft
- Finished area above ground: 2,118
- Finished area below ground: 0
Property
Parking
- Total spaces: 2
- Parking features: Detached, Garage
- Garage spaces: 2
Features
- Levels: Two
- Stories: 2
- Patio & porch: Front Porch, Deck
- Exterior features: Deck
Lot
- Size: 0.4 Acres
Details
- Parcel number: 03001400000500
- Zoning: RES
- Special conditions: None
Construction
Type & style
- Home type: SingleFamily
- Architectural style: Other
- Property subtype: Single Family Residence
Materials
- Vinyl Siding
- Foundation: Basement
- Roof: Asphalt,Shingle
Condition
- Year built: 1956
Utilities & green energy
- Sewer: Public Sewer
- Water: Public
Community & HOA
Community
- Security: Smoke Detector(s)
Location
- Region: Cerro Gordo
Financial & listing details
- Price per square foot: $87/sqft
- Tax assessed value: $108,642
- Annual tax amount: $2,576
- Date on market: 4/17/2026
- Cumulative days on market: 99 days
- Road surface type: Gravel
Estimated market value
Not available
Estimated sales range
Not available
Not available
Price history
| Date | Event | Price |
|---|---|---|
| 6/24/2026 | Price change | $184,900-2.4%$87/sqft |
Source:  CIBR #6257842 Report a problem CIBR #6257842 Report a problem | ||
| 5/14/2026 | Price change | $189,500-4.1%$89/sqft |
Source: CIBR #6257842 Report a problem | ||
| 5/4/2026 | Price change | $197,500-3.7%$93/sqft |
Source: CIBR #6257842 Report a problem | ||
| 4/17/2026 | Price change | $205,000+86.5%$97/sqft |
Source: CIBR #6257842 Report a problem | ||
| 3/23/2021 | Listed for sale | $109,900$52/sqft |
Source: CIBR #6210424 Report a problem | ||
| 3/18/2021 | Sold | $109,900$52/sqft |
Source:  MRED as distributed by MLS GRID #10930240 Report a problem MRED as distributed by MLS GRID #10930240 Report a problem | ||
| 2/3/2021 | Pending sale | $109,900$52/sqft |
Source: RE/MAX Realty Associates #10930240 Report a problem | ||
| 2/2/2021 | Contingent | $109,900$52/sqft |
Source: MRED as distributed by MLS GRID #10930240 Report a problem | ||
| 11/10/2020 | Listed for sale | $109,900$52/sqft |
Source: RE/MAX REALTY ASSOCIATES-CHA #10930240 Report a problem | ||
Public tax history
| Year | Property taxes | Tax assessment |
|---|---|---|
| 2024 | $2,576 +4.9% | $36,214 +3.5% |
| 2023 | $2,456 +9.7% | $34,989 +7.9% |
| 2022 | $2,239 -13.7% | $32,418 +7% |
| 2021 | $2,594 +308.6% | $30,297 +127.2% |
| 2020 | $635 +201.4% | $13,333 -45.1% |
| 2019 | $211 +0.5% | $24,293 |
| 2018 | $210 | $24,293 +6.2% |
| 2017 | -- | $22,875 +4.6% |
| 2016 | -- | $21,869 |
| 2015 | -- | $21,869 |
| 2014 | $287 | $21,869 |
| 2013 | $287 +1.6% | $21,869 -3% |
| 2011 | $282 -1.2% | $22,534 -0.9% |
| 2010 | $286 | $22,750 |
Find assessor info on the county website
Monthly payment
Est. payment
Payment breakdown
Explore the cost of this home by adjusting the details. Changes won't be saved.Climate risks
Neighborhood: 61818
Nearby schools
GreatSchools rating
- 7/10Cerro Gordo Elementary SchoolGrades: PK-5Distance: 0.4 mi
- 8/10Cerro Gordo High SchoolGrades: 6-12Distance: 0.5 mi
Schools provided by the listing agent
- District: Cerro Gordo Dist 100
Source: CIBR. This data may not be complete. We recommend contacting the local school district to confirm school assignments for this home.
- $239,500-- bd-- ba-- sqft214 W Hunt St, Cerro Gordo, IL 61818Off Market
- $120,500-- bd-- ba-- sqft223 W Carter, Cerro Gordo, IL 61818Off Market
- $147,900-- bd-- ba-- sqft221 W Carter, Cerro Gordo, IL 61818Off Market
- $116,500-- bd-- ba-- sqft215 W Carter, Cerro Gordo, IL 61818Off Market
- $126,600-- bd-- ba-- sqft302 N Washington St, Cerro Gordo, IL 61818Off Market
- $72,8001 bd1 ba1.1k sqft219 W Hunt St, Cerro Gordo, IL 61818Off Market
- $43,935-- bd-- ba-- sqft209 W Carter, Cerro Gordo, IL 61818Off Market
- $62,919-- bd-- ba-- sqft215 W Hunt St, Cerro Gordo, IL 61818Off Market
A local agent can set up tours, give advice and negotiate with sellers.
A local lender can help you make sure your offer is ready when you are.
Similar homes
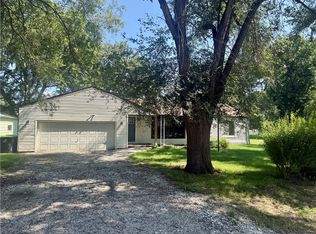
- $174,5004 bd1 ba2k sqft113 W Wait St, Cerro Gordo, IL 61818For Sale
 MLS ID #6259495, Tony Piraino. CIBR
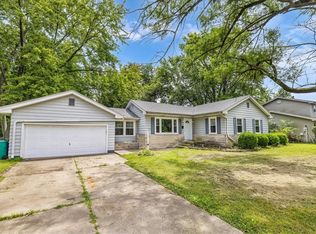
 - $179,8973 bd2 ba1.1k sqft118 E Bower St, Oreana, IL 62554For Sale
 MLS ID #6259766, Jim Cleveland. CIBR
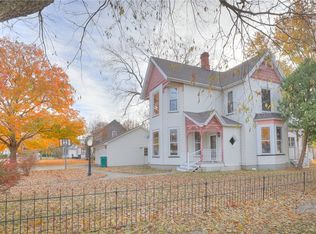
 - $164,9003 bd2 ba2k sqft336 N Country Club Rd, Decatur, IL 62521For Sale
 MLS ID #6259670, Kristina Frost. CIBR
 - $189,9004 bd2 ba2.7k sqft600 S Don Ryan St, Hammond, IL 61929For Sale
 MLS ID #6256135, Randy Grigg. CIBR
 - $150,0003 bd2 ba1.8k sqft4353 Forest Pkwy, Decatur, IL 62521For SaleMLS ID #6259443, Angela Castelli. CIBR
- $179,5003 bd2 ba1.6k sqft2339 S Rainwater Dr, Decatur, IL 62521For SaleMLS ID #6258797, Angela Castelli. CIBR
- $187,9003 bd2 ba1.8k sqft3235 Greenlake Dr, Decatur, IL 62521For SaleMLS ID #6259543, Tasha Heacock. CIBR
- $192,5004 bd3 ba2k sqft4150 N Sunderland Dr, Decatur, IL 62526For SaleMLS ID #6257896, Joey Brinkoetter. CIBR
- $180,0003 bd2 ba1.5k sqft87 Woodhill Ct, Decatur, IL 62521For SaleMLS ID #6259393, Dawn Mitchell. CIBR
- $179,9004 bd3 ba2.9k sqft108 Wayside Ave, Decatur, IL 62521For SaleMLS ID #6258966, Louis Kappler. CIBR
- $189,9003 bd2 ba2.6k sqft9 E North Court Dr, Decatur, IL 62526For SaleMLS ID #6259262, Gordon Johnson. CIBR
- $209,9004 bd2 ba1.7k sqft365 N Lincoln St, Bement, IL 61813ActiveMLS ID #12606474, Matthew Foster, RE/MAX REALTY ASSOCIATES-MONT. MRED as distributed by MLS GRID
- $--4 bd2 ba1k sqft409 Excelsior St, Decatur, IL 62521AuctionAuction.com 2
- $179,9004 bd1 ba2.8k sqft2003 S Richmond Rd, Decatur, IL 62521For SaleMLS ID #6259621, Twila Bumgardner. CIBR
- $180,0003 bd1 ba1.4k sqft3031 Heritage Dr, Decatur, IL 62521For SaleMLS ID #6259689, Kristina Frost. CIBR
- $--3 bd1 ba1.1k sqft1367 S 44th St, Decatur, IL 62521AuctionAuction.com 4
- $214,9004 bd3 ba2.2k sqft34 Green Oak Dr, Decatur, IL 62526For SaleMLS ID #6259330, Rebecca VanMeter. CIBR
- $199,8973 bd2 ba1.5k sqft270 Shutter Dr, Decatur, IL 62526For SaleMLS ID #6259034, Jim Cleveland. CIBR
- $199,0004 bd3 ba2.6k sqft473 Shadow Ln, Decatur, IL 62526For SaleMLS ID #6259407, Amy Walker. CIBR
- $172,5003 bd3 ba2.3k sqft473 Timber Dr, Decatur, IL 62521For SaleMLS ID #6259174, Kelsey Probber. CIBR
